
Paula Smith
RE/MAX Mountain Properties
(928) 379-7285
115 Total Sales
1 in Mayer
$250,000 Price
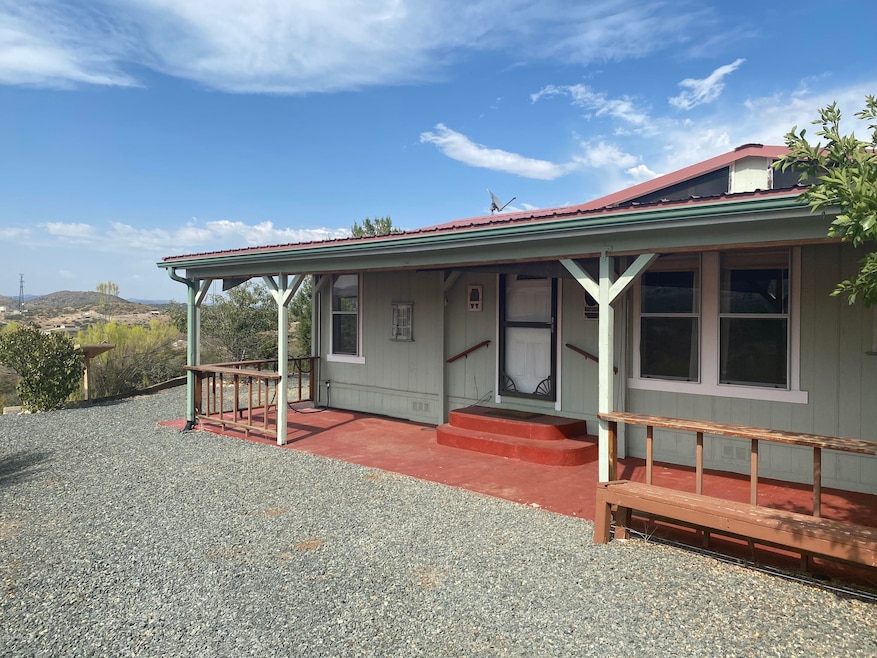
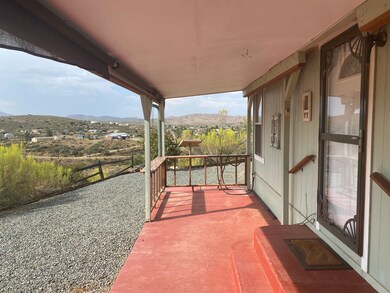
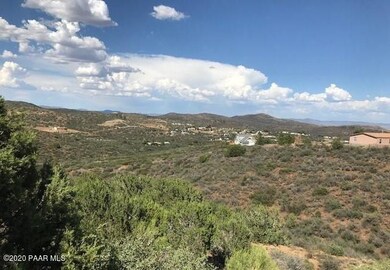
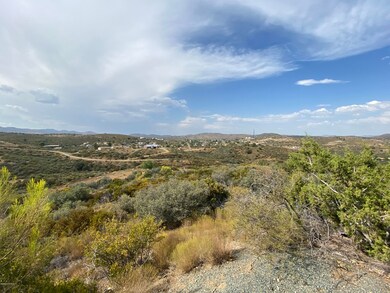
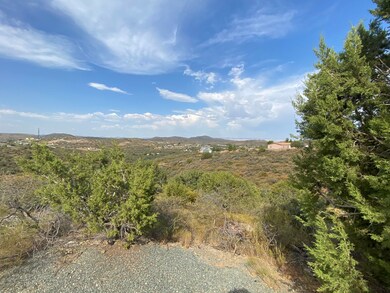
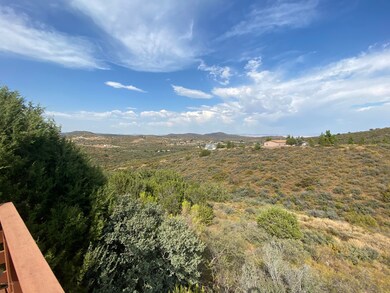
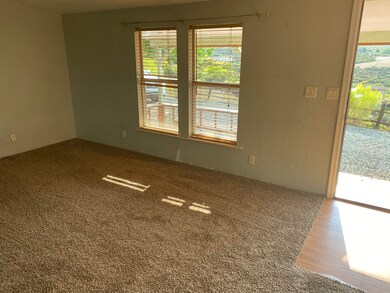
New Carpet installed 8/28/2020. This home has 360 degree views from this 3 bedroom 2 bath property with Total Livable Sq. Ft: 1872 including a 576 sq. ft. guest quarters/workshop that can be used as visitor's quarters or converted to very large Car Garage or workshop! 1 car covered parking on side of the guest quarters and 2.06 ac to work with and enjoy. Home gives you a feeling of space with this open floor plan. Walk in closet in all bedroom. Water with Mayer Water District.
Last Agent to Sell the Property
Donald Bonnell
Realty Executives Arizona Territory License #BR009158000 Listed on: 08/20/2020
Last Buyer's Agent
MARIANNA THELEMAN-WARNER
JOHN HALL ASSOCIATES
We collect this data history from publicly available records. To have your information removed, we recommend requesting removal directly through your county’s website.
Paula Smith
RE/MAX Mountain Properties
(928) 379-7285
115 Total Sales
1 in Mayer
$250,000 Price
Codie Champie-Kennedy
Realty Executives Arizona Territory
(928) 493-3249
65 Total Sales
1 in Mayer
$485,000 Price
Leslie Jacobs
Iannelli and Associates Real Estate
(928) 756-0307
294 Total Sales
2 in Mayer
$310K - $338K Price Range
Erin Carmona
Realty One Group Mountain Desert
(928) 582-9840
108 Total Sales
1 in Mayer
$44,000 Price
Desiree Basua
Keller Williams Arizona Realty
(928) 263-6178
188 Total Sales
1 in Mayer
$45,000 Price
LJ Romney
Romney 4 Realty
(928) 756-7624
78 Total Sales
3 in Mayer
$217K - $640K Price Range
We collect this data history from publicly available records. To have your information removed, we recommend requesting removal directly through your county’s website.
| Date | Buyer | Sale Price | Title Company |
|---|---|---|---|
| $241,500 | Yavapai Title Agency | ||
| Bucalo Conor D | $198,500 | Empire West Title Agency Llc | |
| Sitea Theodor | $175,000 | Chicago Title Ins Co | |
| Holbrook Patricia L | $75,000 | Transnation Title Ins Co | |
| Green Tree Servicing Llc | $64,197 | -- | |
| Krull William E | $17,550 | Capital Title Agency |
We collect this data history from publicly available records. To have your information removed, we recommend requesting removal directly through your county’s website.
| Date | Status | Borrower | Loan Amount |
|---|---|---|---|
| Open | $220,400 | ||
| Previous Owner | Bucalo Conor D | $188,575 | |
| Previous Owner | Sitea Theodor | $98,000 | |
| Previous Owner | Sitea Theodor | $105,000 | |
| Previous Owner | Holbrook Patricia L | $20,000 | |
| Previous Owner | Holbrook Patricia L | $60,000 |
We collect this data history from publicly available records. To have your information removed, we recommend requesting removal directly through your county’s website.
| Date | Event | Price | List to Sale | Price per Sq Ft | Prior Sale |
|---|---|---|---|---|---|
| 10/30/2020 10/30/20 | Sold | $232,000 | -2.1% | $179 / Sq Ft | |
| 09/30/2020 09/30/20 | Pending | -- | -- | -- | |
| 08/20/2020 08/20/20 | For Sale | $237,000 | +19.4% | $183 / Sq Ft | |
| 10/24/2018 10/24/18 | Sold | $198,500 | -4.1% | $153 / Sq Ft | View Prior Sale |
| 09/24/2018 09/24/18 | Pending | -- | -- | -- | |
| 07/25/2018 07/25/18 | For Sale | $207,000 | -- | $160 / Sq Ft |
We collect this data history from publicly available records. To have your information removed, we recommend requesting removal directly through your county’s website.
| Year | Tax Paid | Tax Assessment Tax Assessment Total Assessment is a certain percentage of the fair market value that is determined by local assessors to be the total taxable value of land and additions on the property. | Land | Improvement |
|---|---|---|---|---|
| 2027 | $1,073 | -- | ||
| 2026 | $1,006 | -- | ||
| 2024 | $999 | -- | ||
| 2023 | $999 | $13,122 | $2,879 | $10,243 |
| 2022 | $971 | $10,992 | $2,197 | $8,795 |
| 2021 | $1,017 | $10,687 | $1,878 | $8,809 |
| 2020 | $979 | $0 | $0 | $0 |
| 2019 | $972 | $0 | $0 | $0 |
| 2018 | $1,086 | $0 | $0 | $0 |
| 2017 | $802 | $0 | $0 | $0 |
| 2016 | $769 | $0 | $0 | $0 |
| 2015 | -- | $0 | $0 | $0 |
| 2014 | -- | $0 | $0 | $0 |
DB
Seller's Agent in 2020
Donald Bonnell
Realty Executives Arizona Territory
MT
Buyer's Agent in 2020
MARIANNA THELEMAN-WARNER
JOHN HALL ASSOCIATES
MW
Buyer's Agent in 2020
Marianna Warner
Realty One Group Inc
JS
Seller's Agent in 2018
Jennie Shook
EXP Realty, LLC
MR
Buyer's Agent in 2018
Matthew Rotty
Keller Williams Northern Arizona
Source: Prescott Area Association of REALTORS®
MLS Number: 1032082
Disclaimer: Certain information contained herein is derived from information provided by parties other than Homes.com. All information provided is deemed reliable, but is not guaranteed to be accurate and should be independently verified.
All data is obtained from various sources and may not have been verified by broker or MLS GRID. Supplied Open House Information is subject to change without notice. All information should be independently reviewed and verified for accuracy. Properties may or may not be listed by the office/agent presenting the information. Some IDX listings have been excluded from this website. IDX information is provided exclusively for personal, non-commercial use, and may not be used for any purpose other than to identify prospective properties consumers may be interested in purchasing. Information is deemed reliable but not guaranteed.
Listings courtesy of Prescott Area Association of REALTORS® as distributed by MLS GRID.
Based on information submitted to the MLS GRID
Ask me questions while you tour the home.