
David Dumont
Responds Quickly
Pinnacle Realty Group
(539) 233-4108
555 Total Sales
39 in Jenks
$242K - $626K Price Range


Estimated Value: $453,000 - $503,000
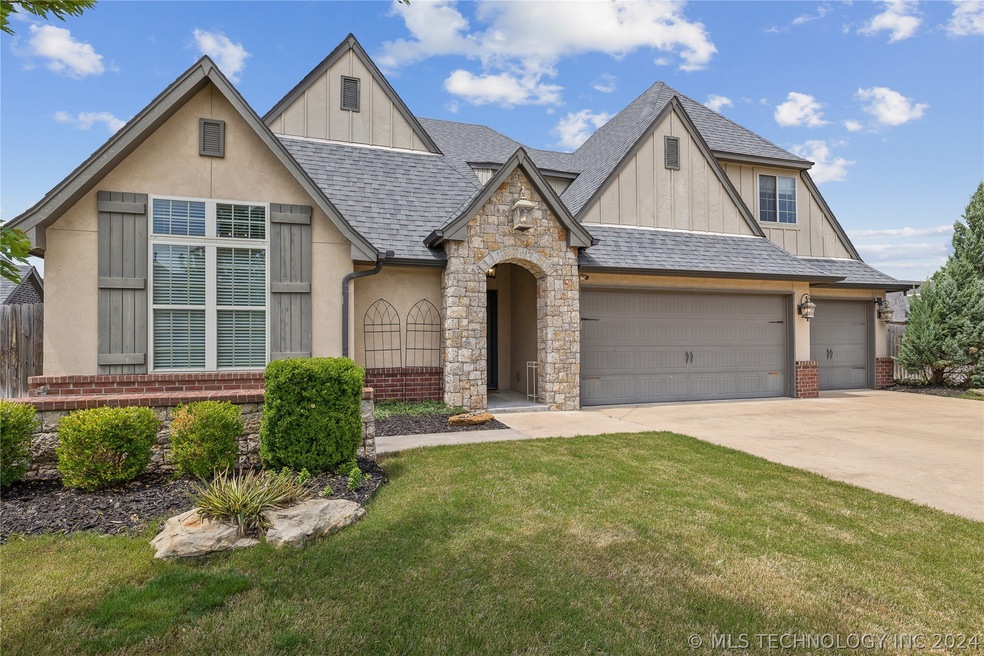
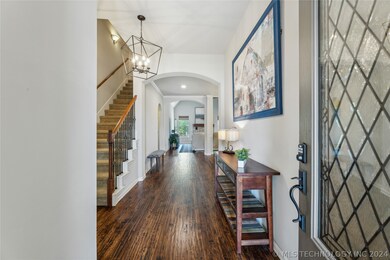
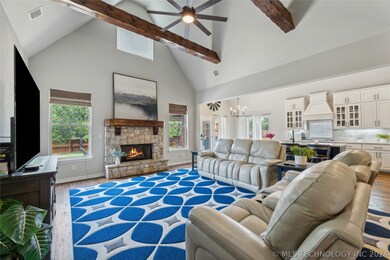
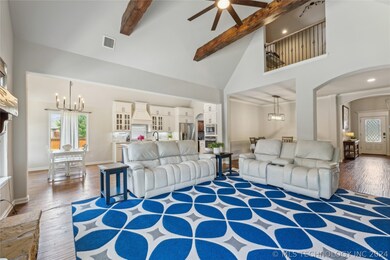
Fantastic home with upgraded finishes in Yorktown! Extended hand-scraped hardwood floors and pretty quartz kitchen plus two dining areas. Updates since construction include expanded hardwood, quartz counters, updated light fixtures, in ground storm shelter, tankless hot water. 2 bedrooms downstairs. Yorktown neighborhood offers pool, ponds, pickleball courts, basketball courts, playgrounds, sidewalks, clubhouse and plenty of neighborhood organized activities. This home features no neighbor behind and sunset views.
Last Agent to Sell the Property
Chinowth & Cohen License #109473 Listed on: 04/26/2024
We collect this data history from publicly available records. To have your information removed, we recommend requesting removal directly through your county’s website.
David Dumont
Pinnacle Realty Group
(539) 233-4108
555 Total Sales
39 in Jenks
$242K - $626K Price Range
Heather Vest
eXp Realty, LLC (BO)
(918) 779-1114
81 Total Sales
7 in Jenks
$65K - $410K Price Range
Janice Koss
Coldwell Banker Select
(539) 666-7067
201 Total Sales
6 in Jenks
$139K - $445K Price Range
Edward Davis
Pam Robinson Real Estate
(539) 424-2487
72 Total Sales
1 in Jenks
$238,000 Price
Holly Thompson
Heart and Soil Realty LLC
(405) 267-9822
81 Total Sales
1 in Jenks
$399,000 Price
Susan Brooks
Coldwell Banker Select
(539) 202-7361
144 Total Sales
4 in Jenks
$171K - $275K Price Range
We collect this data history from publicly available records. To have your information removed, we recommend requesting removal directly through your county’s website.
| Date | Buyer | Sale Price | Title Company |
|---|---|---|---|
| $445,000 | Apex Title & Closing Services | ||
| $415,000 | Firstitle & Abstract Services | ||
| $345,000 | Executive Title & Escrow Llc |
We collect this data history from publicly available records. To have your information removed, we recommend requesting removal directly through your county’s website.
| Date | Status | Borrower | Loan Amount |
|---|---|---|---|
| Open | $422,750 | ||
| Previous Owner | $429,940 | ||
| Previous Owner | $305,000 | ||
| Previous Owner | $239,920 |
We collect this data history from publicly available records. To have your information removed, we recommend requesting removal directly through your county’s website.
| Date | Event | Price | List to Sale | Price per Sq Ft | Prior Sale |
|---|---|---|---|---|---|
| 05/28/2024 05/28/24 | Sold | $445,000 | 0.0% | $163 / Sq Ft | |
| 04/29/2024 04/29/24 | Pending | -- | -- | -- | |
| 04/26/2024 04/26/24 | For Sale | $445,000 | +7.2% | $163 / Sq Ft | |
| 04/12/2022 04/12/22 | Sold | $415,000 | +4.0% | $149 / Sq Ft | View Prior Sale |
| 03/04/2022 03/04/22 | Pending | -- | -- | -- | |
| 03/04/2022 03/04/22 | For Sale | $399,000 | +15.7% | $143 / Sq Ft | |
| 10/21/2020 10/21/20 | Sold | $345,000 | -2.8% | $124 / Sq Ft | View Prior Sale |
| 08/21/2020 08/21/20 | Pending | -- | -- | -- | |
| 08/21/2020 08/21/20 | For Sale | $355,000 | +19.1% | $127 / Sq Ft | |
| 08/12/2016 08/12/16 | Sold | $298,000 | -8.3% | $107 / Sq Ft | View Prior Sale |
| 03/27/2016 03/27/16 | Pending | -- | -- | -- | |
| 03/27/2016 03/27/16 | For Sale | $324,900 | -- | $117 / Sq Ft |
We collect this data history from publicly available records. To have your information removed, we recommend requesting removal directly through your county’s website.
| Year | Tax Paid | Tax Assessment Tax Assessment Total Assessment is a certain percentage of the fair market value that is determined by local assessors to be the total taxable value of land and additions on the property. | Land | Improvement |
|---|---|---|---|---|
| 2025 | $6,240 | $50,776 | $6,875 | $43,901 |
| 2024 | $5,604 | $46,134 | $6,832 | $39,302 |
| 2023 | $5,604 | $43,937 | $6,875 | $37,062 |
| 2022 | $4,930 | $37,950 | $6,875 | $31,075 |
| 2021 | $4,933 | $37,950 | $6,875 | $31,075 |
| 2020 | $4,063 | $31,780 | $6,665 | $25,115 |
| 2019 | $4,100 | $31,780 | $6,665 | $25,115 |
| 2018 | $4,115 | $31,780 | $6,665 | $25,115 |
| 2017 | $4,113 | $32,780 | $6,875 | $25,905 |
| 2016 | $2,626 | $20,020 | $6,270 | $13,750 |
| 2015 | $789 | $6,270 | $6,270 | $0 |
Seller's Agent in 2024
Natalie Richardson
Chinowth & Cohen
(918) 409-8497
105 Total Sales
Buyer's Agent in 2024
Erin Catron
Erin Catron & Company, LLC
(941) 204-6652
2,297 Total Sales
N
Seller's Agent in 2022
Natalie Wilson Capages
eXp Realty, LLC
(918) 671-3007
64 Total Sales
Seller's Agent in 2020
Amy Prosser
Chinowth & Cohen
(918) 805-9713
129 Total Sales
Seller's Agent in 2016
Angie Cianfrone
Coldwell Banker Select
(918) 902-6930
69 Total Sales
Source: MLS Technology
MLS Number: 2414888
APN: 60430-73-06-34380
Disclaimer: Certain information contained herein is derived from information provided by parties other than Homes.com. All information provided is deemed reliable, but is not guaranteed to be accurate and should be independently verified.
IDX information is provided exclusively for personal, non-commercial use, and may not be used for any purpose other than to identify prospective properties consumers may be interested in purchasing.
Information is deemed reliable but not guaranteed.
Ask me questions while you tour the home.