
Sandi Foraci
RE/MAX One
(240) 630-5502
61 Total Sales
3 in Lusby
$300K - $625K Price Range
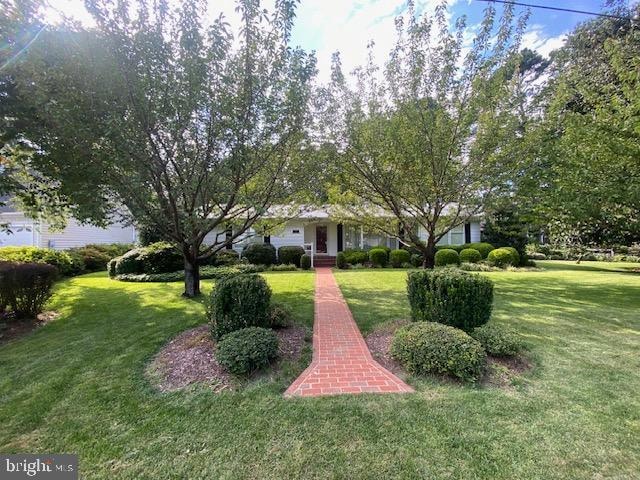
Inviting Ranch-Style Home with Chesapeake Bay Views
Welcome to this charming ranch-style retreat where comfort meets coastal living. Nestled on a beautifully landscaped lot with views of the Chesapeake Bay, this home invites you to slow down and enjoy peaceful surroundings. Step inside to a bright, open layout connecting the kitchen, dining, and living areas, centered around a cozy two-way wood-burning fireplace and accented with elegant crown molding. With three spacious bedrooms and two full baths, there’s room for everyone to relax. The large family room is perfect for movie nights or gatherings. Outside, unwind on the brick patio under the pergola, listen to the pond’s gentle sounds, and take in the beauty of the wide, level yard. A carport, extra driveway parking, and a storage shed add convenience. Enjoy a friendly waterfront community with walking paths to the beach, a boat ramp, clubhouse, and more. Shopping, dining, and the charm of Solomons Island are just moments away, with an easy commute to Patuxent River Naval Air Station.
Last Agent to Sell the Property
(703) 679-1700 klrw319@kw.com Keller Williams Realty Brokerage Phone: 7036791700 License #0225174916 Listed on: 11/12/2025
Last Buyer's Agent
(410) 326-3133 realtorvanessagill@gmail.com O'Brien Realty ERA Powered License #0651113
We collect this data history from publicly available records. To have your information removed, we recommend requesting removal directly through your county’s website.
Sandi Foraci
RE/MAX One
(240) 630-5502
61 Total Sales
3 in Lusby
$300K - $625K Price Range
Floretta Davis
Samson Properties
(240) 559-5110
143 Total Sales
1 in Lusby
$345,000 Price
Juan Aranda
CENTURY 21 New Millennium
(571) 520-5036
53 Total Sales
5 in Lusby
$100K - $369K Price Range
LaKeta Burgess
NextHome Forward
(833) 689-3904
31 Total Sales
2 in Lusby
$288K - $290K Price Range
Karen Kennard
EXP Realty, LLC
(469) 599-4639
49 Total Sales
1 in Lusby
$395,000 Price
Ellwood Reid
iRealty Real Estate Group
(202) 952-7045
56 Total Sales
1 in Lusby
$350,000 Price
We collect this data history from publicly available records. To have your information removed, we recommend requesting removal directly through your county’s website.
| Date | Type | Sale Price | Title Company |
|---|---|---|---|
| Deed | $397,500 | Bridgeview Title | |
| Deed | -- | -- | |
| Interfamily Deed Transfer | -- | -- | |
| Deed | -- | -- |
We collect this data history from publicly available records. To have your information removed, we recommend requesting removal directly through your county’s website.
| Date | Status | Loan Amount | Loan Type |
|---|---|---|---|
| Open | $316,000 | New Conventional |
We collect this data history from publicly available records. To have your information removed, we recommend requesting removal directly through your county’s website.
| Date | Event | Price | List to Sale | Price per Sq Ft |
|---|---|---|---|---|
| 06/08/2026 06/08/26 | Sold | $397,500 | -6.5% | $265 / Sq Ft |
| 11/12/2025 11/12/25 | For Sale | $425,000 | -- | $283 / Sq Ft |
We collect this data history from publicly available records. To have your information removed, we recommend requesting removal directly through your county’s website.
| Year | Tax Paid | Tax Assessment Tax Assessment Total Assessment is a certain percentage of the fair market value that is determined by local assessors to be the total taxable value of land and additions on the property. | Land | Improvement |
|---|---|---|---|---|
| 2026 | $3,716 | $325,200 | $152,600 | $172,600 |
| 2025 | $3,716 | $307,567 | $0 | $0 |
| 2024 | $3,520 | $289,933 | $0 | $0 |
| 2023 | $3,218 | $272,300 | $152,600 | $119,700 |
| 2022 | $2,788 | $268,367 | $0 | $0 |
| 2021 | $6,349 | $264,433 | $0 | $0 |
| 2020 | $3,040 | $260,500 | $152,600 | $107,900 |
| 2019 | $2,677 | $255,933 | $0 | $0 |
| 2018 | $2,637 | $251,367 | $0 | $0 |
| 2017 | $171 | $246,800 | $0 | $0 |
| 2016 | -- | $246,800 | $0 | $0 |
| 2015 | $2,762 | $246,800 | $0 | $0 |
| 2014 | $2,762 | $248,800 | $0 | $0 |
Seller's Agent in 2026
Sarah Reynolds
Keller Williams Realty
(703) 844-3425
3,332 Total Sales
Buyer's Agent in 2026
Vanessa Gill
O'Brien Realty
(410) 474-7791
33 Total Sales
Source: Bright MLS
MLS Number: MDCA2023856
APN: 01-065971
Disclaimer: Certain information contained herein is derived from information provided by parties other than Homes.com. All information provided is deemed reliable, but is not guaranteed to be accurate and should be independently verified.
The data relating to real estate for sale on this website appears in part through the BRIGHT Internet Data Exchange program, a voluntary cooperative exchange of property listing data between licensed real estate brokerage firms, and is provided by BRIGHT through a licensing agreement.
Listing information is from various brokers who participate in the Bright MLS IDX program and not all listings may be visible on the site.
The property information being provided on or through the website is for the personal, non-commercial use of consumers and such information may not be used for any purpose other than to identify prospective properties consumers may be interested in purchasing.
Some properties which appear for sale on the website may no longer be available because they are for instance, under contract, sold or are no longer being offered for sale.
Property information displayed is deemed reliable but is not guaranteed.
Copyright 2026 Bright MLS, Inc.
Ask me questions while you tour the home.