
Christian Jackson
Responds Quickly
Keller Williams Preferred Properties
(202) 335-4926
112 Total Sales
1 in Buckingham
$480,000 Price
Estimated Value: $623,000 - $630,000
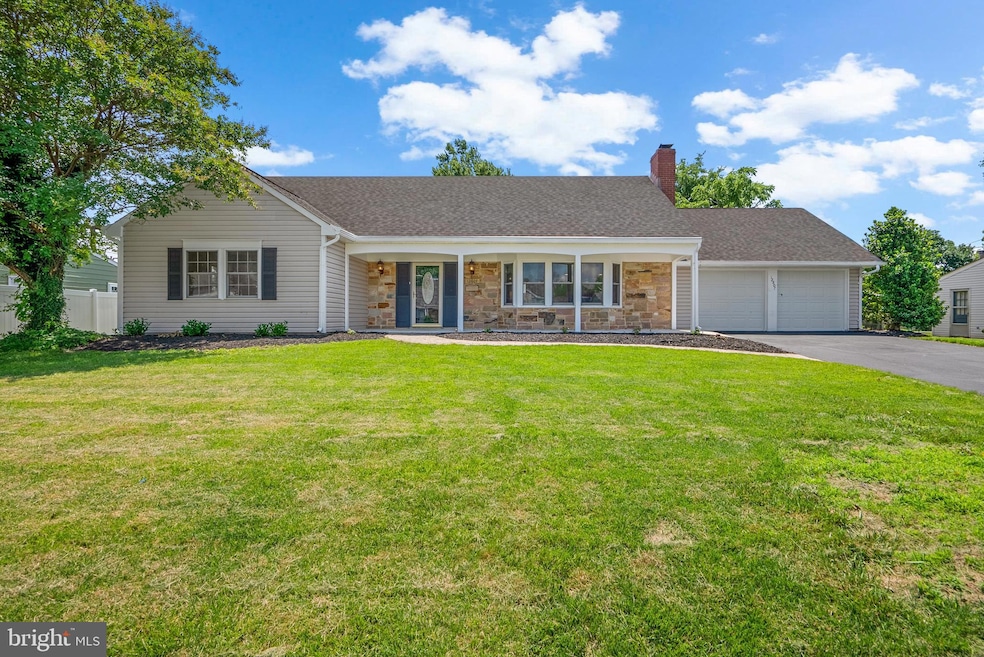
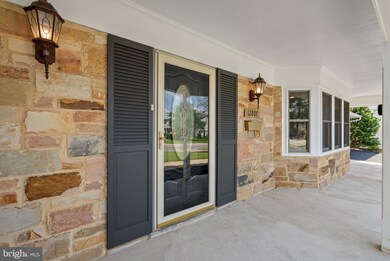

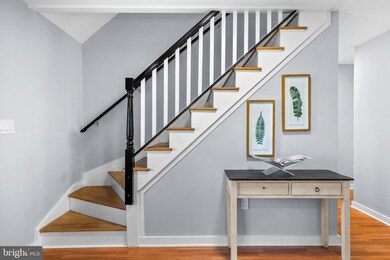
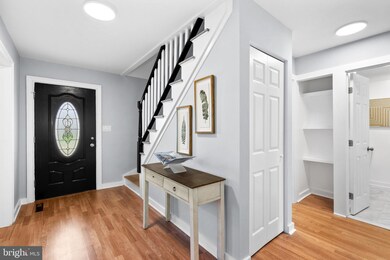
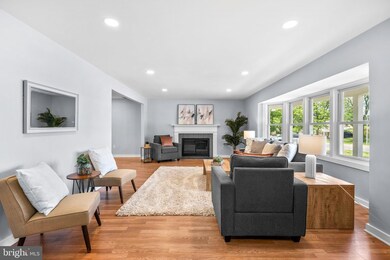
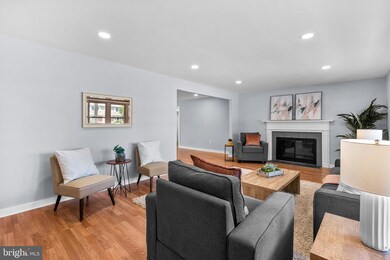
Welcome to this inviting sought after Country Clubber in the Heart of Belair Bowie. Featuring 5 Oversized Bedrooms and 4 Full Bathrooms this home has been Freshly Remolded from top to bottom. The main level has a beautiful Living room with Wood burning Fireplace that flows into a Gorgeous Brand New Kitchen highlighted with Stone Counters and Stainless appliances. The 2 Bedrooms on the Main Level, each have access to separate Full Bathrooms and there is a Huge Addition with it's own gas Fireplace. Upstairs features three Bedrooms. The Spacious Primary Bedroom features an beautiful En Suite Bathroom and there is a Bonus Room that can be used as a oversized Walk-In Closet, play are, work area or whatever you desire. There is also Generous 2 Car Garage with extra bump out and Nice level Backyard to round it out. Close to all Amenities, Commuter options and no traffic lights in between you and major highways makes for comfort and ease all in one.
Last Agent to Sell the Property
(202) 546-0055 jeff.wheatley@c21nm.com CENTURY 21 New Millennium Listed on: 06/12/2025
We collect this data history from publicly available records. To have your information removed, we recommend requesting removal directly through your county’s website.
Christian Jackson
Keller Williams Preferred Properties
(202) 335-4926
112 Total Sales
1 in Buckingham
$480,000 Price
Michael Adams
KW Metro Center
(844) 292-9078
47 Total Sales
1 in Buckingham
$435,000 Price
David Del Cuadro-Zimmerman
Taylor Properties
(833) 720-1074
16 Total Sales
1 in Buckingham
$555,000 Price
Kristi Neidhardt
Northrop Realty
(667) 802-2581
162 Total Sales
1 in Buckingham
$525,000 Price
Temi Akojie
Keller Williams Capital Properties
(240) 474-9350
133 Total Sales
1 in Buckingham
$515,000 Price
Rosalyne Chatman
CENTURY 21 New Millennium
(202) 929-6174
83 Total Sales
1 in Buckingham
$456,700 Price
We collect this data history from publicly available records. To have your information removed, we recommend requesting removal directly through your county’s website.
| Date | Buyer | Sale Price | Title Company |
|---|---|---|---|
| $625,000 | Crown Title | ||
| $415,000 | Capitol Title | ||
| -- | -- | ||
| $34,800 | -- |
We collect this data history from publicly available records. To have your information removed, we recommend requesting removal directly through your county’s website.
| Date | Status | Borrower | Loan Amount |
|---|---|---|---|
| Open | $630,130 | ||
| Previous Owner | $415,000 |
We collect this data history from publicly available records. To have your information removed, we recommend requesting removal directly through your county’s website.
| Date | Event | Price | List to Sale | Price per Sq Ft | Prior Sale |
|---|---|---|---|---|---|
| 07/18/2025 07/18/25 | Sold | $625,000 | 0.0% | $183 / Sq Ft | |
| 06/22/2025 06/22/25 | Pending | -- | -- | -- | |
| 06/18/2025 06/18/25 | For Sale | $625,000 | 0.0% | $183 / Sq Ft | |
| 06/16/2025 06/16/25 | Pending | -- | -- | -- | |
| 06/12/2025 06/12/25 | For Sale | $625,000 | +50.6% | $183 / Sq Ft | |
| 09/10/2024 09/10/24 | Sold | $415,000 | -9.6% | $121 / Sq Ft | View Prior Sale |
| 08/27/2024 08/27/24 | Pending | -- | -- | -- | |
| 08/10/2024 08/10/24 | For Sale | $459,000 | -- | $134 / Sq Ft |
We collect this data history from publicly available records. To have your information removed, we recommend requesting removal directly through your county’s website.
| Year | Tax Paid | Tax Assessment Tax Assessment Total Assessment is a certain percentage of the fair market value that is determined by local assessors to be the total taxable value of land and additions on the property. | Land | Improvement |
|---|---|---|---|---|
| 2025 | $6,785 | $523,000 | $101,800 | $421,200 |
| 2024 | $6,785 | $497,700 | ||
| 2023 | $6,489 | $472,400 | $0 | $0 |
| 2022 | $6,139 | $447,100 | $101,800 | $345,300 |
| 2021 | $5,784 | $414,900 | $0 | $0 |
| 2020 | $5,537 | $382,700 | $0 | $0 |
| 2019 | $5,292 | $350,500 | $100,900 | $249,600 |
| 2018 | $5,160 | $341,533 | $0 | $0 |
| 2017 | $5,061 | $332,567 | $0 | $0 |
| 2016 | -- | $323,600 | $0 | $0 |
| 2015 | $4,368 | $321,900 | $0 | $0 |
| 2014 | $4,368 | $320,200 | $0 | $0 |
Seller's Agent in 2025
Justin Campbell
Century 21 New Millennium
(202) 734-8488
2 in this area
50 Total Sales
Buyer's Agent in 2025
Franco Saladino
Long & Foster
(301) 466-4668
1 in this area
100 Total Sales
B
Seller's Agent in 2024
Benjamin Woolery
CENTURY 21 New Millennium
(301) 221-7183
1 in this area
12 Total Sales
Seller Co-Listing Agent in 2024
Boyd Campbell
CENTURY 21 New Millennium
(301) 980-6233
1 in this area
22 Total Sales
Source: Bright MLS
MLS Number: MDPG2154908
APN: 07-0702928
Disclaimer: Certain information contained herein is derived from information provided by parties other than Homes.com. All information provided is deemed reliable, but is not guaranteed to be accurate and should be independently verified.
The data relating to real estate for sale on this website appears in part through the BRIGHT Internet Data Exchange program, a voluntary cooperative exchange of property listing data between licensed real estate brokerage firms, and is provided by BRIGHT through a licensing agreement.
Listing information is from various brokers who participate in the Bright MLS IDX program and not all listings may be visible on the site.
The property information being provided on or through the website is for the personal, non-commercial use of consumers and such information may not be used for any purpose other than to identify prospective properties consumers may be interested in purchasing.
Some properties which appear for sale on the website may no longer be available because they are for instance, under contract, sold or are no longer being offered for sale.
Property information displayed is deemed reliable but is not guaranteed.
Copyright 2026 Bright MLS, Inc.
Ask me questions while you tour the home.