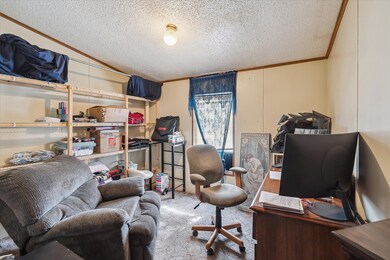
NOT LISTED FOR SALE
5 Beds
3 Baths
3,584 Sq Ft
2.6 Acre Lot

Sale Details

Date Sold: May 24, 2024

Last sale price $220,000 $61 Per Sq Ft

59 Days on Market

Highlights

  • Deck
  • Bonus Room
  • Double Oven
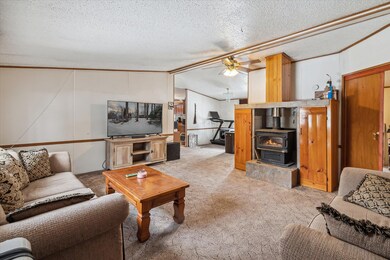
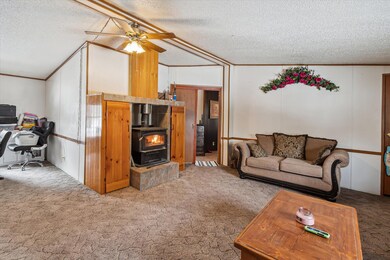
  • Living Room with Fireplace
  • Home Office
  • Balcony

About This Home

As of May 2024

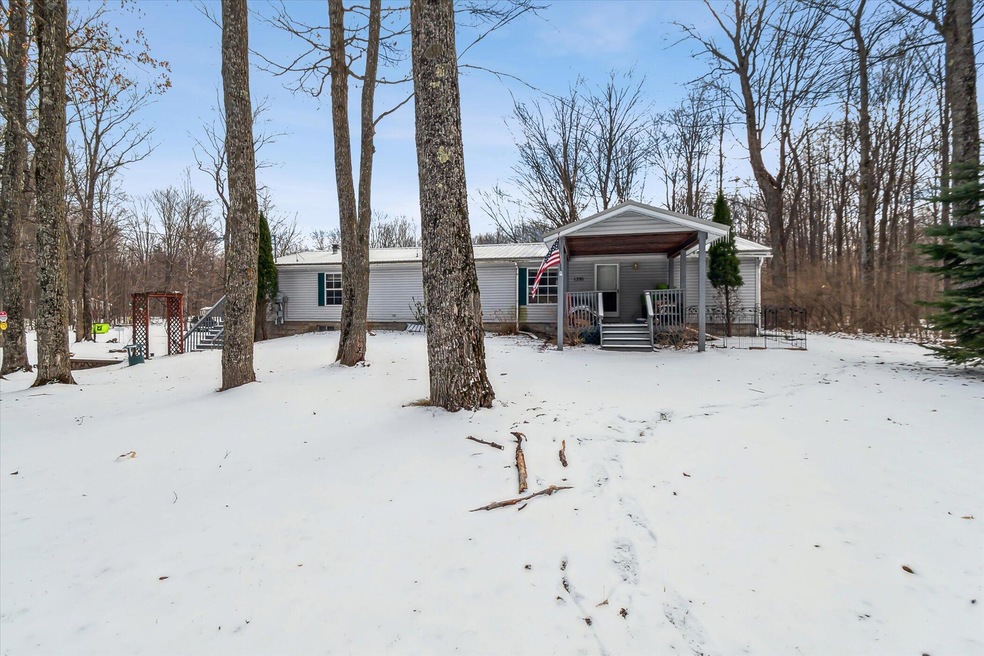
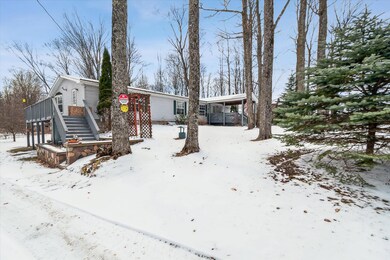
Step into this exquisite 5 bedroom, 3 bathroom sanctuary nestled in Johannesburg! This residence boasts an expansive layout designed to cater to every lifestyle need. Upon entering, you're welcomed by the inviting open living room, accentuated by a natural wood burning fireplace. Transitioning through the main level, discover a versatile office space seamlessly flowing into the well-appointed kitchen, boasting ample cabinet storage, stainless-steel appliances, and a dining area that leads out onto the expansive wrap-around deck. Completing the main floor are two thoughtfully designed bedrooms, accompanied by a full bath, as well as the primary suite, featuring an additional bonus room and a spa-like ensuite bathroom. Descend the stairs to unveil a fully-equipped secondary living area, complete with a spacious kitchen boasting plentiful counter space, all the modern conveniences of a primary kitchen, and an additional dining area. The lower level further offers a generously sized living room with convenient walk-out access, two more comfortably sized bedrooms, and a lavish full bathroom featuring a beautiful standing shower adorned with dual shower heads. Not to be overlooked is the presence of a second laundry room, presenting the option to transform the lower level into a distinct living space. Don't let this remarkable opportunity slip away!

Last Agent to Sell the Property

Deonte Pitts

KW Realty Living License #6501457213 Listed on: 04/18/2024

KW Realty Living

Co-Listed By

Mark Warren

KW Realty Living License #6506047683

Create a Home Valuation Report for This Property
The Home Valuation Report is an in-depth analysis detailing your home's value as well as a comparison with similar homes in the area

Property Details

Home Type

  • Manufactured Home

Est. Annual Taxes

  • $785

Year Built

  • Built in 1994

Lot Details

  • 2.6 Acre Lot

Parking

  • 4 Car Detached Garage

Home Design

  • Metal Roof
  • Vinyl Siding

Interior Spaces

  • 1-Story Property
  • Wood Burning Fireplace
  • Insulated Windows
  • Family Room
  • Living Room with Fireplace
  • 2 Fireplaces
  • Dining Area
  • Home Office
  • Bonus Room

Kitchen

  • Double Oven
  • Range
  • Microwave
  • Dishwasher
  • Disposal

Bedrooms and Bathrooms

  • 5 Bedrooms | 3 Main Level Bedrooms
  • 3 Full Bathrooms

Laundry

  • Laundry Room
  • Laundry located on main level
  • Laundry located on upper level
  • Dryer
  • Washer

Basement

  • Walk-Out Basement
  • Basement Fills Entire Space Under The House
  • Laundry in Basement
  • 2 Bedrooms in Basement

Outdoor Features

  • Balcony
  • Deck

Utilities

  • Forced Air Heating System
  • Heating System Uses Natural Gas
  • Well
  • Natural Gas Water Heater
  • Septic Tank
  • Septic System
  • High Speed Internet

Property Details

Home Type

Manufactured Home

Est. Annual Taxes

$785

Year Built

Built in 1994

Lot Details

2.6 Acres

Parking

4

Listing Details

  • Property Sub-Type: Manufactured Home
  • Property Type: Residential
  • New Construction: No
  • ArchitecturalStyle: Ranch
  • Stories: 1
  • Year Built: 1994
  • Location Property Info:Property Sub-Type: Manufactured Home
  • OfficeContract Info:List PriceSqFt2: 131.14
  • General Property Info:New Construction2: No
  • General Property Info:Lot Dimensions: Irregular
  • General Property Info:Waterfront3: No
  • General Property Info:Basement: Yes
  • General Property Info:Total Fin SqFt All Levels: 3584.0
  • General Property Info:Main Level Primary: Yes
  • Tax Info:Annual Property Tax: 785.0
  • Waterfront Options:Water Access YN: No
  • Heat Type:Forced Air: Yes
  • Sewer:Septic System: Yes
  • Manufactured:Manufactured YN: Yes
  • Substructure:Full: Yes
  • Appliances Dryer: Yes
  • Appliances Refrigerators: Yes
  • Washers: Yes
  • Heat Source:Natural Gas3: Yes
  • General Property Info:Total Fireplaces: 2.0
  • Util Avail at Street:Electric: Yes
  • Util Avail at Street:Natural Gas2: Yes
  • Utilities Attached:Natural Gas: Yes
  • Windows:Insulated Windows: Yes
  • General Property Info:Fireplace: Yes
  • Appliances Microwave: Yes
  • Substructure:Walk Out: Yes
  • Water Heater:Natural Gas4: Yes
  • Roofing:Metal: Yes
  • Utilities Attached:High-Speed Internet: Yes
  • General Property Info:SqFt Above Grade: 1792.0
  • Laundry Features Laundry Room: Yes
  • Laundry Features Main Level: Yes
  • Laundry Features In Basement: Yes
  • Laundry Features Upper Level: Yes
  • Laundry Features Lower Level: Yes
  • General Property Info Garage YN: Yes
  • Architectural Style:Ranch: Yes
  • Special Features: None
  • Property Sub Type: MobileManufactured

Interior Features

  • Appliances: Dishwasher, Disposal, Double Oven, Dryer, Microwave, Oven, Range, Refrigerator, Washer
  • Fireplace Features: Living Room, Wood Burning, Other
  • Fireplace: Yes
  • Fireplaces: 2
  • Total Bedrooms: 5
  • Main Level Bedrooms: 3
  • Full Bathrooms: 3
  • Total Bathrooms: 3
  • Basement: Full, Walk-Out Access
  • LivingArea: 3584.0
  • Window Features: Insulated Windows
  • General Property Info:Stories2: 1.0
  • Basement Rooms:Basement Bedrooms: 2
  • Basement Rooms:Basement Finished SQFT: 1792.0
  • Basement Rooms:Total Basement SQFT: 1792.0
  • Appliances:Oven: Yes
  • Appliances Range: Yes
  • Fireplace:Living: Yes
  • Appliances Dishwasher: Yes
  • Fireplace:Wood Burning: Yes
  • Appliances:Double Oven: Yes
  • Laundry Features:In Unit: Yes
  • Below Grade Sq Ft: 1792.0

Exterior Features

  • Construction Materials: Vinyl Siding
  • Exterior Features: Balcony
  • List Price: 235000.0
  • Patio and Porch Features: Deck
  • Road Surface Type: Paved
  • Roof: Metal
  • Waterfront: No
  • Exterior Material:Vinyl Siding: Yes
  • Access Feat:Accessibility Features2: No
  • Exterior Features:Balcony: Yes
  • Patio and Porch Features:Deck(s): Yes

Garage/Parking

  • Attached Garage: No
  • Garage Spaces: 4.0
  • Garage: Yes
  • Parking Features: Detached
  • Parking Features:Detached2: Yes
  • General Property Info:Garage Spaces: 4.0

Utilities

  • Heating: Forced Air
  • Heating: Yes
  • Laundry Features: In Basement, In Unit, Laundry Room, Lower Level, Main Level, Upper Level
  • Sewer: Septic Tank
  • Utilities: Natural Gas Available, Electricity Available, Natural Gas Connected, High-Speed Internet
  • Water Source: Well
  • Water Well: Yes

Lot Info

  • Lot Size Acres: 2.6
  • Lot Size Area: 2.6
  • Lot Dimensions: Irregular
  • Lot Size Sq Ft: 113256.0

Tax Info

  • Tax Annual Amount: 785.0
  • Tax Year: 2023

Ownership History

We collect this data history from publicly available records. To have your information removed, we recommend requesting removal directly through your county’s website.

Date Name Owned For Owner Type

Purchase Details

Closed on
Jan 20, 2023
Sold by
Bought by

Purchase Details

Closed on
Apr 1, 2022
Sold by
Bought by
Source: Public Records

Purchase History

We collect this data history from publicly available records. To have your information removed, we recommend requesting removal directly through your county’s website.

Date Buyer Sale Price Title Company
$249,900 --
$160,000 --
Source: Public Records

Property History

We collect this data history from publicly available records. To have your information removed, we recommend requesting removal directly through your county’s website.

Date Event Price List to Sale Price per Sq Ft
05/24/2024 05/24/24 Sold $220,000 -6.4% $61 / Sq Ft
05/20/2024 05/20/24 Pending -- -- --
05/17/2024 05/17/24 Price Changed $235,000 -2.1% $66 / Sq Ft
04/18/2024 04/18/24 For Sale $240,000 0.0% $67 / Sq Ft
04/01/2024 04/01/24 Pending -- -- --
03/22/2024 03/22/24 For Sale $240,000 -- $67 / Sq Ft
Source: MichRIC

Tax History

We collect this data history from publicly available records. To have your information removed, we recommend requesting removal directly through your county’s website.

Year Tax Paid Tax Assessment Tax Assessment Total Assessment is a certain percentage of the fair market value that is determined by local assessors to be the total taxable value of land and additions on the property. Land Improvement
2026 $2,936 $142,400 $0 $0
2025 $2,936 $148,000 $8,600 $139,400
2024 $1,644 $120,700 $8,200 $112,500
2023 $785 $90,500 $7,600 $82,900
2022 $1,244 $74,900 $3,400 $71,500
2021 $1,156 $59,700 $7,500 $52,200
2020 $1,210 $63,300 $0 $0
2019 $650 $58,500 $0 $0
2018 $350 $35,000 $0 $0
2017 -- $40,100 $0 $0
2016 -- $39,800 $0 $0
2015 -- $46,300 $0 $0
2014 -- $39,900 $0 $0
Source: Public Records

Agents Affiliated with this Home

  • Section Image
  • Section Image
See All Agents

Map

Source: MichRIC

MLS Number: 24013890

MichRIC

APN: 008-030-000-105-03

Your Personal Tour Guide

Ask me questions while you tour the home.