
Reshal Ploeger
Real Broker LLC
(360) 548-7881
109 Total Sales
1 in South Hill
$570,000 Price


Estimated Value: $609,000 - $700,000
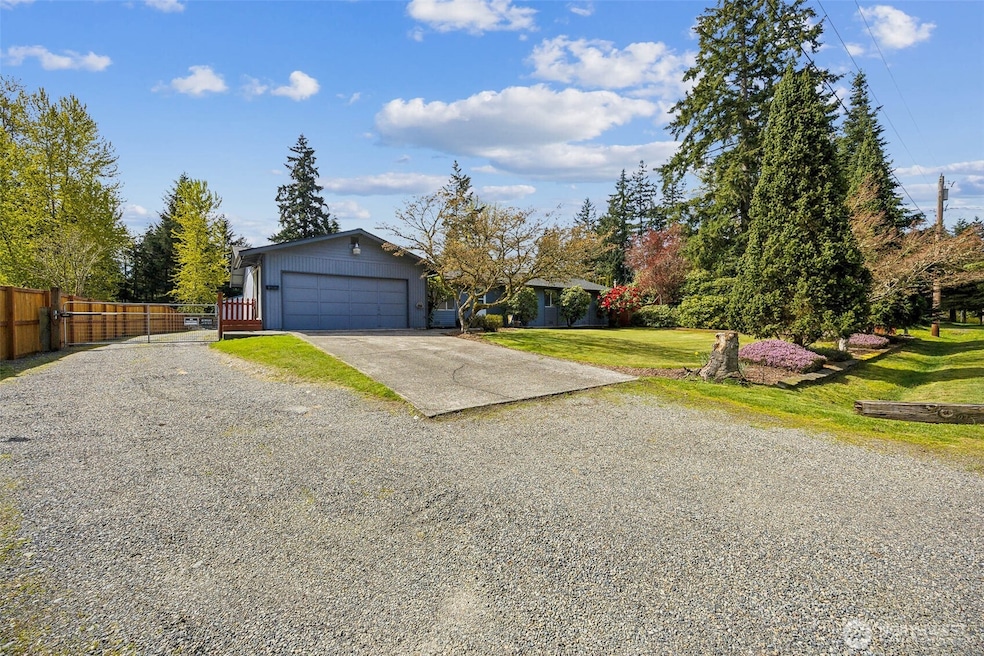
Charming 1-story rambler with 3 bedrooms plus den, 1.75 baths, and a versatile layout! Also the garage was converted to a full guest suite with kitchen and 3/4 bath and it's own entry but also access to main home, perfect for extra income or multi-gen living. Hardwood floors flow through the living room and hallway, with cozy carpet in the bedrooms with a spacious flex area, perfect for an office or den. Out back, a massive 36x36 sq ft shop plus covered RV parking with full hookups. Generous lot, tons of potential, and a great location close to amenities but still feels rural.
Last Agent to Sell the Property
Jason Kjellesvik
Redfin License #25217 Listed on: 04/16/2025
Source: Northwest Multiple Listing Service (NWMLS)
MLS#: 2360880
We collect this data history from publicly available records. To have your information removed, we recommend requesting removal directly through your county’s website.
Reshal Ploeger
Real Broker LLC
(360) 548-7881
109 Total Sales
1 in South Hill
$570,000 Price
Greg Hunter
Real Broker LLC
(425) 279-7037
81 Total Sales
1 in South Hill
$625,000 Price
Laurie Blinsmon
Best Choice Realty
(253) 683-7847
41 Total Sales
1 in South Hill
$140,000 Price
Vickie Chynoweth
Think Frink Home Team
(253) 652-5838
57 Total Sales
5 in South Hill
$325K - $600K Price Range
Kimberly Gibson
Keller Williams Realty
(253) 753-2305
60 Total Sales
10 in South Hill
$505K - $2.3M Price Range
Josh Abbey
Abbey Realty Inc
(360) 515-4630
51 Total Sales
1 in South Hill
$505,000 Price
We collect this data history from publicly available records. To have your information removed, we recommend requesting removal directly through your county’s website.
| Date | Buyer | Sale Price | Title Company |
|---|---|---|---|
| $707,000 | Wfg National Title Company Of |
We collect this data history from publicly available records. To have your information removed, we recommend requesting removal directly through your county’s website.
| Date | Status | Borrower | Loan Amount |
|---|---|---|---|
| Open | $707,000 |
We collect this data history from publicly available records. To have your information removed, we recommend requesting removal directly through your county’s website.
| Year | Tax Paid | Tax Assessment Tax Assessment Total Assessment is a certain percentage of the fair market value that is determined by local assessors to be the total taxable value of land and additions on the property. | Land | Improvement |
|---|---|---|---|---|
| 2025 | $6,111 | $629,900 | $256,700 | $373,200 |
| 2024 | $6,111 | $614,100 | $245,200 | $368,900 |
| 2023 | $6,111 | $572,600 | $235,400 | $337,200 |
| 2022 | $6,071 | $609,800 | $263,200 | $346,600 |
| 2021 | $5,768 | $444,200 | $173,700 | $270,500 |
| 2019 | $5,163 | $422,600 | $146,800 | $275,800 |
| 2018 | $5,295 | $395,800 | $134,500 | $261,300 |
| 2017 | $4,548 | $363,500 | $118,200 | $245,300 |
| 2016 | $3,881 | $276,500 | $94,600 | $181,900 |
| 2014 | $3,610 | $238,000 | $74,900 | $163,100 |
| 2013 | $3,610 | $219,100 | $66,600 | $152,500 |
JK
Seller's Agent in 2025
Jason Kjellesvik
Redfin
Buyer's Agent in 2025
Debralee Slusher
Better Properties Soundview
(253) 459-5600
26 Total Sales
Source: Northwest Multiple Listing Service (NWMLS)
MLS Number: 2360880
APN: 214500-1760
Disclaimer: Certain information contained herein is derived from information provided by parties other than Homes.com. All information provided is deemed reliable, but is not guaranteed to be accurate and should be independently verified.
All data is obtained from various sources and may not have been verified by broker or MLS GRID. Supplied Open House Information is subject to change without notice. All information should be independently reviewed and verified for accuracy. Properties may or may not be listed by the office/agent presenting the information. Listing information is provided by the Northwest Multiple Listing Service (NWMLS). Property information is based on available data that may include MLS information, county records, and other sources. Listings marked with the 3 tree icon and provided by NWMLS. All properties are subject to prior sale or withdrawal. IDX information is provided exclusively for consumers’ personal noncommercial use, that it may not be used for any purpose other than to identify prospective properties consumers may be interested in purchasing, that the data is deemed reliable but is not guaranteed by MLS GRID. ©2026 NWMLS.
Based on information submitted to the MLS GRID
Listings courtesy of Northwest Multiple Listing Service (NWMLS) as distributed by MLS GRID
Ask me questions while you tour the home.