
Cody Wickham
eXp Realty, LLC
(737) 377-4692
125 Total Sales
1 in Lamplight Village
$460,000 Price
Estimated Value: $429,959
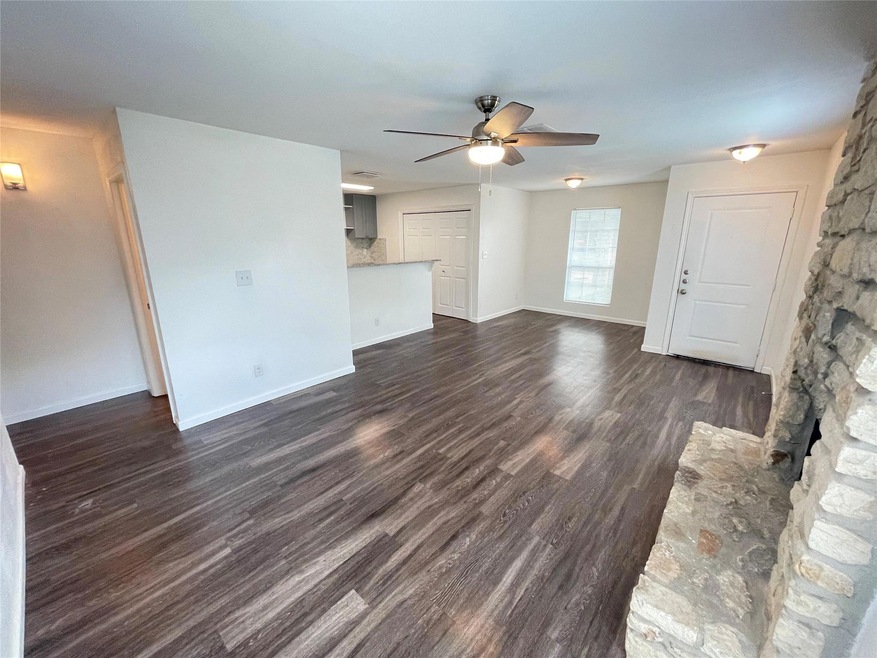
MOVE-IN SPECIAL: 1/2 OFF THE FIRST FULL MONTH'S RENT!! AVAILABLE 01/21/2026. Recently updated 2-bed / 1-bath duplex with all hard flooring! Open floor plan with fireplace in the Living Area, stylish Kitchen, dual sinks in the Bathroom and walk-in closet in the Primary Bedroom. Private fenced rear yard with covered patio. Conveniently located with quick access to both Loop 1 Mopac and IH35. Close to shopping, dining and more! Pet friendly! **All Hecht Real Estate Group residents are enrolled in the Resident Benefits Package (RBP) for $30/month which includes HVAC air filter delivery (for applicable properties), credit building to help boost your credit score with timely rent payments, $1M Identity Protection, utility concierge service making utility connection a breeze during your move-in, our best-in-class resident rewards program, and much more! More details upon application and at: **PETSCREENING IS A REQUIRED PART OF THE APPLICATION PROCESS FOR ALL APPLICANTS: A welcoming environment is paramount to all of our residents with or without pets as well as animals. To help ensure ALL of our residents understand our pet and animal-related policies, we use a third-party screening service and require EVERYONE to complete a profile. This process ensures we have formalized pet and animal-related policy acknowledgments and more accurate records to create greater mutual accountability. If you need accommodation in another way, please contact your housing provider. Please get started by selecting a profile category on our landing page:
Last Agent to Rent the Property
Hecht Real Estate Group Brokerage Phone: (512) 310-8313 License #0656538 Listed on: 11/29/2025
Last Renter's Agent
Non Member
Non Member License #785011
We collect this data history from publicly available records. To have your information removed, we recommend requesting removal directly through your county’s website.
Cody Wickham
eXp Realty, LLC
(737) 377-4692
125 Total Sales
1 in Lamplight Village
$460,000 Price
Robin Deshotels
Bramlett Partners
(737) 377-1323
50 Total Sales
1 in Lamplight Village
$615,000 Price
Mike Cusimano
Premiere Team Real Estate
(512) 855-7020
37 Total Sales
2 in Lamplight Village
$369K - $385K Price Range
Christina Mugno
Spyglass Realty
(737) 300-9174
96 Total Sales
1 in Lamplight Village
$400,000 Price
Michael Hall
Harmony Real Estate Group
(512) 270-2618
26 Total Sales
3 in Lamplight Village
$390K - $395K Price Range
Laura Blessing
Keller Williams Realty
(737) 210-5677
59 Total Sales
1 in Lamplight Village
$370,000 Price
We collect this data history from publicly available records. To have your information removed, we recommend requesting removal directly through your county’s website.
| Date | Buyer | Sale Price | Title Company |
|---|---|---|---|
| -- | First American Title Company | ||
| Brunelle Normand J | -- | None Available | |
| Brunelle Normand J | -- | -- | |
| Holmes David | -- | Gray Title |
We collect this data history from publicly available records. To have your information removed, we recommend requesting removal directly through your county’s website.
| Date | Status | Borrower | Loan Amount |
|---|---|---|---|
| Closed | $130,500 | ||
| Previous Owner | Brunelle Normand J | $122,400 | |
| Previous Owner | Holmes David | $105,209 |
We collect this data history from publicly available records. To have your information removed, we recommend requesting removal directly through your county’s website.
| Date | Event | Price | List to Sale | Price per Sq Ft |
|---|---|---|---|---|
| 02/07/2026 02/07/26 | Rented | $1,495 | 0.0% | -- |
| 11/29/2025 11/29/25 | For Rent | $1,495 | +3.1% | -- |
| 10/23/2021 10/23/21 | Rented | $1,450 | 0.0% | -- |
| 10/08/2021 10/08/21 | Under Contract | -- | -- | -- |
| 10/06/2021 10/06/21 | For Rent | $1,450 | -- | -- |
We collect this data history from publicly available records. To have your information removed, we recommend requesting removal directly through your county’s website.
| Year | Tax Paid | Tax Assessment Tax Assessment Total Assessment is a certain percentage of the fair market value that is determined by local assessors to be the total taxable value of land and additions on the property. | Land | Improvement |
|---|---|---|---|---|
| 2025 | $7,180 | $350,848 | $81,544 | $269,304 |
| 2023 | $7,902 | $431,688 | $75,000 | $356,688 |
| 2022 | $8,875 | $449,398 | $75,000 | $374,398 |
| 2021 | $7,094 | $325,887 | $75,000 | $250,887 |
| 2020 | $5,832 | $271,910 | $75,000 | $196,910 |
| 2018 | $5,680 | $256,565 | $75,000 | $181,565 |
| 2017 | $5,782 | $259,277 | $75,000 | $184,277 |
| 2016 | $4,428 | $198,564 | $40,000 | $158,564 |
| 2015 | $4,245 | $196,279 | $42,000 | $154,279 |
| 2014 | $4,245 | $178,379 | $42,000 | $136,379 |
Landlord's Agent in 2026
James Hardin
Hecht Real Estate Group
(512) 698-2862
25 Total Sales
NM
Tenant's Agent in 2026
Non Member
Non Member
BG
Seller's Agent in 2021
Berlyn Gauthier
Hecht Real Estate Group
(737) 202-0700
7 Total Sales
Buyer's Agent in 2021
Altera Reyna
All City Real Estate Ltd. Co
(512) 999-2711
13 Total Sales
Source: Unlock MLS (Austin Board of REALTORS®)
MLS Number: 6888927
APN: 268885
Disclaimer: Certain information contained herein is derived from information provided by parties other than Homes.com. All information provided is deemed reliable, but is not guaranteed to be accurate and should be independently verified.
Based on information from the Austin Board of REALTORS® (alternatively, from ACTRIS). Neither the Board nor ACTRIS guarantees or is in any way responsible for its accuracy. All data is provided “AS IS” and with all faults. Data maintained by the Board or ACTRIS may not reflect all real estate activity in the market.
Information being provided is for consumers’ personal, non-commercial use and may not be used for any purpose other than to identify prospective properties consumers may be interested in purchasing. All data is obtained from various sources and may not have been verified by broker or MLS GRID. Supplied Open House Information is subject to change without notice. All information should be independently reviewed and verified for accuracy. Properties may or may not be listed by the office/agent presenting the information. Some IDX listings have been excluded from this website.
Based on information submitted to the MLS GRID
Listings courtesy of Unlock MLS (Austin Board of REALTORS®) as distributed by MLS GRID
Ask me questions while you tour the home.