
Debbie Parsons
Keller Williams Realty
(360) 564-0918
46 Total Sales
2 in South Hill
$605K - $640K Price Range

Estimated Value: $828,177 - $899,000
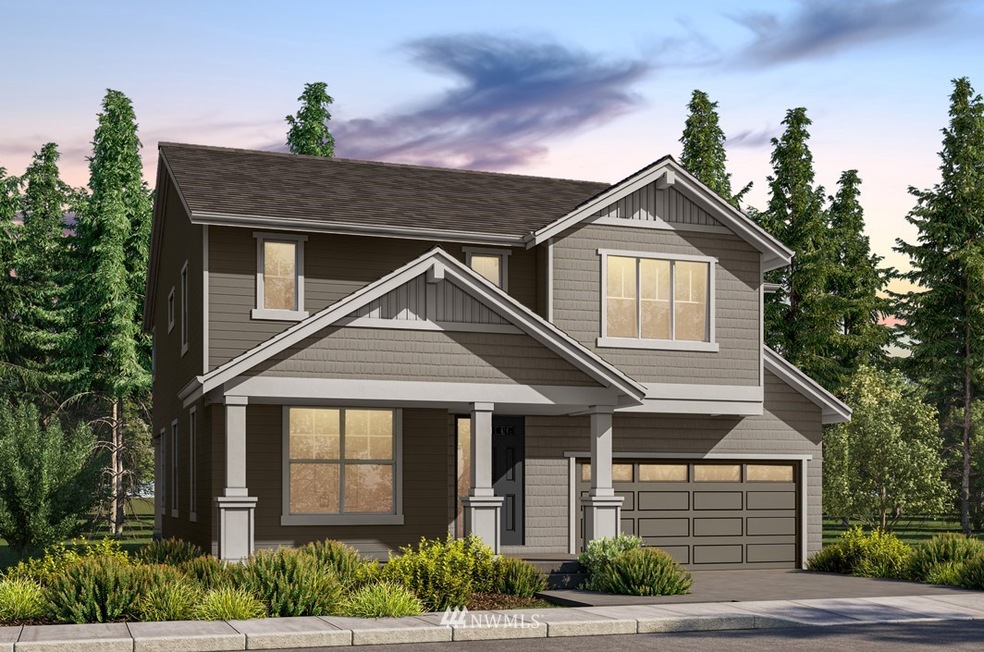
Spacious living on two levels. Generous great room has a fireplace with full-height tile, and sliders to a covered outdoor living space. You’ll love cooking in this kitchen, with a big slab-quartz topped work island, walk-in pantry and a butler’s pantry off the garage. Main level also features, den/ bedroom with adjacent 3/4 bath – perfect for your guest suite or home office. Upstairs, sliding doors reveal a large bonus room. Double-door entry into the primary bedroom suite with a sitting space and two separate walk-in closets. Five-piece ensuite bath has a freestanding soaking tub, big shower and dual-sink vanity. Two additional bedrooms + full bath and laundry room. The garage of this plan include includes extra shop space.
Last Agent to Sell the Property
Berkshire Hathaway HS SSP License #35917 Listed on: 07/13/2022
Source: Northwest Multiple Listing Service (NWMLS)
MLS#: 1967773
We collect this data history from publicly available records. To have your information removed, we recommend requesting removal directly through your county’s website.
Debbie Parsons
Keller Williams Realty
(360) 564-0918
46 Total Sales
2 in South Hill
$605K - $640K Price Range
Candice Frazier
Best Choice Realty
(253) 300-4830
94 Total Sales
7 in South Hill
$22K - $750K Price Range
Jay Grauman
Coldwell Banker Danforth
(253) 652-5657
93 Total Sales
4 in South Hill
$460K - $765K Price Range
Natasha Hackett
PNW Realty
(425) 529-5006
87 Total Sales
3 in South Hill
$295K - $505K Price Range
Daniel Mellor
Engel & Volkers North Cascades
(425) 242-6589
77 Total Sales
1 in South Hill
$605,000 Price
Jenah Mahan
Gateway Real Estate
(253) 642-8774
115 Total Sales
15 in South Hill
$300K - $900K Price Range
We collect this data history from publicly available records. To have your information removed, we recommend requesting removal directly through your county’s website.
| Date | Buyer | Sale Price | Title Company |
|---|---|---|---|
| -- | Chicago Title |
We collect this data history from publicly available records. To have your information removed, we recommend requesting removal directly through your county’s website.
| Date | Status | Borrower | Loan Amount |
|---|---|---|---|
| Previous Owner | $579,950 | ||
| Previous Owner | $457,653 |
We collect this data history from publicly available records. To have your information removed, we recommend requesting removal directly through your county’s website.
| Date | Event | Price | List to Sale | Price per Sq Ft |
|---|---|---|---|---|
| 09/23/2022 09/23/22 | Sold | $829,950 | 0.0% | $270 / Sq Ft |
| 08/18/2022 08/18/22 | Pending | -- | -- | -- |
| 07/13/2022 07/13/22 | For Sale | $829,950 | -- | $270 / Sq Ft |
We collect this data history from publicly available records. To have your information removed, we recommend requesting removal directly through your county’s website.
| Year | Tax Paid | Tax Assessment Tax Assessment Total Assessment is a certain percentage of the fair market value that is determined by local assessors to be the total taxable value of land and additions on the property. | Land | Improvement |
|---|---|---|---|---|
| 2025 | $7,414 | $733,100 | $191,900 | $541,200 |
| 2024 | $7,414 | $726,800 | $191,900 | $534,900 |
| 2023 | $7,414 | $718,900 | $191,900 | $527,000 |
| 2022 | $225 | $491,600 | $195,400 | $296,200 |
| 2021 | $225 | $19,900 | $19,900 |
Seller's Agent in 2022
Gary Hendrickson
Berkshire Hathaway HS SSP
(253) 999-9545
478 Total Sales
M
Seller Co-Listing Agent in 2022
Michael Dattilo
Berkshire Hathaway HS SSP
(253) 592-0953
23 Total Sales
Buyer's Agent in 2022
Jill Phillips
Berkshire Hathaway HS SSP
(253) 312-1154
137 Total Sales
Source: Northwest Multiple Listing Service (NWMLS)
MLS Number: 1967773
APN: 602764-0050
Disclaimer: Certain information contained herein is derived from information provided by parties other than Homes.com. All information provided is deemed reliable, but is not guaranteed to be accurate and should be independently verified.
All data is obtained from various sources and may not have been verified by broker or MLS GRID. Supplied Open House Information is subject to change without notice. All information should be independently reviewed and verified for accuracy. Properties may or may not be listed by the office/agent presenting the information. Listing information is provided by the Northwest Multiple Listing Service (NWMLS). Property information is based on available data that may include MLS information, county records, and other sources. Listings marked with the 3 tree icon and provided by NWMLS. All properties are subject to prior sale or withdrawal. IDX information is provided exclusively for consumers’ personal noncommercial use, that it may not be used for any purpose other than to identify prospective properties consumers may be interested in purchasing, that the data is deemed reliable but is not guaranteed by MLS GRID. ©2026 NWMLS.
Based on information submitted to the MLS GRID
Listings courtesy of Northwest Multiple Listing Service (NWMLS) as distributed by MLS GRID
Ask me questions while you tour the home.