NOT LISTED FOR SALE

12817 Starling Dr Odessa, FL 33556

Keystone Area

Estimated Value: $742,000 - $1,126,334

5 Beds
4 Baths
3,783 Sq Ft
$262/Sq Ft Est. Value

Sale Details

Date Sold: April 18, 2024

Last sale price $956,750 $253 Per Sq Ft

Est. 4% increase in value since last sale

Current estimated payment $6,836 / mo

45 Days on Market

Highlights

  • Golf Course Community
  • Screened Pool
  • Golf Course View
  • Bryant Elementary School Rated A
  • Gated Community
  • Clubhouse

About This Home

As of April 2024

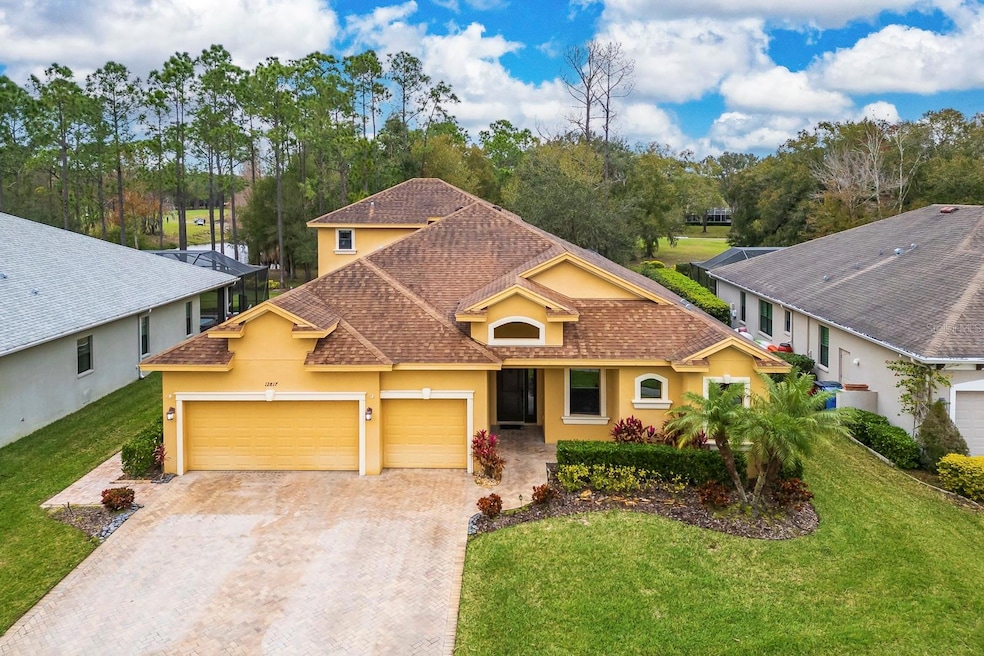
PRICE REDUCED!!! OUTSTANDING EAGLES GATED GOLF COURSE COMMUNITY IS WHERE YOU WILL FIND A BEAUTIFUL 5 BEDROOM 4 BATH POOL & SPA HOME NESTLED ON A SCENIC HOMESITE FEATURING POND, GOLF COURSE AND CONSERVATION VIEWS AS A BACKDROP!!FABULOUS FLOOR PLAN FOR FAMILY AND FRIENDS INCLUDING A HUGE BONUS ROOM FOR ENTERTAINING PLUS A PERFECT LOCATION FOR THE HOME OFFICE.ISLAND KITCHEN FEATURES VARIABLE HEIGHT EXPRESSO WOOD CABINETRY, GRANITE COUNTERTOPS, NEW 2023 UPGRADED STAINLESS-STEEL APPLIANCES INCLUDING A BUILT IN WALL OVEN, BUILT IN COOKTOP PLUS A SEPERATE BREAKFAST AREA.CONTEMPORARY FAMILY ROOM LOCATED OFF THE KITCHEN FOR FAMILY GATHERINGS. ELEGANT DINING AND LIVING ROOMS UPON ENTRY.SPACIOUS MASTER RETREAT WITH WALK IN CLOSETS AND EASY POOL & SPA ACCESS.GORGEOUS MASTER BATH FEATURES A SPACIOUS WALK IN SHOWER, DUAL VANITIES AND A GARDEN BATH SOAKING TUB. SEPERATE FROM THE MASTER RETREAT ARE 4 ADDITIONAL SPACIOUS BEDROOMS FOR FAMILY AND GUESTS.ALL NEW 2023 VINYL PLANK WOOD LOOK FLOORING IN ALL THE BEDROOMS ,BONUS ROOM AND STAIRCASE.LAUNDRY ROOM OFFERS BUILT IN CABINETRY, WASHER, DRYER AND A LAUNDRY SINK.DESIRABLE 3 CAR GARAGE.BRICK PAVERED DRIVEWAY.FABULOUS SCREEN ENCLOSED HEATED POOL AND SPILLOVER SPA FEATURES BRAND NEW POOL HEATER,UPGRADED SALTWATER FILTRATION SYSTEM WITH NEW POOL PUMP AND FINISHED WITH BRICK PAVER DECKING FOR OUTDOOR LOUNGING AND ENTERTAINING.PROFESSIONALLY LANDSCAPED OVER 1/3 ACRE HOMESITE WITH LARGE BACKYARD AND MUCH MORE!!
The Eagles is a wonderful, gated golf course community located in Odessa, Florida, consisting of single-family free-standing homes together with a smaller number of townhomes, arranged along two 18-hole golf courses. The Eagles has two entrances, each of which are staffed twenty-four hours per day, 365 days per year. Additionally, a roving patrol car covers the property seven days a week, twenty-four hours a day. The Eagles Master Association operates the Eagles Community Park in the center of the Eagles close to the Starling property. The park, located adjacent to the Eagles Clubhouse, includes various amenities: full size basketball court (with added pickleball capability), tennis courts, shade-covered playground, as well as a bathroom-equipped pavilion. The park is available to all Eagles residents and golf course members. Eagles’ homeowners and golfers enjoy the tranquility of the conservation areas, many ponds and lakes, golf course views and abundant wildlife with an easy commute to Tampa International Airport, Downtown Tampa, and the Beaches. The Eagles is a family-oriented community with access to outstanding A rated schools, restaurants, and shopping in one of the fastest growing sectors of Tampa Bay.

Last Agent to Sell the Property

Frank Acerra

SELECT PROPERTIES INC Brokerage Phone: 727-934-4099 License #567777 Listed on: 01/25/2024

Last Buyer's Agent

Emies Bastidas

HOME PRIME REALTY LLC License #3530083

HOME PRIME REALTY LLC

Range of Values:

--
Value Increase
--
Percent Increase
--
Adjusted for Inflation
Collateral Analytics

Collateral Analytics Collateral Analytics AVMs (Automated Valuation Model) employ a number of statistical approaches combined with neighborhood-specific comparable selection guarantees the most up-to-date and precise valuations.

Not Available

Collateral Analytics does not have data for the current month. Please view the chart for historical values.

ICE

ICE Mortgage Technology ICE Mortgage Technology’s AVM (Automated Valuation Model) is a state-of-the-art online residential property valuation tool that provides a quick and accurate estimate of the value of almost any home in the U.S.

Not Available

ICE Mortgage Technology does not have data for the current month. Please view the chart for historical values.

First American

First American First American Data & Analytics’ next-generation AVM combines unrivaled data assets with a blended ensemble of valuation models to produce highly accurate, reliable valuations you can trust.

Not Available

First American does not have data for the current month. Please view the chart for historical values.

Quantarium

Quantarium Quantarium’s valuation service, repeatedly proven the industry’s most accurate and comprehensive, is supercharged with a self-learning and auto-tuning AI engine that continually becomes smarter and more accurate as it processes daily inputs from the industry’s leading RE data lake.

Not Available

Quantarium does not have data for the current month. Please view the chart for historical values.

Average Value
Not Available
List Price
Sold Price
Create a Home Valuation Report for This Property
The Home Valuation Report is an in-depth analysis detailing your home's value as well as a comparison with similar homes in the area

Home Details

Home Type

  • Single Family

Est. Annual Taxes

  • $10,073

Year Built

  • Built in 2014

Lot Details

  • 15,478 Sq Ft Lot
  • Lot Dimensions are 71x218
  • East Facing Home
  • Mature Landscaping
  • Oversized Lot
  • Irrigation
  • Landscaped with Trees
  • Property is zoned ASC-1

HOA Fees

Parking

  • 3 Car Attached Garage
  • Garage Door Opener
  • Driveway

Property Views

  • Pond
  • Golf Course

Home Design

  • Contemporary Architecture
  • Block Foundation
  • Shingle Roof
  • Stucco

Interior Spaces

  • 3,783 Sq Ft Home
  • 2-Story Property
  • High Ceiling
  • Ceiling Fan
  • Sliding Doors
  • Family Room Off Kitchen
  • Combination Dining and Living Room
  • Hurricane or Storm Shutters

Kitchen

  • Built-In Oven
  • Cooktop
  • Microwave
  • Dishwasher
  • Stone Countertops
  • Solid Wood Cabinet
  • Disposal

Flooring

  • Carpet
  • Tile

Bedrooms and Bathrooms

  • 5 Bedrooms
  • Primary Bedroom on Main
  • Split Bedroom Floorplan
  • Walk-In Closet
  • 4 Full Bathrooms

Laundry

  • Laundry Room
  • Dryer
  • Washer

Pool

  • Screened Pool
  • Heated In Ground Pool
  • Heated Spa
  • In Ground Spa
  • Gunite Pool
  • Saltwater Pool
  • Fence Around Pool

Outdoor Features

  • Covered Patio or Porch
  • Rain Gutters

Schools

  • Bryant Elementary School
  • Farnell Middle School
  • Sickles High School

Utilities

  • Central Heating and Cooling System
  • Underground Utilities
  • Electric Water Heater
  • High Speed Internet
  • Cable TV Available

Listing and Financial Details

Community Details

Overview

  • Association fees include 24-Hour Guard, ground maintenance, private road, recreational facilities, security
  • Property Group Central Fl / Leigh Siemont Association, Phone Number (727) 771-7733
  • Property Group Of Cenral Fl Association
  • Nine Eagles Unit One Sec I Subdivision

Amenities

  • Restaurant
  • Clubhouse

Recreation

  • Golf Course Community
  • Tennis Courts
  • Community Basketball Court
  • Community Playground

Security

  • Security Guard
  • Gated Community

Home Details

Home Type

Single Family

Est. Annual Taxes

$10,073

Year Built

Built in 2014

Lot Details

0.36 Acres

HOA Fees

$123 per month

Parking

3

Listing Details

  • HOA Fee Includes: Guard - 24 Hour, Maintenance Grounds, Private Road, Recreational Facilities, Security
  • Property Type: Residential
  • Property Sub Type: Single Family Residence
  • Architectural Style: Contemporary
  • Construction Materials: Stucco
  • Fireplace: No
  • Living Area: 3783
  • Lot Size Acres: 0.36
  • New Construction: No
  • Year Built: 2014
  • Building Area Total: 4683
  • Lot Size Sq Ft: 15478
  • Status: Sold
  • Ownership: Fee Simple
  • ResoBuildingAreaSource: PublicRecords
  • Building Area Total Srch Sq M: 435.06
  • Escrow City: PALM HARBOR
  • Escrow State: FL
  • Escrow Street Name: ALT 19 N SUITE B
  • Minimum Lease: 1-2 Years
  • Number Of Pets: 2
  • RATIO Current Price By Calculate: 252.91
  • Total Acreage: 1/4 to less than 1/2
  • Water Access YN: 0
  • MFR_InLawSuiteYN: 0
  • Attribution Contact: 727-934-4099
  • Tax Year: 2023
  • Special Features: VirtualTour

Interior Features

  • Living Area Units: Square Feet
  • Flooring: Carpet, Tile
  • Full Bathrooms: 4
  • Interior Amenities: Ceiling Fans(s), High Ceilings, Kitchen/Family Room Combo, Living Room/Dining Room Combo, Primary Bedroom Main Floor, Solid Surface Counters, Solid Wood Cabinets, Split Bedroom, Stone Counters, Walk-In Closet(s)
  • Appliances Included: Built-In Oven, Cooktop, Dishwasher, Disposal, Dryer, Electric Water Heater, Microwave, Range, Refrigerator, Washer
  • Foundation Details: Block
  • Total Bedrooms: 5
  • Levels: Two
  • Spa Features: Heated, In Ground
  • Stories: 2
  • ResoLivingAreaSource: PublicRecords
  • Living Area Meters: 351.45

Exterior Features

  • Direction Faces: East
  • Pool Features: Gunite, Heated, In Ground, Salt Water, Screen Enclosure
  • Exterior Features: Hurricane Shutters, Irrigation System, Rain Gutters, Sliding Doors
  • Roof: Shingle
  • Pool Private: Yes
  • View: Golf Course, Water
  • Waterfront: No
  • Patio and Porch Features: Covered, Front Porch, Rear Porch, Screened
  • Road Surface Type: Paved
  • Water View: Pond
  • Water View YN: 1
  • Waterfront Feet Total: 0

Garage/Parking

  • Attached Garage: Yes
  • Carport Y N: No
  • Garage Spaces: 3
  • Garage Yn: Yes
  • Parking Features: Driveway, Garage Door Opener

Utilities

  • Utilities: BB/HS Internet Available, Cable Connected, Electricity Connected, Public, Sewer Connected, Street Lights, Underground Utilities, Water Connected
  • Cooling: Central Air
  • Heating: Central, Electric
  • Laundry Features: Electric Dryer Hookup, Inside, Laundry Room
  • Sewer: Public Sewer
  • Water Source: Public

Condo/Co-op/Association

  • Community Features: Clubhouse, Gated Community - Guard, Golf, Playground, Restaurant, Sidewalks, Tennis Courts
  • Association Amenities: Basketball Court, Clubhouse, Gated, Tennis Court(s)
  • Association Fee: 550
  • Association Fee Frequency: Annually
  • Association Name: PROPERTY GROUP CENTRAL FL / LEIGH SIEMONT
  • Phone: 727 771 7733
  • Association: Yes
  • Senior Community: No
  • Association #2 Fee: 460
  • Association #2 Fee Frequency: Semi-Annually
  • Association: PROPERTY GROUP OF CENRAL FL
  • Association 2 YN: 1
  • Association Approval Required YN: 1
  • Association Fee Requirement: Required
  • Association Email: 813 455 4860
  • Pet Size: Medium (36-60 Lbs.)

Fee Information

  • Total Annual Fees: 1470.00
  • Total Monthly Fees: 122.50
  • Monthly HOA Amount: 45.83

Schools

  • Elementary School: Bryant-HB
  • High School: Sickles-HB
  • Middle Or Junior School: Farnell-HB

Lot Info

  • Zoning: ASC-1
  • Parcel Number: U-30-27-17-028-B00000-00031.0
  • Additional Parcels: No
  • Lot Features: In County, Landscaped, Oversized Lot, Paved
  • Lot Dimensions: 71x218
  • Flood Zone Code: X

Rental Info

  • Pets Allowed: Cats OK, Dogs OK
  • Lease Restrictions YN: 1
  • Additional Lease Restrictions: CONTACT PROPERTY MANAGER LEIGH SIEMENT 813 466 4869 EXT 316 FOR ANY LEASING REQUIREMENTS.

Tax Info

  • Tax Annual Amount: 10072.84
  • Tax Block: B
  • Tax Book Number: 47-13
  • Tax Lot: 31

Multi Family

  • Approval Process: CALL PROPERTY MANAGEMENT COMPANY FOR ANY APPROVAL PROCESS QUESTIONS

Ownership History

We collect this data history from publicly available records. To have your information removed, we recommend requesting removal directly through your county’s website.

Date Name Owned For Owner Type

Purchase Details

Listed on
Jan 25, 2024
Closed on
Apr 18, 2024
Sold by
Bought by
Seller's Agent
Frank Acerra
SELECT PROPERTIES INC
Buyer's Agent
Emies Bastidas
HOME PRIME REALTY LLC
List Price
$979,500
Sold Price
$956,750
Premium/Discount to List
-$22,750
-2.32%
Views
89
Current Estimated Value
$991,584

Home Financials for this Owner

Home Financials are based on the most recent Mortgage that was taken out on this home.
Estimated Appreciation
$34,834
Avg. Annual Appreciation
1.54%
Original Mortgage
$765,400
Outstanding Balance
$747,444
Interest Rate
6.88%
Mortgage Type
New Conventional
Estimated Equity
$244,140

Purchase Details

Listed on
Nov 18, 2022
Closed on
Jan 27, 2023
Sold by
Bought by
Seller's Agent
Jacki Fabrizio
SMITH & ASSOCIATES REAL ESTATE
Buyer's Agent
Jacki Fabrizio
SMITH & ASSOCIATES REAL ESTATE
List Price
$889,000
Sold Price
$899,000
Premium/Discount to List
$10,000
1.12%
Views
8

Home Financials for this Owner

Home Financials are based on the most recent Mortgage that was taken out on this home.
Avg. Annual Appreciation
5.24%
Original Mortgage
$764,150
Interest Rate
6.31%
Mortgage Type
New Conventional

Purchase Details

Closed on
Jun 23, 2014
Sold by
Bought by

Home Financials for this Owner

Home Financials are based on the most recent Mortgage that was taken out on this home.
Original Mortgage
$400,000
Interest Rate
4.19%
Mortgage Type
New Conventional
Source: Public Records

Home Values in the Area

Source: Public Records

Average Home Value in this Area


Source: Public Records

Agents Specializing in Odessa, FL

See All Agents

Purchase History

We collect this data history from publicly available records. To have your information removed, we recommend requesting removal directly through your county’s website.

Date Buyer Sale Price Title Company
$956,750 Elevated Title
$899,000 Luxe Title Services
$557,815 Title Agency Of Florida Inc
Source: Public Records

Mortgage History

We collect this data history from publicly available records. To have your information removed, we recommend requesting removal directly through your county’s website.

Date Status Borrower Loan Amount
Open $765,400
Previous Owner $764,150
Previous Owner $400,000
Source: Public Records

Property History

We collect this data history from publicly available records. To have your information removed, we recommend requesting removal directly through your county’s website.

Date Event Price List to Sale Price per Sq Ft Prior Sale
04/18/2024 04/18/24 Sold $956,750 -0.8% $253 / Sq Ft
03/11/2024 03/11/24 Pending -- -- --
02/17/2024 02/17/24 Price Changed $964,500 -1.5% $255 / Sq Ft
01/25/2024 01/25/24 For Sale $979,500 +9.0% $259 / Sq Ft
01/27/2023 01/27/23 Sold $899,000 +1.1% $238 / Sq Ft View Prior Sale
12/04/2022 12/04/22 Pending -- -- --
11/18/2022 11/18/22 For Sale $889,000 -- $235 / Sq Ft
Source: Stellar MLS

Tax History

We collect this data history from publicly available records. To have your information removed, we recommend requesting removal directly through your county’s website.

Year Tax Paid Tax Assessment Tax Assessment Total Assessment is a certain percentage of the fair market value that is determined by local assessors to be the total taxable value of land and additions on the property. Land Improvement
2025 $15,150 $840,652 $261,888 $578,764
2024 $15,150 $841,323 $261,888 $579,435
2023 $10,073 $591,330 $0 $0
2022 $9,746 $574,107 $0 $0
2021 $9,660 $557,385 $0 $0
2020 $9,530 $549,689 $0 $0
2019 $9,345 $537,330 $0 $0
2018 $9,278 $527,311 $0 $0
2017 $9,175 $582,288 $0 $0
2016 $9,129 $505,842 $0 $0
2015 $9,237 $502,326 $0 $0
2014 $1,245 $399,115 $0 $0
2013 -- $25,773 $0 $0
Source: Public Records

Agents Affiliated with this Home

  • Section Image
  • Section Image
  • Section Image
See All Agents

Map

Source: Stellar MLS

MLS Number: U8226689

Stellar MLS

APN: U-30-27-17-028-B00000-00031.0

Your Personal Tour Guide

Ask me questions while you tour the home.