
Marie Clucas
Responds Quickly
RE/MAX Ultimate Professionals
(815) 524-0206
105 Total Sales
1 in Grande Park
$375,000 Price
Estimated Value: $628,000 - $658,743
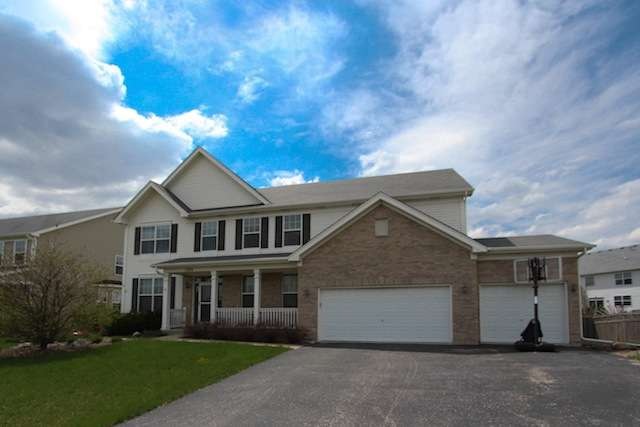
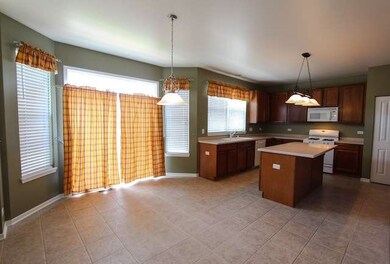
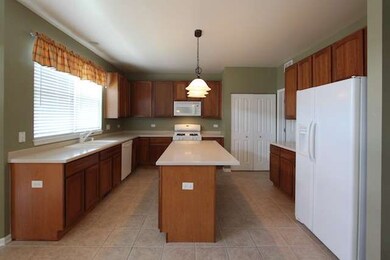
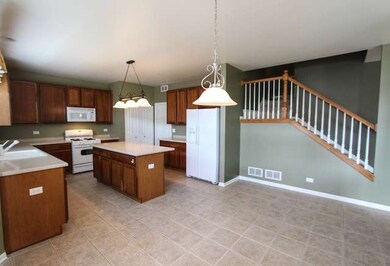
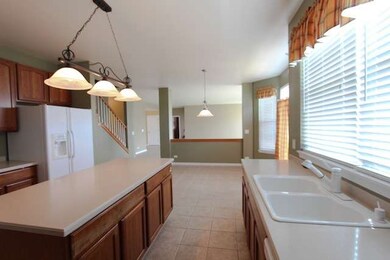
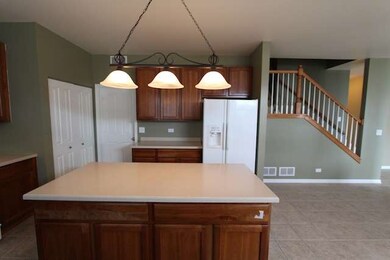
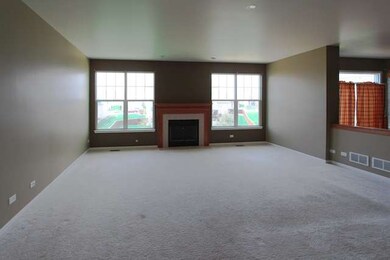
Previous buyer would not meet banks required net.APPROVED SHORT SALE at $300,000!!!Written approval within weeks just need new buyer.HUGE 5 bed/4.5 bath, 3 car garage with large finished basement.Open and grand entry way welcomes you home.First floor laundry with a first floor den provides function and convenience.Fenced yard Park located across the street.Access to clubhouse and pool.RENTALS PERMITTED.sold as is...
Last Agent to Sell the Property
Katie Skomorowski
Exit Real Estate Partners License #475147017 Listed on: 05/14/2013
Last Buyer's Agent
Noel Christopher
Renters Warehouse License #471004358
We collect this data history from publicly available records. To have your information removed, we recommend requesting removal directly through your county’s website.
Marie Clucas
RE/MAX Ultimate Professionals
(815) 524-0206
105 Total Sales
1 in Grande Park
$375,000 Price
Carrie Clements
Baird & Warner
(224) 808-4249
54 Total Sales
1 in Grande Park
$489,990 Price
Brandice Hampton
Baird & Warner
(630) 360-8819
125 Total Sales
1 in Grande Park
$603,000 Price
Suma Prasad
Property Economics Inc.
(630) 454-1233
104 Total Sales
1 in Grande Park
$382,000 Price
Jerrick Longest
@properties Christie's International Real Estate
(815) 552-0389
223 Total Sales
1 in Grande Park
$610,000 Price
Debbie Stukel-Podzimek
HomeSmart Realty Group
(630) 593-3233
68 Total Sales
1 in Grande Park
$520,000 Price
We collect this data history from publicly available records. To have your information removed, we recommend requesting removal directly through your county’s website.
| Date | Buyer | Sale Price | Title Company |
|---|---|---|---|
| $358,000 | Ct | ||
| -- | Os National Llc | ||
| -- | None Available | ||
| $291,000 | Greater Metropolitan Title L | ||
| $431,000 | Chicago Title Insurance Co |
We collect this data history from publicly available records. To have your information removed, we recommend requesting removal directly through your county’s website.
| Date | Status | Borrower | Loan Amount |
|---|---|---|---|
| Open | $370,784 | ||
| Previous Owner | $119,395,000 | ||
| Previous Owner | $95,000 | ||
| Previous Owner | $64,648 |
We collect this data history from publicly available records. To have your information removed, we recommend requesting removal directly through your county’s website.
| Date | Event | Price | List to Sale | Price per Sq Ft |
|---|---|---|---|---|
| 10/29/2013 10/29/13 | Sold | $291,000 | -1.4% | $67 / Sq Ft |
| 08/12/2013 08/12/13 | Price Changed | $295,000 | -1.6% | $68 / Sq Ft |
| 07/29/2013 07/29/13 | Price Changed | $299,900 | 0.0% | $70 / Sq Ft |
| 07/22/2013 07/22/13 | Price Changed | $300,000 | 0.0% | $70 / Sq Ft |
| 07/22/2013 07/22/13 | For Sale | $300,000 | 0.0% | $70 / Sq Ft |
| 05/29/2013 05/29/13 | Pending | -- | -- | -- |
| 05/21/2013 05/21/13 | Pending | -- | -- | -- |
| 05/14/2013 05/14/13 | For Sale | $299,900 | -- | $70 / Sq Ft |
We collect this data history from publicly available records. To have your information removed, we recommend requesting removal directly through your county’s website.
| Year | Tax Paid | Tax Assessment Tax Assessment Total Assessment is a certain percentage of the fair market value that is determined by local assessors to be the total taxable value of land and additions on the property. | Land | Improvement |
|---|---|---|---|---|
| 2025 | $13,883 | $185,871 | $33,502 | $152,369 |
| 2024 | $13,883 | $172,102 | $31,020 | $141,082 |
| 2023 | $12,276 | $149,654 | $26,974 | $122,680 |
| 2022 | $12,276 | $137,297 | $24,747 | $112,550 |
| 2021 | $11,493 | $124,815 | $22,497 | $102,318 |
| 2020 | $11,719 | $120,015 | $21,632 | $98,383 |
| 2019 | $11,707 | $118,086 | $21,632 | $96,454 |
| 2018 | $11,543 | $115,431 | $21,146 | $94,285 |
| 2017 | $11,188 | $105,900 | $19,400 | $86,500 |
| 2016 | $12,186 | $113,736 | $24,670 | $89,066 |
| 2015 | $12,761 | $113,736 | $24,670 | $89,066 |
| 2014 | -- | $109,361 | $23,721 | $85,640 |
| 2013 | -- | $112,744 | $24,455 | $88,289 |
K
Seller's Agent in 2013
Katie Skomorowski
Exit Real Estate Partners
N
Buyer's Agent in 2013
Noel Christopher
Renters Warehouse
Source: Midwest Real Estate Data (MRED)
MLS Number: MRD08342476
APN: 03-36-203-030
Disclaimer: Certain information contained herein is derived from information provided by parties other than Homes.com. All information provided is deemed reliable, but is not guaranteed to be accurate and should be independently verified.
All data is obtained from various sources and may not have been verified by broker or MLS GRID. Supplied Open House Information is subject to change without notice. All information should be independently reviewed and verified for accuracy. Properties may or may not be listed by the office/agent presenting the information. Some IDX listings have been excluded from this website.
Listings courtesy of Midwest Real Estate Data (MRED) as distributed by MLS GRID.
Based on information submitted to the MLS GRID
Ask me questions while you tour the home.