$294,999
$24K PRICE DROP

Estimated payment $2,368/month

Total Views 17,562
3 Beds
2 Baths
2,280 Sq Ft
$129 Price per Sq Ft

Highlights

  • Basketball Court
  • RV Access or Parking
  • Territorial View
  • McMinnville High School Rated 9+
  • Covered Deck
  • High Ceiling

About This Home

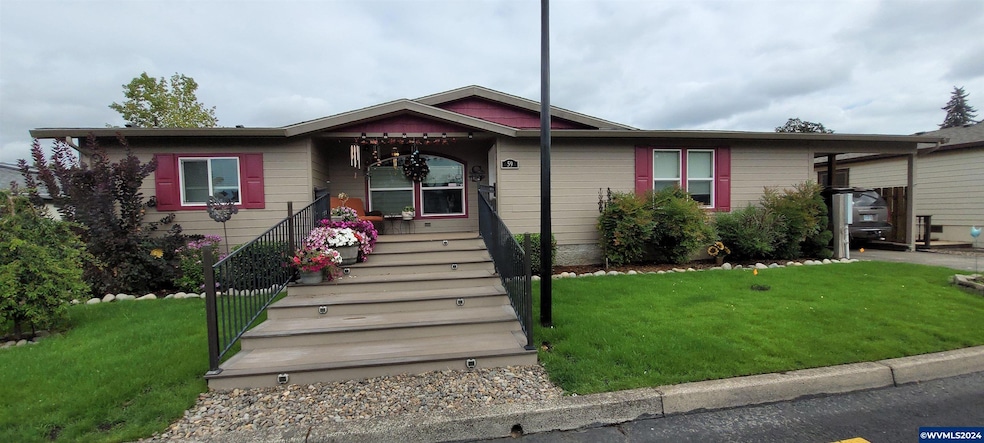
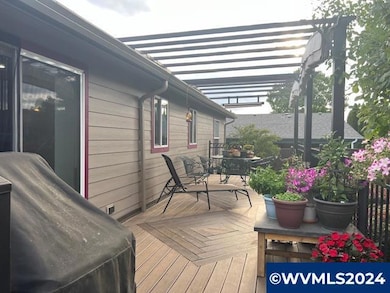
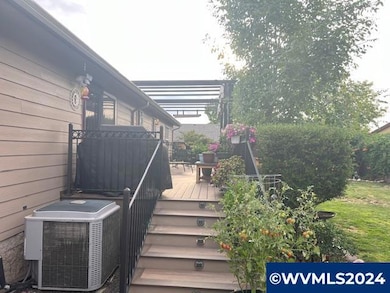
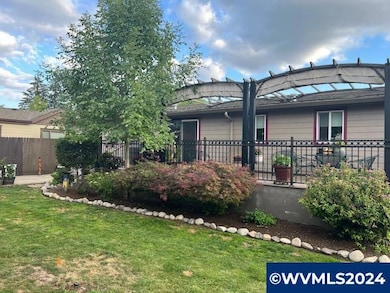
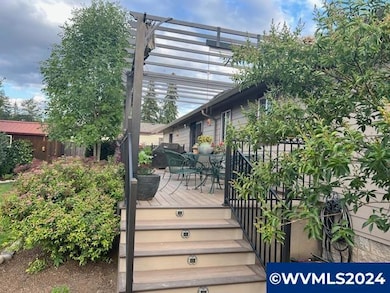
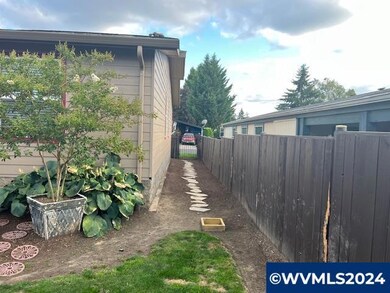
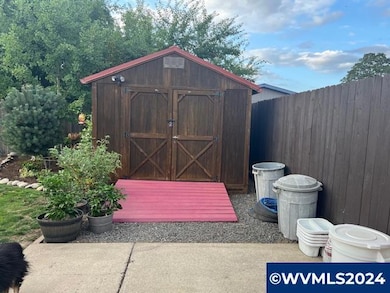
Spacious 2014 triple-wide home featuring a giant great room and oversized kitchen with an open, modern layout and excellent ADA-friendly space for comfortable living and easy mobility. The oversized primary suite includes a massive walk-in closet, while the generously sized second and third bedrooms (13x14) also offer walk-in closets, providing exceptional storage throughout. The expanded kitchen enhances functionality and showcases upgrades, including GE appliances, Corian countertops with a quartz island, ample birch cabinets, upgraded sinks, carpet, Italian tile linoleum, and vinyl flooring. Enjoy year-round outdoor living on the large covered deck and big front porch overlooking the double lot with full front and back sprinkler systems. Additional highlights include a shop, lots of parking, a functional mudroom, a double-carport, and an excellent East Lafayette location in the heart of wine country, with easy access to Newberg, McMinnville, Forst Grove, and Salem. Co-operative, owner-owned park, with a low $605/month Co-op fee. Buyer must be approved by Co-Op.

Listing Agent

Matthew Meinert

Berkshire Hathaway HomeServices NW Real Estate License #200205108 Listed on: 02/18/2026

Berkshire Hathaway HomeServices NW Real Estate

Property Details

Home Type

  • Manufactured Home

Est. Annual Taxes

  • $2,041

Year Built

  • Built in 2014

Lot Details

  • Lot Dimensions are 75x100
  • Property fronts a private road
  • Fenced
  • Level Lot
  • Sprinkler System
  • Private Yard

HOA Fees

  • $605 Monthly HOA Fees

Parking

  • 2 Car Garage
  • Carport
  • Garage on Main Level
  • RV Access or Parking

Home Design

  • Block Foundation
  • Composition Roof
  • Lap Siding
  • Cement Siding

Interior Spaces

  • 2,280 Sq Ft Home
  • 1-Story Property
  • High Ceiling
  • Ceiling Fan
  • Triple Pane Windows
  • Family Room
  • Living Room
  • Dining Room
  • First Floor Utility Room
  • Laundry Room
  • Utility Room
  • Territorial Views
  • Crawl Space

Kitchen

  • Built-In Oven
  • Built-In Range
  • Plumbed For Ice Maker
  • Dishwasher
  • Stainless Steel Appliances
  • ENERGY STAR Qualified Appliances
  • Cooking Island
  • Kitchen Island
  • Quartz Countertops

Bedrooms and Bathrooms

  • 3 Bedrooms
  • 2 Full Bathrooms
  • Walk-in Shower

Accessible Home Design

  • Accessibility Features
  • Accessible Approach with Ramp
  • Level Entry For Accessibility

Eco-Friendly Details

  • ENERGY STAR Qualified Equipment for Heating

Outdoor Features

  • Basketball Court
  • Covered Deck
  • Outbuilding
  • Porch

Schools

  • Wascher Elementary School
  • Patton Middle School
  • Mcminnville High School

Mobile Home

  • Manufactured Home
  • Vinyl Skirt

Utilities

  • Cooling Available
  • Forced Air Heating System
  • Heat Pump System
  • Electric Water Heater
  • High Speed Internet

Listing and Financial Details

  • Assessor Parcel Number 558520

Community Details

Recreation

  • Community Basketball Court
  • Snow Removal

Additional Features

  • Common Area
  • Resident Manager or Management On Site

Property Details

Home Type

Manufactured Home

Est. Annual Taxes

$2,041

Year Built

Built in 2014

Lot Details

0 Sq Ft Lot

HOA Fees

$605 per month

Parking

2

Listing Details

  • Standard Status: Active
  • MLS Status: Active
  • Property Type: Residential
  • Accessibility: Yes
  • Stories: 1
  • Year Built: 2014
  • Property Condition: Approximately
  • Property Sub Type: ManufacturedHomeinPark
  • Park Name: Pioneer Park Co-Op
  • Architectural Style: Stories1, TripleWideManufactured
  • New Construction: No
  • Property Attached Yn: No
  • Current Price For Status: 294999.0
  • Open House: No
  • PublicRemarksAssociation: Pioneer Park is a resident-owned community, located in between Portland and the Oregon Coast, nestled in the heart of Oregon'swine country. Pioneer Park offers wide streets, sidewalks, a playground, a basketball court, and RV storage.
  • Room 11 Features: BuiltinRange,Dishwasher,Island,Microwave
  • Room 13 Features: Bathroom,BuiltinFeatures
  • Builder Model Name: Saint Helens
  • Room14Features: CeilingFan
  • Room 14 Level: Main
  • Special Features: VirtualTour

Interior Features

  • Accessibility Features: AccessibleApproachwithRamp, GarageonMain, GroundLevel, MainFloorBedroomBath, OneLevel, UtilityRoomOnMain, WalkinShower
  • Total Bathrooms: 2.0
  • Interior Amenities: CeilingFan, HighCeilings, Laundry, LuxuryVinylTile
  • Room 4 Description: UtilityRoom
  • Room 4 Features: Pantry
  • Room 4 Level: Main
  • Basement: CrawlSpace
  • Window Features: TriplePaneWindows
  • Appliances: BuiltinOven, BuiltinRange, CookIsland, Cooktop, Dishwasher, ENERGYSTARQualifiedAppliances, FreeStandingRefrigerator, Island, PlumbedForIceMaker, Quartz, SolidSurfaceCountertop, StainlessSteelAppliance
  • Full Bathrooms: 2
  • Total Bedrooms: 3
  • Association Contact: Cory Dettrich
  • Main Level Full Bathrooms: 2
  • BathroomsTotalLowerLevel: 0.0
  • BathroomsTotalMainLevel: 2.0
  • BathroomsTotalUpperLevel: 0.0
  • Lot Size Range: SqFt0Kto2999
  • Room 11 Level: Lower
  • Room 13 Level: Main
  • Room 7 Description: _2ndBedroom
  • Additional Room 7 Level: Main
  • Room 8 Description: _3rdBedroom
  • Additional Room 8 Level: Main
  • Room 9 Description: DiningRoom
  • Additional Room 9 Level: Main

Exterior Features

  • Exterior Description: CementSiding,LapSiding
  • Exterior Features: BasketballCourt, CoveredDeck, Deck, Fenced, Outbuilding, Porch, PrivateRoad, RVParking, Sprinkler, Yard
  • Lot Size: 0K to 2,999 SqFt
  • Foundation Details: Block, Skirting
  • R V Description: RVBoatStorage
  • View: Yes
  • Lot Features: Level, PrivateRoad
  • Road Surface Type: Paved
  • Home Warranty: No
  • Roof: Composition
  • View: Territorial

Garage/Parking

  • Garage Type: Carport
  • Parking Description: Carport, Covered
  • Attached Garage: No
  • Garage Spaces: 2.0
  • Total Parking Spaces: 2.0

Utilities

  • Fuel Description: Electricity
  • Hot Water: Electricity
  • Internet Service Type: Cable
  • Cooling: HeatPump
  • Cooling Y N: Yes
  • Heating: ENERGYSTARQualifiedEquipment, ForcedAir, HeatPump
  • Heating Yn: Yes
  • Sewer: PublicSewer
  • Water Source: PublicWater

Condo/Co-op/Association

  • Association Amenities: BasketballCourt, Commons, Management, RoadMaintenance, SnowRemoval
  • Senior Community: No
  • Association #2 Fee: 605.0
  • Association #2 Fee Frequency: Monthly
  • Association: No
  • Association Email: Cory.dettrich@cwres.com

Association/Amenities

  • AssociationAddress: 18150 SW Boones Ferry Road
  • AssociationPendingLitigationYN: No
  • AssociationStatus: Active

Schools

  • Elementary School: Wascher
  • High School: McMinnville
  • Middle Or Junior School: Patton

Lot Info

  • Lot Rent Frequency: Monthly
  • Land Lease: No
  • Lot Size: 75x100
  • Parcel #: 558520

Green Features

  • Green Certification: No

Tax Info

  • Tax Year: 2025
  • Tax Annual Amount: 2041.22

Map

Create a Home Valuation Report for This Property
The Home Valuation Report is an in-depth analysis detailing your home's value as well as a comparison with similar homes in the area

Home Values in the Area

Source: Public Records

Average Home Value in this Area


Source: Public Records

Tax History

We collect this data history from publicly available records. To have your information removed, we recommend requesting removal directly through your county’s website.

Year Tax Paid Tax Assessment Tax Assessment Total Assessment is a certain percentage of the fair market value that is determined by local assessors to be the total taxable value of land and additions on the property. Land Improvement
2025 $2,041 $139,325 -- --
2024 $1,988 $135,267 -- --
2023 $1,935 $131,327 $0 $0
2022 $1,897 $127,502 $0 $0
2021 $1,837 $123,788 $0 $0
2020 $1,791 $120,183 $0 $0
2019 $1,751 $116,683 $0 $0
2018 $1,604 $113,284 $0 $0
2017 $1,569 $109,984 $0 $0
2016 $1,538 $106,781 $0 $0
2015 $1,490 $103,671 $0 $0
Source: Public Records

Property History

We collect this data history from publicly available records. To have your information removed, we recommend requesting removal directly through your county’s website.

Date Event Price List to Sale Price per Sq Ft Prior Sale
06/25/2026 06/25/26 Price Changed $294,999 -1.7% $129 / Sq Ft
03/12/2026 03/12/26 Price Changed $299,999 -6.0% $132 / Sq Ft
02/18/2026 02/18/26 For Sale $319,000 +2.9% $140 / Sq Ft
06/18/2025 06/18/25 Sold $310,000 -4.6% $136 / Sq Ft View Prior Sale
10/01/2024 10/01/24 For Sale $325,000 -- $143 / Sq Ft
Source: Regional Multiple Listing Service (RMLS)

Source: Regional Multiple Listing Service (RMLS)

MLS Number: 605137918

Regional Multiple Listing Service (RMLS)
Your Personal Tour Guide

Ask me questions while you tour the home.