
William Mariani
NextHome Sierra Realty
(775) 451-3827
70 Total Sales
1 in Mottsville
$1,050,000 Price

Estimated Value: $775,837 - $1,402,000
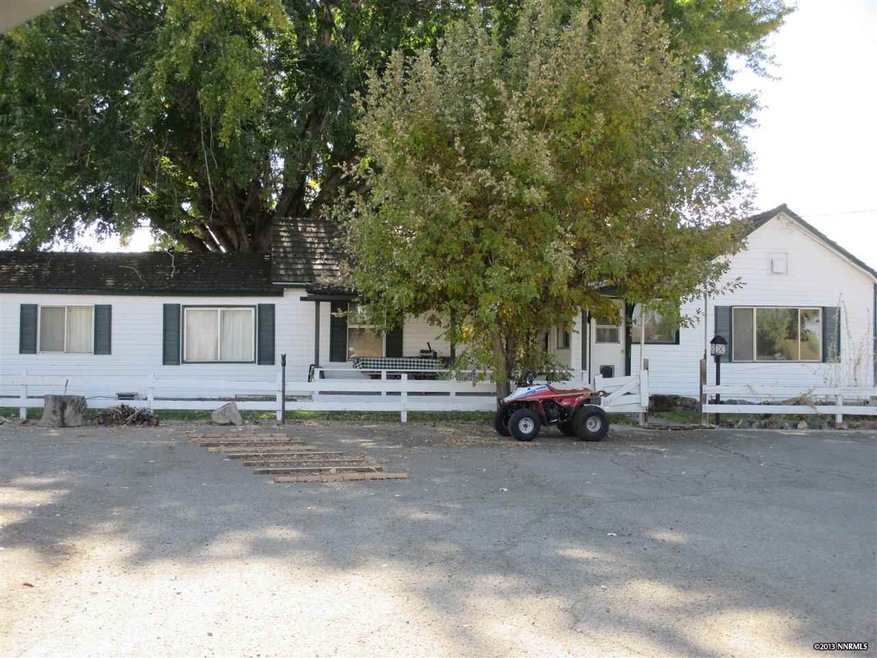
This is a great mini ranch property with pasture, water rights, mature Cottonwood trees, a huge old style ranch barn with corrals, full fencing and amazing views of the mountains. The house is a ranch style, single story nestled in amongst the trees. There are several outbuildings and a long driveway entrance to the home. It sits well off of Centerville Lane. Great location with easy access to town.
Last Buyer's Agent
Teddy McKone
Coldwell Banker Select RE M
We collect this data history from publicly available records. To have your information removed, we recommend requesting removal directly through your county’s website.
William Mariani
NextHome Sierra Realty
(775) 451-3827
70 Total Sales
1 in Mottsville
$1,050,000 Price
Debbie Logan
Equity Nevada RE-Excellence
(775) 227-4446
50 Total Sales
2 in Mottsville
$800K - $1.6M Price Range
Daniel Fisher
RE/MAX Realty Affiliates
(775) 227-7789
112 Total Sales
3 in Mottsville
$525K - $2.1M Price Range
Michael Robinson II
Chase International-Damonte
(775) 204-7637
53 Total Sales
1 in Mottsville
$539,000 Price
Kathy Dean
RE/MAX Professionals-Carson
(775) 546-0795
74 Total Sales
1 in Mottsville
$500,000 Price
John Fisher
RE/MAX Realty Affiliates
(775) 227-5920
76 Total Sales
4 in Mottsville
$580K - $2.4M Price Range
We collect this data history from publicly available records. To have your information removed, we recommend requesting removal directly through your county’s website.
| Date | Buyer | Sale Price | Title Company |
|---|---|---|---|
| -- | None Listed On Document | ||
| -- | None Available | ||
| -- | None Available |
We collect this data history from publicly available records. To have your information removed, we recommend requesting removal directly through your county’s website.
| Date | Status | Borrower | Loan Amount |
|---|---|---|---|
| Previous Owner | $548,250 | ||
| Previous Owner | $250,000 | ||
| Previous Owner | $37,000 | ||
| Previous Owner | $15,000 |
We collect this data history from publicly available records. To have your information removed, we recommend requesting removal directly through your county’s website.
| Date | Event | Price | List to Sale | Price per Sq Ft |
|---|---|---|---|---|
| 09/29/2014 09/29/14 | Sold | $375,000 | -24.8% | $223 / Sq Ft |
| 08/01/2014 08/01/14 | Pending | -- | -- | -- |
| 10/08/2013 10/08/13 | For Sale | $499,000 | -- | $297 / Sq Ft |
We collect this data history from publicly available records. To have your information removed, we recommend requesting removal directly through your county’s website.
| Year | Tax Paid | Tax Assessment Tax Assessment Total Assessment is a certain percentage of the fair market value that is determined by local assessors to be the total taxable value of land and additions on the property. | Land | Improvement |
|---|---|---|---|---|
| 2026 | $3,735 | $149,919 | $115,500 | $34,419 |
| 2025 | $3,627 | $149,803 | $115,500 | $34,303 |
| 2024 | $3,521 | $142,766 | $110,250 | $32,516 |
| 2023 | $3,521 | $141,760 | $110,250 | $31,510 |
| 2022 | $3,419 | $133,369 | $105,000 | $28,369 |
| 2021 | $3,319 | $122,828 | $96,250 | $26,578 |
| 2020 | $3,222 | $113,573 | $87,500 | $26,073 |
| 2019 | $3,110 | $112,898 | $87,500 | $25,398 |
| 2018 | $2,968 | $111,794 | $87,500 | $24,294 |
| 2017 | $2,848 | $111,765 | $87,500 | $24,265 |
| 2016 | $2,776 | $110,934 | $87,500 | $23,434 |
| 2015 | $2,771 | $110,934 | $87,500 | $23,434 |
| 2014 | $1,225 | $57,020 | $35,145 | $21,875 |
Seller's Agent in 2014
Teddy McKone
Intero
(775) 783-5330
8 in this area
114 Total Sales
Source: Northern Nevada Regional MLS
MLS Number: 130012903
APN: 1220-04-002-005
Disclaimer: Certain information contained herein is derived from information provided by parties other than Homes.com. All information provided is deemed reliable, but is not guaranteed to be accurate and should be independently verified.
IDX information is provided exclusively for personal, non-commercial use, and may not be used for any purpose other than to identify prospective properties consumers may be interested in purchasing. Information is deemed reliable but not guaranteed. The content relating to real estate for sale on this web site comes in part from the Broker Reciprocity/ IDX program of the Northern Nevada Regional Multiple Listing Service°. Real estate listings held by brokerage firms other than Ten-X are marked with the Broker Reciprocity logo and detailed information about those listings includes the name of the listing brokerage. Any use of the content other than by a search performed by a consumer looking to purchase or rent real estate is prohibited. © 2026 Northern Nevada Regional Multiple Listing Service® MLS. All rights reserved.
Ask me questions while you tour the home.