
Katelin Burke
Fulton Grace Realty
(224) 268-9856
29 Total Sales
1 in Lake Forest
$627,000 Price


Estimated Value: $922,872
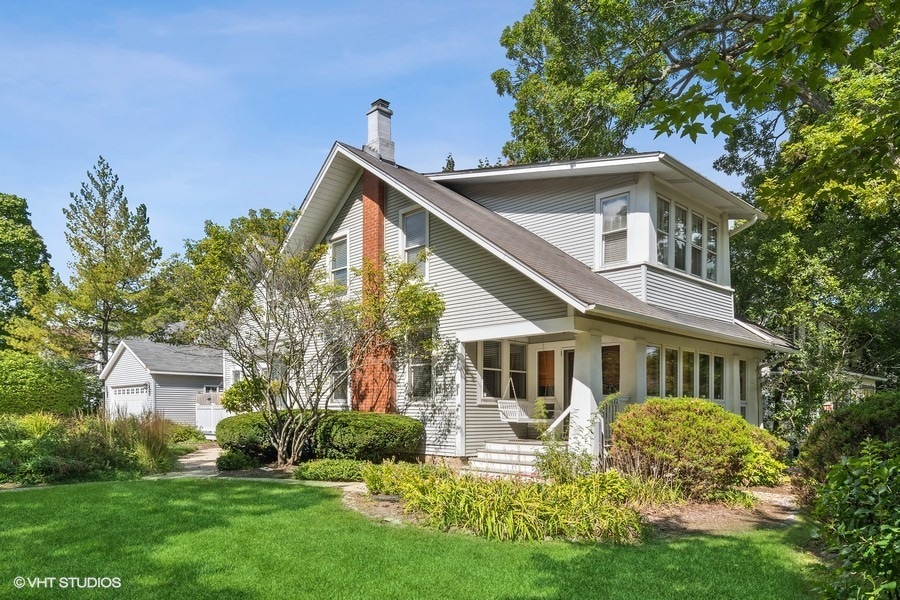
Vintage charm meets modern amenities in this freshly painted and move-in ready home. Tremendous curb appeal and located on a corner lot near both Lake Forest High School and Sheridan Elementary School. High-end kitchen features granite countertops, stainless steel refrigerator, 2 Bosch convection ovens, 6 burner Viking stove top, large island and a pass through that looks out over the family room. Family room overlooks fenced backyard and is adjacent to the powder room and first floor laundry. This unique and charming home offers lower and upper fully enclosed and heated sunrooms, hardwood flooring and architectural details throughout. The separate dining room has a lovely built-in cabinet and enjoys natural light from the half wall connecting the first-floor sunroom. The living room is spacious and has a cozy fireplace. Upstairs you will find a welcoming primary suite plus two additional bedrooms connected to the upper sunroom-great for a playroom, sitting area or library. Unfinished basement houses 2nd washer and dryer. Newer (2017) two car detached garage.
Last Agent to Sell the Property
@properties Christie's International Real Estate License #475123127 Listed on: 09/23/2022
We collect this data history from publicly available records. To have your information removed, we recommend requesting removal directly through your county’s website.
Katelin Burke
Fulton Grace Realty
(224) 268-9856
29 Total Sales
1 in Lake Forest
$627,000 Price
Christine Bluthardt
@properties Christie's International Real Estate
(224) 212-1311
45 Total Sales
9 in Lake Forest
$520K - $1.2M Price Range
Jamie Walker
@properties Christie's International Real Estate
(224) 282-0398
71 Total Sales
5 in Lake Forest
$700K - $2M Price Range
Mirela Hotca
Berkshire Hathaway HomeServices Starck Real Estate
(224) 287-9564
9 Total Sales
1 in Lake Forest
$1,625,000 Price
Larry Schneider
Jason Mitchell Real Estate IL
(224) 282-0497
112 Total Sales
1 in Lake Forest
$2,325,000 Price
Michael Stangel
@properties Christie's International Real Estate
(224) 529-3109
104 Total Sales
1 in Lake Forest
$1,185,000 Price
We collect this data history from publicly available records. To have your information removed, we recommend requesting removal directly through your county’s website.
| Date | Buyer | Sale Price | Title Company |
|---|---|---|---|
| $650,000 | Proper Title | ||
| $530,000 | Fort Dearborn Land Title Llc | ||
| -- | -- | ||
| $779,500 | St | ||
| -- | First American Title | ||
| $381,500 | -- | ||
| -- | -- |
We collect this data history from publicly available records. To have your information removed, we recommend requesting removal directly through your county’s website.
| Date | Status | Borrower | Loan Amount |
|---|---|---|---|
| Open | $607,845 | ||
| Previous Owner | $417,000 | ||
| Previous Owner | $200,000 | ||
| Previous Owner | $349,000 | ||
| Previous Owner | $175,000 | ||
| Previous Owner | $351,500 | ||
| Previous Owner | $584,625 | ||
| Previous Owner | $302,000 | ||
| Previous Owner | $301,800 | ||
| Previous Owner | $297,500 | ||
| Previous Owner | $297,500 |
We collect this data history from publicly available records. To have your information removed, we recommend requesting removal directly through your county’s website.
| Date | Event | Price | List to Sale | Price per Sq Ft |
|---|---|---|---|---|
| 12/02/2022 12/02/22 | Sold | $650,000 | -3.7% | $260 / Sq Ft |
| 10/02/2022 10/02/22 | Pending | -- | -- | -- |
| 09/23/2022 09/23/22 | For Sale | $675,000 | -- | $270 / Sq Ft |
We collect this data history from publicly available records. To have your information removed, we recommend requesting removal directly through your county’s website.
| Year | Tax Paid | Tax Assessment Tax Assessment Total Assessment is a certain percentage of the fair market value that is determined by local assessors to be the total taxable value of land and additions on the property. | Land | Improvement |
|---|---|---|---|---|
| 2025 | $14,835 | $265,779 | $83,372 | $182,407 |
| 2024 | $13,645 | $256,074 | $80,328 | $175,746 |
| 2023 | $12,327 | $224,816 | $70,523 | $154,293 |
| 2022 | $12,327 | $210,157 | $65,925 | $144,232 |
| 2021 | $11,982 | $208,344 | $65,356 | $142,988 |
| 2020 | $11,715 | $209,496 | $65,717 | $143,779 |
| 2019 | $11,129 | $205,651 | $64,511 | $141,140 |
| 2018 | $5,916 | $222,898 | $85,802 | $137,096 |
| 2017 | $11,198 | $219,172 | $84,368 | $134,804 |
| 2016 | $10,651 | $208,616 | $80,305 | $128,311 |
| 2015 | $10,519 | $196,437 | $75,617 | $120,820 |
| 2014 | $9,745 | $181,538 | $67,889 | $113,649 |
| 2012 | $10,202 | $183,113 | $68,478 | $114,635 |
Seller's Agent in 2022
Sondra Douglass
@ Properties
(847) 309-9095
38 Total Sales
Buyer's Agent in 2022
Dennis Cohn
Fulton Grace
(312) 213-1100
11 Total Sales
Source: Midwest Real Estate Data (MRED)
MLS Number: 11636960
APN: 12-28-104-101
Disclaimer: Certain information contained herein is derived from information provided by parties other than Homes.com. All information provided is deemed reliable, but is not guaranteed to be accurate and should be independently verified.
All data is obtained from various sources and may not have been verified by broker or MLS GRID. Supplied Open House Information is subject to change without notice. All information should be independently reviewed and verified for accuracy. Properties may or may not be listed by the office/agent presenting the information. Some IDX listings have been excluded from this website.
Listings courtesy of Midwest Real Estate Data (MRED) as distributed by MLS GRID.
Based on information submitted to the MLS GRID
Ask me questions while you tour the home.