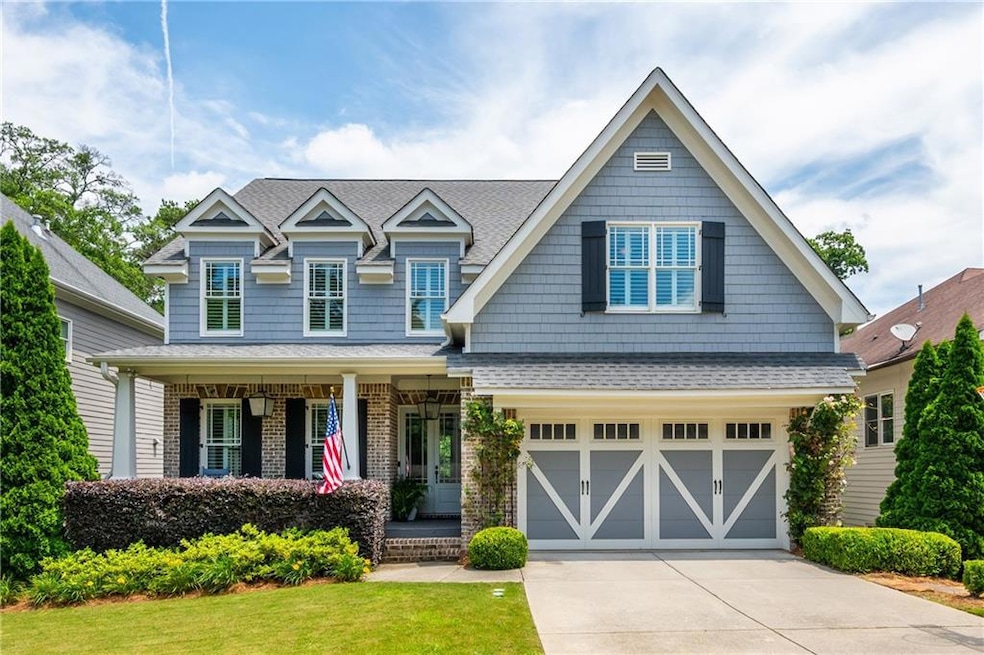
$1,740,000

Estimated payment $10,593/month

Total Views 11,313
5 Beds
4.5 Baths
4,832 Sq Ft
$360 Price per Sq Ft

Highlights

  • Home Theater
  • City View
  • Deck
  • Heated In Ground Pool
  • Craftsman Architecture
  • Property is near public transit, schools, and shops

About This Home

Some streets in Brookhaven have a way of checking every box at once. Kendrick is one of them. Walkable to Dresden, Town Brookhaven, and the new Brookhaven Park, this craftsman sits on a lush, private third-acre lot with the kind of backyard that makes you stop mid-tour. The pool is resort-level: heated, saltwater, sun shelf, walk-out access from the main level, surrounded by a flat Zoysia lawn, fire pit, and covered rear porch. This is the outdoor living setup buyers pay a premium for, and rarely find. Inside, the main level is built for how people actually live. Ten-foot ceilings, hardwood floors throughout, coffered ceilings in the family room, a wall of windows, and a gourmet kitchen with double ovens, a 36" gas cooktop, oversized island, walk-in pantry, and wine cooler. The formal dining room, dedicated office, and custom mudroom complete the main floor with intention. Upstairs, four generous bedrooms, three full baths, an upper laundry room, and a primary suite designed to impress: his-and-hers walk-in closets, heated bathroom floors, soaking tub, and a double vanity. The plantation shutters and sound system extend throughout. The terrace level functions as a complete second home. Full kitchen, media room, game room, a private bedroom and bath, its own laundry, and walk-out access to the backyard. Ideal for in-laws, long-term guests, or a true entertainment floor. Zoned for Ashford Park Elementary, with friendly sidewalks, a dog park, and a neighborhood that actually knows each other. This is Brookhaven living at its best.

Listing Agent

David Pruett

Ansley RE|Christie's Int'l RE License #394756 Listed on: 07/14/2026

Ansley RE|Christie's Int'l RE

Home Details

Home Type

  • Single Family

Est. Annual Taxes

  • $12,574

Year Built

  • Built in 2012

Lot Details

  • 14,375 Sq Ft Lot
  • Privacy Fence
  • Wood Fence
  • Back Yard Fenced
  • Level Lot

Parking

  • Garage

Home Design

  • Craftsman Architecture
  • Traditional Architecture
  • Brick Exterior Construction
  • Composition Roof

Interior Spaces

  • 4,832 Sq Ft Home
  • 3-Story Property
  • Bookcases
  • Factory Built Fireplace
  • Gas Log Fireplace
  • Double Pane Windows
  • Plantation Shutters
  • Mud Room
  • Entrance Foyer
  • Breakfast Room
  • Formal Dining Room
  • Home Theater
  • Home Office
  • Bonus Room
  • Game Room
  • Wood Flooring
  • City Views

Kitchen

  • Breakfast Bar
  • Walk-In Pantry
  • Double Oven
  • Microwave
  • Dishwasher
  • Kitchen Island
  • Disposal

Bedrooms and Bathrooms

  • Walk-In Closet
  • In-Law or Guest Suite
  • Soaking Tub
  • Separate Shower

Laundry

  • Laundry Room
  • Laundry in Hall
  • Laundry on upper level
  • Dryer
  • Washer

Finished Basement

  • Basement Fills Entire Space Under The House
  • Interior Basement Entry
  • Finished Basement Bathroom
  • Natural lighting in basement

Eco-Friendly Details

  • Energy-Efficient Appliances
  • Energy-Efficient Thermostat

Pool

  • Heated In Ground Pool
  • Saltwater Pool

Outdoor Features

  • Deck
  • Porch

Location

  • Property is near public transit, schools, and shops

Schools

  • Ashford Park Elementary School
  • Chamblee Middle School
  • Chamblee High School

Utilities

  • Central Heating and Cooling System
  • Heat Pump System
  • 220 Volts
  • Tankless Water Heater

Community Details

Overview

  • No Home Owners Association
  • Kendrick Estates/ Brookhaven Subdivision

Recreation

  • Community Playground
  • Park

Home Details

Home Type

Single Family

Est. Annual Taxes

$12,574

Year Built

Built in 2012

Lot Details

0.33 Acres

Listing Details

  • Property Type: Residential
  • Year Built: 2012
  • ArchitecturalStyle: Craftsman, Traditional
  • Main Level Half Bathrooms: 1
  • Electric: 220 Volts
  • GreenEnergyEfficient: Appliances, Thermostat
  • Levels: Three Or More
  • Lot Size Acres: .33
  • Property Sub-Type: Single Family Residence
  • Structure Type: House
  • Total Finished Area2: 4832
  • Special Features: None
  • Property Sub Type: Detached

Interior Features

  • Appliances: Dishwasher, Disposal, Double Oven, Dryer, Microwave, Refrigerator, Tankless Water Heater, Washer
  • Bedrooms: 5
  • Dining Room Features: Separate Room
  • Basement: Bath Finished, Concrete, Daylight, Finished, Full, Interior Entry
  • Total Finished Sq Ft: 4832
  • Above Grade Finished Sq Ft: 4832
  • Interior Amenities: Bookcases, In-Law Floorplan, Separate Shower, Soaking Tub, Walk-In Closet(s)
  • Full Bathrooms: 4
  • Half Bathrooms: 1
  • Fireplace Features: Factory Built, Gas Log
  • Flooring: Hardwood
  • Kitchen Features: Breakfast Bar, Breakfast Room, Kitchen Island, Walk-in Pantry
  • Window Features: Double Pane Windows, Window Treatments

Beds/Baths

  • Lower Level Full Bathrooms: 1
  • Upper Level Full Bathrooms: 3
  • Bedroom Lower Level: 1

Exterior Features

  • Common Walls: No Common Walls
  • Construction Materials: Brick
  • Fencing: Back Yard, Privacy, Wood
  • Lot Features: Level, Private
  • Patio And Porch Features: Deck, Porch
  • Pool Features: Heated, In Ground, Salt Water
  • Property Condition: Resale
  • Roof: Composition
  • View: City

Garage/Parking

  • Parking Features: Garage

Utilities

  • Cooling: Central Air, Electric
  • Heating: Central, Heat Pump
  • Laundry Features: In Hall, Upper Level
  • Sewer: Public Sewer
  • Utilities: None
  • Water Source: Public

Condo/Co-op/Association

  • Association: No
  • Community Features: Park, Playground, Walk To Public Transit, Walk To Schools, Walk To Shopping

Fee Information

  • Association Fee Includes: Other

Schools

  • Elementary School: Ashford Park
  • High School: Chamblee
  • High School Bus: No
  • Middle School: Chamblee
  • Middle School Bus: No

Multi Family

  • Total Fireplaces: 1

Tax Info

  • Year: 2025
  • Tax Annual Amount: 12574

MLS Schools

  • Elementary Bus Line: No

Map

Create a Home Valuation Report for This Property
The Home Valuation Report is an in-depth analysis detailing your home's value as well as a comparison with similar homes in the area

Home Values in the Area

Source: Public Records

Average Home Value in this Area


Source: Public Records

Tax History

We collect this data history from publicly available records. To have your information removed, we recommend requesting removal directly through your county’s website.

Year Tax Paid Tax Assessment Tax Assessment Total Assessment is a certain percentage of the fair market value that is determined by local assessors to be the total taxable value of land and additions on the property. Land Improvement
2025 $12,574 $449,080 $168,000 $281,080
2024 $10,807 $365,360 $168,066 $197,294
2023 $10,807 $365,360 $168,066 $197,294
2022 $11,021 $368,920 $168,000 $200,920
2021 $9,864 $330,120 $142,000 $188,120
2020 $9,362 $306,120 $142,000 $164,120
2019 $9,408 $311,560 $142,000 $169,560
2018 $10,016 $362,760 $141,880 $220,880
2017 $10,622 $362,760 $141,880 $220,880
2016 $8,443 $208,600 $141,848 $66,752
2014 $7,545 $208,600 $141,880 $66,720
Source: Public Records

Property History

We collect this data history from publicly available records. To have your information removed, we recommend requesting removal directly through your county’s website.

Date Event Price List to Sale Price per Sq Ft Prior Sale
07/14/2026 07/14/26 For Sale $1,740,000 +1.5% $360 / Sq Ft
07/18/2025 07/18/25 Sold $1,715,000 +1.2% $355 / Sq Ft View Prior Sale
06/20/2025 06/20/25 Pending -- -- --
06/18/2025 06/18/25 For Sale $1,695,000 -- $351 / Sq Ft
Source: Georgia MLS

Purchase History

We collect this data history from publicly available records. To have your information removed, we recommend requesting removal directly through your county’s website.

Date Type Sale Price Title Company
Warranty Deed $547,994 --
Warranty Deed -- --
Source: Public Records

Mortgage History

We collect this data history from publicly available records. To have your information removed, we recommend requesting removal directly through your county’s website.

Date Status Loan Amount Loan Type
Open $417,000 New Conventional
Source: Public Records

About the Listing Agent

David Pruett

Ansley RE|Christie's Int'l RE

(470) 912-0877

Section Image

Clients describe David Pruett as genuine and authentic; a consummate professional with an intrinsic aptitude for connecting with people, understanding their needs, and a work ethic bar none. With his business ethos grounded in communication and trust, you will receive the absolute highest level of service along with the assurance of your fiscal security through sharply honed guidance and expertise.

David's Other Listings

  • 1169 Dorby Park Dr NE, Atlanta, GA 30319

    $1,799,000 New Construction

    • 7 Beds
    • 8 Baths
    • 6,083 Sq Ft
    • 1169 Dorby Park Dr NE
    • Atlanta, GA

    Welcome to 1169 Dorby Park, a stunning newly constructed four-sided brick property offering nearly 6,200 sqft of thoughtfully designed living space across three levels. With 7 bedrooms, designer finishes throughout, and a massive flat backyard primed for a pool or sport court, this home delivers luxury living in one of Brookhaven's most sought-after locations. Tucked just off Osborne Road in the

    David Pruett Ansley RE|Christie's Int'l RE

    Section Image
  • 1461 Lively Ridge Rd NE, Atlanta, GA 30329

    $875,000 $24K PRICE DROP

    • 4 Beds
    • 4.5 Baths
    • 3,000 Sq Ft
    • 1461 Lively Ridge Rd NE
    • Atlanta, GA

    Constructed in 2023 and perched on a quiet corner lot, 1461 Lively Ridge is a rare opportunity to own a newer build - 4 bedrooms, 4.5 baths, and 3,000 sq ft - just minutes from Emory, the new Children's Healthcare of Atlanta, and a mere 15 minutes from Midtown and Buckhead, all for under $1 million. Step outside to a newly turfed private backyard offering fantastic space for relaxing and

    David Pruett Ansley RE|Christie's Int'l RE

    Section Image
  • 855 Peachtree St NE Unit 2804, Atlanta, GA 30308

    $275,000

    • 1 Bed
    • 1 Bath
    • 702 Sq Ft
    • 855 Peachtree St NE
    • Unit 2804
    • Atlanta, GA

    Live high above Midtown in Unit 2804 at the iconic Viewpoint. Perched on the 28th floor, this rare true one-bedroom, one-bath condo captures sweeping north-facing views of Stone Mountain, Kennesaw Mountain, Midtown, Buckhead, and beyond - a skyline that never gets old. Unlike most units of this type, which are studio-style in layout, 2804 is a genuinely private one-bedroom. The bedroom lives

    David Pruett Ansley RE|Christie's Int'l RE

    Section Image
  • 775 Juniper St NE Unit 515, Atlanta, GA 30308

    $325,000 $25K PRICE DROP

    • 1 Bed
    • 1 Bath
    • 1,020 Sq Ft
    • 775 Juniper St NE
    • Unit 515
    • Atlanta, GA

    Welcome to Midtown living at the J5 Residences. A 2019 build, this building offers residents top-of-the-line amenities while positioned in the prime location of Midtown. Enjoy a swanky luxury lobby as you walk back from any of the famous restaurants off Peachtree. Unwind at a private pool while hosting guests at the Residence lounge. This one-bedroom condo offers its residents an open-concept

    David Pruett Ansley Real Estate

    Section Image
  • 1781 Warren Ct NW, Atlanta, GA 30318

    $550,000 $25K PRICE DROP

    • 3 Beds
    • 2 Baths
    • 1,400 Sq Ft
    • 1781 Warren Ct NW
    • Atlanta, GA

    1781 Warren Court sits upon the most charming cul-de-sac in Ridgewood Heights. This 3-bed, 2-bath ranch features an open living concept with classic finishes such as the original hardwood floors, crown moldings, custom bookshelves and updated bathrooms. The curb appeal is enhanced by a lovely front yard and an inviting front patio. Enjoy an oversized back deck overlooking a lush backyard, perfect

    David Pruett Ansley RE|Christie's Int'l RE

    Section Image
  • 415 Gartrell St SE Unit 1, Atlanta, GA 30312

    $575,000 $24K PRICE DROP

    • 4 Beds
    • 3.5 Baths
    • 1,925 Sq Ft
    • 415 Gartrell St SE
    • Unit 1
    • Atlanta, GA

    Experience the best of intown Atlanta living at 415 Gartrell St, a stunning 4-bed, 3.5-bath end-unit modern townhome nestled in the heart of Sweet Auburn, steps from Edgewood Ave, the MLK museums, the Atlanta Beltline, and the city's most exciting new developments, including South Downtown and Centennial Yards. As Downtown Atlanta undergoes a remarkable transformation, this is your chance to

    David Pruett Ansley Real Estate

    Section Image
  • 1517 Layton Ln NW, Atlanta, GA 30318

    $399,000 $26K PRICE DROP

    • 3 Beds
    • 3.5 Baths
    • 1,600 Sq Ft
    • 1517 Layton Ln NW
    • Atlanta, GA

    Welcome to 1517 Layton Lane a move-in ready, newer construction townhome in the vibrant Park Vue community, thoughtfully built by renowned builder Ashton Woods. This three-level residence offers 3 bedrooms and 3.5 bathrooms, perfectly designed for modern living. The open-concept main floor features an oversized kitchen island, while each bedroom includes its own private ensuite for ultimate

    David Pruett Ansley RE|Christie's Int'l RE

    Section Image
  • 1127 Wimberly Rd NE, Atlanta, GA 30319

    $2,600,000 Sold Apr 02, 2026

    • 5 Beds
    • 5.5 Baths
    • 5,000 Sq Ft
    • 1127 Wimberly Rd NE
    • Atlanta, GA

    1127 Wimberly seamlessly blends a dream-worthy interior with a striking, head-turning modern fa ade. Ideally positioned in one of the most desirable locations in North Atlanta, this exceptional Brookhaven residence was thoughtfully designed and built as the personal home of the principal builder, reflecting uncompromising quality and intentional design throughout. As you arrive at the gated

    David Pruett Ansley RE|Christie's Int'l RE

  • 1098 Wimberly Rd NE, Atlanta, GA 30319

    $1,600,000 Sold Apr 16, 2026

    • 5 Beds
    • 5 Baths
    • 4,302 Sq Ft
    • 1098 Wimberly Rd NE
    • Atlanta, GA

    Nestled on one of North Brookhaven's most beloved streets, this stunning 5-bedroom, 5-bathroom English Manor-inspired craftsman home delivers exceptional curb appeal with its variegated brick fa ade, oversized windows, and exquisitely curated landscaping featuring Japanese maples, cherry blossoms, and lush seasonal plantings. A three-car rear garage anchors the property, while expansive outdoor

    David Pruett Ansley RE|Christie's Int'l RE

Source: Georgia MLS

MLS Number: 10805387

Georgia MLS

APN: 18-241-01-025

Your Personal Tour Guide

Ask me questions while you tour the home.