NOT LISTED FOR SALE

Estimated Value: $544,923 - $565,000

3 Beds
2 Baths
1,836 Sq Ft
2003 Built

Sale Details

Date Sold: May 24, 2024

Last sale price $450,000 $245 Per Sq Ft

Est. 22% increase in value since last sale

Current estimated payment $3,740 / mo

48 Days on Market

Highlights

  • Gated with Attendant
  • Golf Course View
  • Wood Flooring
  • Tommie Barfield Elementary School Rated A
  • Clubhouse
  • End Unit

About This Home

As of May 2024

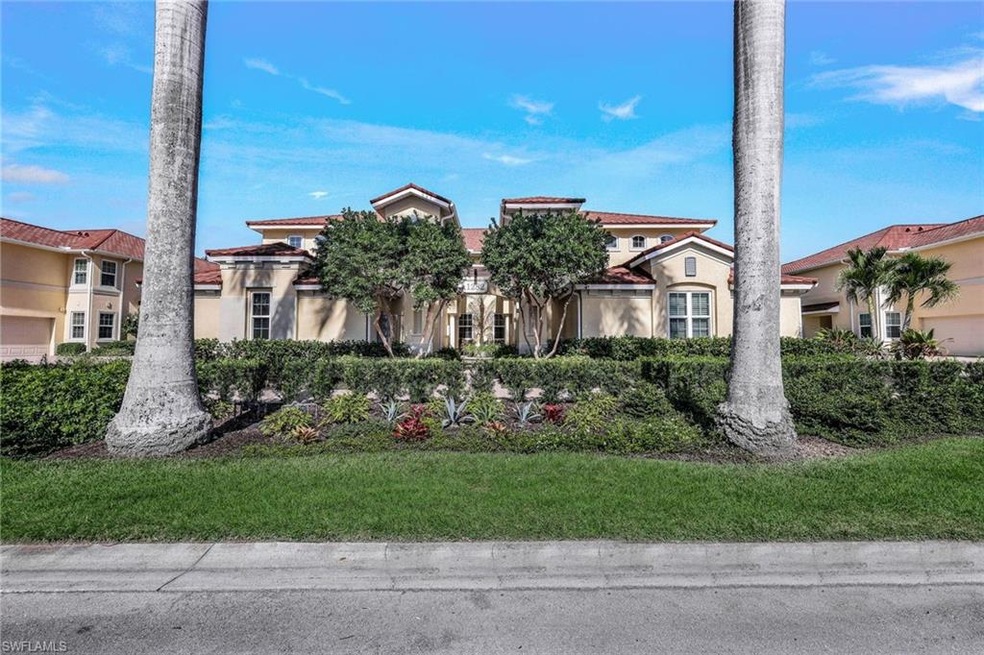
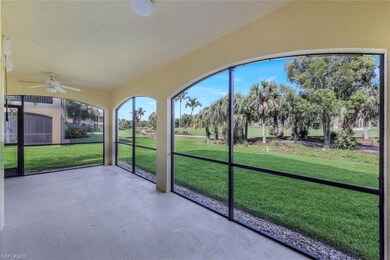
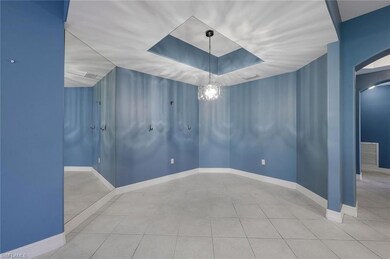
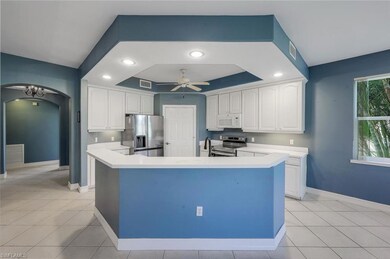
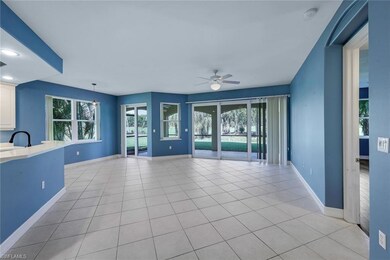
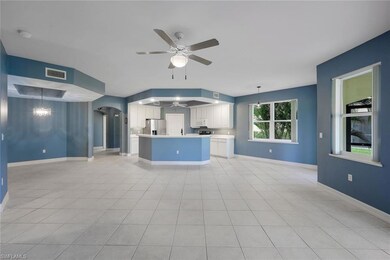
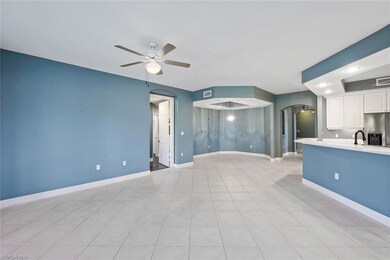
Enjoy views of the golf course from this spacious 3 bedroom, 2 bath coach home with an attached 2-car garage. The open floor plan flows seamlessly to a large screened lanai, perfect for entertaining or relaxing while enjoying the peaceful vistas. The primary bedroom boasts a generous walk-in closet, double vanity, and a luxurious walk-in shower. This home is nestled within the gated community of Hammock Bay, where a short stroll leads you to the pleasures of the Marriott Clubhouse for leisurely lunches. Enjoy the prime location between Marco Island and Naples, offering the best of both worlds.

Last Agent to Sell the Property

Scott Needles

John R Wood Properties Listed on: 03/12/2024

John R Wood Properties

Co-Listed By

Stacy Witthoff

John R Wood Properties

Last Buyer's Agent

Scott Needles

John R Wood Properties Listed on: 03/12/2024

John R Wood Properties

Property Details

Home Type

  • Condominium

Est. Annual Taxes

  • $249

Year Built

  • Built in 2003

Lot Details

  • End Unit
  • East Facing Home
  • Sprinkler System

HOA Fees

  • $692 Monthly HOA Fees

Parking

  • 1 Car Attached Garage
  • Automatic Garage Door Opener

Home Design

  • Condo Hotel
  • Entry on the 1st floor
  • Flat Roof Shape
  • Concrete Block With Brick
  • Stucco

Interior Spaces

  • 1,836 Sq Ft Home
  • 1-Story Property
  • Shutters
  • Combination Dining and Living Room
  • Screened Porch
  • Golf Course Views

Kitchen

  • Microwave
  • Dishwasher
  • Disposal

Flooring

  • Wood
  • Carpet
  • Tile

Bedrooms and Bathrooms

  • 3 Bedrooms
  • Split Bedroom Floorplan
  • Walk-In Closet
  • 2 Full Bathrooms
  • Dual Sinks
  • Shower

Laundry

  • Laundry Room
  • Dryer
  • Washer

Home Security

Utilities

  • Central Heating and Cooling System
  • Underground Utilities
  • Internet Available
  • Cable TV Available

Listing and Financial Details

  • Assessor Parcel Number 69538500589
  • Tax Block 8

Community Details

Overview

  • 4 Units
  • Low-Rise Community
  • Rialto Condos
  • Hammock Bay Golf And Country Club Community

Amenities

  • Restaurant
  • Clubhouse

Recreation

  • Tennis Courts

Pet Policy

  • Pets up to 30 lbs
  • Call for details about the types of pets allowed
  • 2 Pets Allowed

Security

  • Gated with Attendant
  • Fire and Smoke Detector

Property Details

Home Type

Condominium

Est. Annual Taxes

$249

Year Built

Built in 2003

Lot Details

0 Sq Ft Lot

HOA Fees

$692 per month

Parking

1

Listing Details

  • Legal Description: RIALTO AT HAMMOCK BAY A CONDOMINIUM BLDG 8-101
  • Property Type: Residential
  • Table: Residential
  • Building Design: Low Rise (1-3)
  • Building Description: End-Unit
  • Storm Protection: Shutters
  • Year Built: 2003
  • Special Features: None
  • Property Sub Type: Condos
  • Stories: 1

Interior Features

  • Furnished Description: Unfurnished
  • Num Unit Floor: 1
  • Price Per Sq Ft: 245.10
  • Total Floors: 1
  • Additional Rooms: Laundry in Residence, Screened Lanai/Porch
  • Estimated Living Area: 1836
  • Full Bathrooms: 2
  • Total Bathrooms: 2.00
  • Bedroom Description: Split Bedrooms
  • Bedrooms: 3 Bed
  • Total Bedrooms: 3
  • Dining Room: Living Dining
  • Equipment: Auto Garage Door, Dishwasher, Disposal, Dryer, Microwave, Refrigerator/Freezer, Smoke Detector, Washer
  • Flooring: Carpet, Tile, Wood
  • Floor Plan: Split Bedrooms
  • Interior Amenities: Cable Prewire, Internet Available, Pantry, Walk-In Closet
  • Kitchen: Pantry
  • Primary Bathroom: Dual Sinks, Shower Only

Exterior Features

  • Gulf Access: No
  • Private Pool: No
  • Private Spa: No
  • Roof: Built-Up Or Flat
  • Construction: Concrete Block
  • Irrigation: Central
  • View: Golf Course
  • Exterior Features: Sprinkler Auto
  • Exterior Finish: Stucco

Garage/Parking

  • Garage Description: Attached
  • Garage Spaces: 1
  • Parking: Paved Parking

Utilities

  • Cable Available: Yes
  • Cooling: Central Electric
  • Heat: Central Electric
  • Security: Guard At Gate
  • Sewer: Central
  • Water: Central

Condo/Co-op/Association

  • Approval: Application Fee
  • Management: Professional
  • Mandatory HOA: No
  • Sub Condo Name: RIALTO
  • Condo Fees: 692
  • Condo Fee Frequency: Monthly
  • Maintenance: Irrigation Water, Manager, Pest Control Exterior, Reserve, Security
  • Development Name: HAMMOCK BAY GOLF AND COUNTRY CLUB

Association/Amenities

  • Pets: Limits
  • Pets Limit Max Number: 2
  • Pets Limit Max Weight: 30
  • Development: Hammock Bay Golf And Country Club
  • Amenities: Clubhouse, Restaurant, Sidewalk, Streetlight, Tennis Court, Underground Utility
  • Community Type: Condo/Hotel, Gated
  • Units In Building: 4
  • Total Number of Units: 88

Fee Information

  • Application Fee: 100.00

Lot Info

  • Builder Product: No
  • Section: 27
  • Total Area: 2539
  • Waterfront: No
  • Rear Exposure: East
  • Lot Description: Other
  • Parcel Number: 69538500589

Rental Info

  • Lease Limits: Yes
  • Leases Per Year: 3
  • Min Days Of Lease: 30

Tax Info

  • Tax Description: County Only
  • Taxes: 249.29
  • Tax Year: 2023

Ownership History

We collect this data history from publicly available records. To have your information removed, we recommend requesting removal directly through your county’s website.

Date Name Owned For Owner Type

Purchase Details

Listed on
Mar 12, 2024
Closed on
May 24, 2024
Sold by
Bought by
Seller's Agent
Scott Needles
John R Wood Properties
Buyer's Agent
Scott Needles
John R Wood Properties
List Price
$529,000
Sold Price
$450,000
Premium/Discount to List
-$79,000
-14.93%
Views
10
Current Estimated Value
$551,231

Home Financials for this Owner

Home Financials are based on the most recent Mortgage that was taken out on this home.
Estimated Appreciation
$101,231
Avg. Annual Appreciation
9.75%

Purchase Details

Closed on
Jun 9, 2021
Sold by
Bought by

Home Financials for this Owner

Home Financials are based on the most recent Mortgage that was taken out on this home.
Original Mortgage
$200,000
Interest Rate
0.029%
Mortgage Type
New Conventional

Purchase Details

Closed on
May 30, 2014
Sold by
Bought by

Home Financials for this Owner

Home Financials are based on the most recent Mortgage that was taken out on this home.
Original Mortgage
$176,000
Interest Rate
0.044%
Mortgage Type
New Conventional

Purchase Details

Closed on
Mar 14, 2014
Sold by
Bought by

Purchase Details

Closed on
Oct 1, 2004
Sold by
Bought by

Purchase Details

Closed on
Nov 18, 2003
Sold by
Bought by

Purchase Details

Closed on
Sep 25, 2003
Sold by
Bought by
Source: Public Records
Create a Home Valuation Report for This Property
The Home Valuation Report is an in-depth analysis detailing your home's value as well as a comparison with similar homes in the area

Home Values in the Area

Source: Public Records

Average Home Value in this Area


Source: Public Records

Purchase History

We collect this data history from publicly available records. To have your information removed, we recommend requesting removal directly through your county’s website.

Date Buyer Sale Price Title Company
$450,000 None Listed On Document
$365,000 Attorney
$235,000 Attorney
-- None Available
-- --
$385,000 --
$337,500 --
Source: Public Records

Mortgage History

We collect this data history from publicly available records. To have your information removed, we recommend requesting removal directly through your county’s website.

Date Status Borrower Loan Amount
Previous Owner $200,000
Previous Owner $176,000
Previous Owner $320,000
Source: Public Records

Property History

We collect this data history from publicly available records. To have your information removed, we recommend requesting removal directly through your county’s website.

Date Event Price List to Sale Price per Sq Ft
05/24/2024 05/24/24 Sold $450,000 -10.0% $245 / Sq Ft
04/29/2024 04/29/24 Pending -- -- --
04/20/2024 04/20/24 Price Changed $499,900 -5.5% $272 / Sq Ft
03/12/2024 03/12/24 For Sale $529,000 -- $288 / Sq Ft
Source: Naples Area Board of REALTORS®

Tax History

We collect this data history from publicly available records. To have your information removed, we recommend requesting removal directly through your county’s website.

Year Tax Paid Tax Assessment Tax Assessment Total Assessment is a certain percentage of the fair market value that is determined by local assessors to be the total taxable value of land and additions on the property. Land Improvement
2025 $256 $489,820 $489,820
2024 $249 $237,603
2023 $249 $230,683 $0 $0
2022 $231 $223,964 $0 $0
2021 $3,330 $271,860 $0 $271,860
2020 $3,251 $267,860 $0 $267,860
2019 $3,227 $264,188 $0 $264,188
2018 $3,199 $262,548 $0 $262,548
2017 $3,216 $262,548 $0 $262,548
2016 $3,273 $252,450 $0 $0
2015 $2,982 $229,500 $0 $0
2014 $2,712 $205,632 $0 $0
Source: Public Records

Agents Affiliated with this Home

  • Section Image
  • Section Image
See All Agents

Map

Source: Naples Area Board of REALTORS®

MLS Number: 224023988

Naples Area Board of REALTORS®

APN: 69538500589

Your Personal Tour Guide

Ask me questions while you tour the home.