
Bonnie Pagano
Core Agency RE INC
(585) 601-1060
201 Total Sales
11 in Penfield
$35K - $440K Price Range

Estimated Value: $341,000 - $372,021
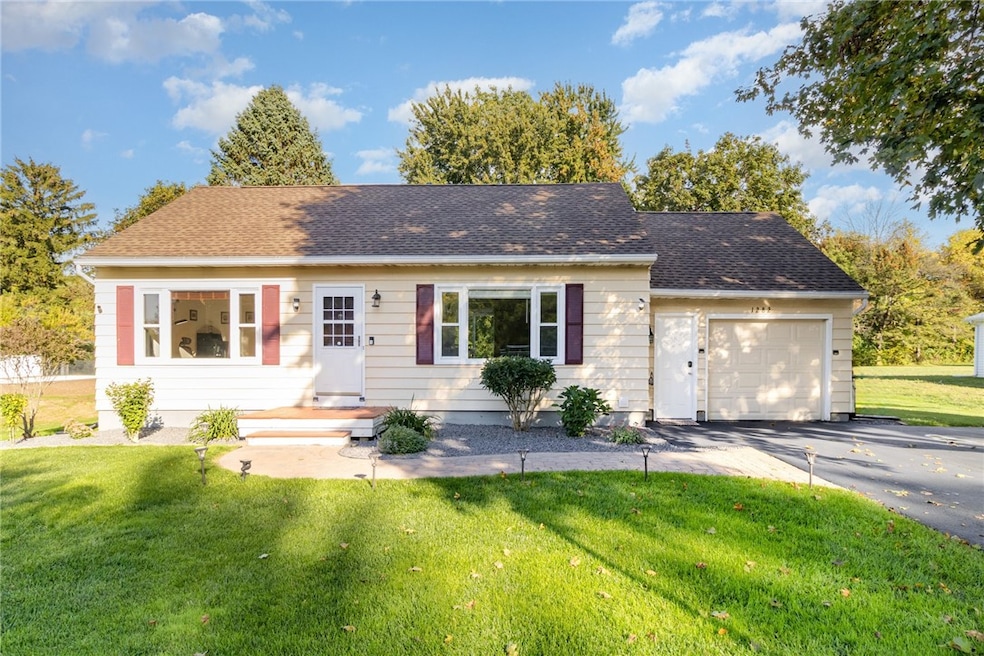
1282 Shoecraft Rd in Webster is a home to admire for its curb appeal & quality features throughout! For buyers looking for truly "Move-In Ready" this checks the boxes! Cape Cod style home has been very well cared for & seen excellent home maintenance & frequent updates from its owners. Starting with the exterior, notice the Maintenace free Vinyl Siding, Architectual Roof (tear-off 2019) the welcoming Paver front walkway, decorative stone landscaping, & the recently resurfaced driveway that opens to double wide space for parking. Backyard w/almost 300sqft deck (w/privacy) that overlooks the backyard. Rear yard is bordered by woods & has black chain-link fenced area, storage shed & raised bed gardens (included). Inside has GORGEOUS oak hardwood floors throughout! The living room is a relaxing space, with large picture window providing abundance of natural light. Kitchen is defined by its ceramic tile floor & has cozy "eat-in" space & new SS appliances built into updated cherry cabinetry! Renovated Full 1st floor Bathroom along with 2 Bedrooms on 1st floor, currently used as an "in-home office & rec room" Upstairs 2 more bedrooms including the spacious primary bedroom along with the 2nd full bathroom. Almost 900sqft of extra space in the basement that contains laundry area w/utility sink. Plenty of storage or room for future finishing...Vinyl Thermopane windows throughout, High efficiency Furnace w/Central Air, New Garage door in 2020, (Garage is oversized with 2 car depth!) Freshly painted interior, Sliding Glass Door installed 2022, & more! No doubt, "IT's BEAUTIFUL PLACE TO CALL HOME!" Visit the OPEN HOUSE SUNDAY 9/28 1-230pm or make an appointment to see it! Delayed Negotiations on File for Tuesday 9/30 @ 11am
Last Agent to Sell the Property
Listing by RE/MAX Realty Group License #10301219988 Listed on: 09/25/2025
We collect this data history from publicly available records. To have your information removed, we recommend requesting removal directly through your county’s website.
Bonnie Pagano
Core Agency RE INC
(585) 601-1060
201 Total Sales
11 in Penfield
$35K - $440K Price Range
Deborah Renna-Hynes
eXp Realty, LLC
(315) 903-5777
202 Total Sales
13 in Penfield
$55K - $1M Price Range
James White
Empire Realty Group
(585) 540-1726
192 Total Sales
67 in Penfield
$185K - $1.2M Price Range
Luke Cino
Cornerstone Realty Associates
(585) 471-6456
263 Total Sales
5 in Penfield
$218K - $339K Price Range
Musa Alamari
Howard Hanna WNY Inc.
(716) 403-2842
146 Total Sales
1 in Penfield
$330,000 Price
Justin Brosnan
Revolution Real Estate
(585) 481-8302
105 Total Sales
4 in Penfield
$253K - $319K Price Range
We collect this data history from publicly available records. To have your information removed, we recommend requesting removal directly through your county’s website.
| Date | Buyer | Sale Price | Title Company |
|---|---|---|---|
| $355,000 | Webtitle | ||
| Bindal Ashish | $250,000 | Rochester Abstract Corp | |
| Ferraro Richard P | $153,750 | Stewart Title Insurance Co | |
| Burleigh Christopher G | $141,600 | None Available | |
| Strittmatter Kenneth | $115,500 | -- | |
| Dyson Jon-Paul | $93,000 | -- |
We collect this data history from publicly available records. To have your information removed, we recommend requesting removal directly through your county’s website.
| Date | Status | Borrower | Loan Amount |
|---|---|---|---|
| Open | $284,000 | ||
| Previous Owner | Bindal Ashish | $237,500 | |
| Previous Owner | Bindal Ashish | $237,500 | |
| Previous Owner | Burleigh Christopher G | $134,000 |
We collect this data history from publicly available records. To have your information removed, we recommend requesting removal directly through your county’s website.
| Date | Event | Price | List to Sale | Price per Sq Ft | Prior Sale |
|---|---|---|---|---|---|
| 11/28/2025 11/28/25 | Sold | $355,000 | +34.0% | $235 / Sq Ft | |
| 10/01/2025 10/01/25 | Pending | -- | -- | -- | |
| 09/25/2025 09/25/25 | For Sale | $265,000 | +6.0% | $175 / Sq Ft | |
| 10/24/2022 10/24/22 | Sold | $250,000 | +4.2% | $165 / Sq Ft | View Prior Sale |
| 08/22/2022 08/22/22 | Pending | -- | -- | -- | |
| 08/17/2022 08/17/22 | For Sale | $239,900 | +54.9% | $159 / Sq Ft | |
| 06/24/2016 06/24/16 | Sold | $154,900 | 0.0% | $102 / Sq Ft | View Prior Sale |
| 04/06/2016 04/06/16 | Pending | -- | -- | -- | |
| 04/01/2016 04/01/16 | For Sale | $154,900 | -- | $102 / Sq Ft |
We collect this data history from publicly available records. To have your information removed, we recommend requesting removal directly through your county’s website.
| Year | Tax Paid | Tax Assessment Tax Assessment Total Assessment is a certain percentage of the fair market value that is determined by local assessors to be the total taxable value of land and additions on the property. | Land | Improvement |
|---|---|---|---|---|
| 2025 | $5,970 | $215,500 | $85,200 | $130,300 |
| 2024 | $5,970 | $215,500 | $85,200 | $130,300 |
| 2023 | $6,019 | $215,500 | $85,200 | $130,300 |
| 2022 | $5,846 | $193,500 | $85,200 | $108,300 |
| 2021 | $5,821 | $154,900 | $64,200 | $90,700 |
| 2020 | $5,725 | $154,900 | $64,200 | $90,700 |
| 2019 | $5,446 | $154,900 | $64,200 | $90,700 |
| 2018 | $5,565 | $154,900 | $64,200 | $90,700 |
| 2017 | $3,294 | $154,900 | $64,200 | $90,700 |
| 2016 | $5,446 | $116,500 | $64,200 | $52,300 |
| 2015 | -- | $116,500 | $64,200 | $52,300 |
| 2014 | -- | $116,500 | $64,200 | $52,300 |
Seller's Agent in 2025
Joe Giancursio
RE/MAX Realty Group, Ltd.
(585) 255-0191
70 Total Sales
Buyer's Agent in 2025
Maria Pawluk
RE/MAX
(585) 298-7026
34 Total Sales
Seller's Agent in 2022
Marcia Glenn
Howard Hanna
(585) 943-4663
209 Total Sales
RW
Seller's Agent in 2016
Rich Warner
RE/MAX Realty Group, Ltd.
JF
Buyer's Agent in 2016
Jean Ferraro
Howard Hanna
Source: Upstate New York Real Estate Information Services (UNYREIS)
MLS Number: R1640534
APN: 264200-094-040-0001-003-000
Disclaimer: Certain information contained herein is derived from information provided by parties other than Homes.com. All information provided is deemed reliable, but is not guaranteed to be accurate and should be independently verified.
The data relating to real estate on this web site comes in part from the Internet Data Exchange (IDX) Program of the CNYIS, UNYREIS and WNYREIS. Real estate listings held by firms other than Homes.com, LLC are marked with the IDX logo and include the Listing Broker’s Firm Name.
Disclaimer: All information deemed reliable but not guaranteed and should be independently verified. All properties
are subject to prior sale, change or withdrawal. Neither the listing broker(s) nor Homes.com, LLC shall be responsible for any typographical errors, misinformation, misprints, and shall be held totally harmless.
© 2026 CNYIS, UNYREIS, WNYREIS. All rights reserved.
Ask me questions while you tour the home.