
Seller's Agent in 2026
Shakyra Cortes Mendez
LA ROSA REALTY CW PROPERTIES L
(321) 262-6299
182 Total Sales



Estimated Value: $1,189,500
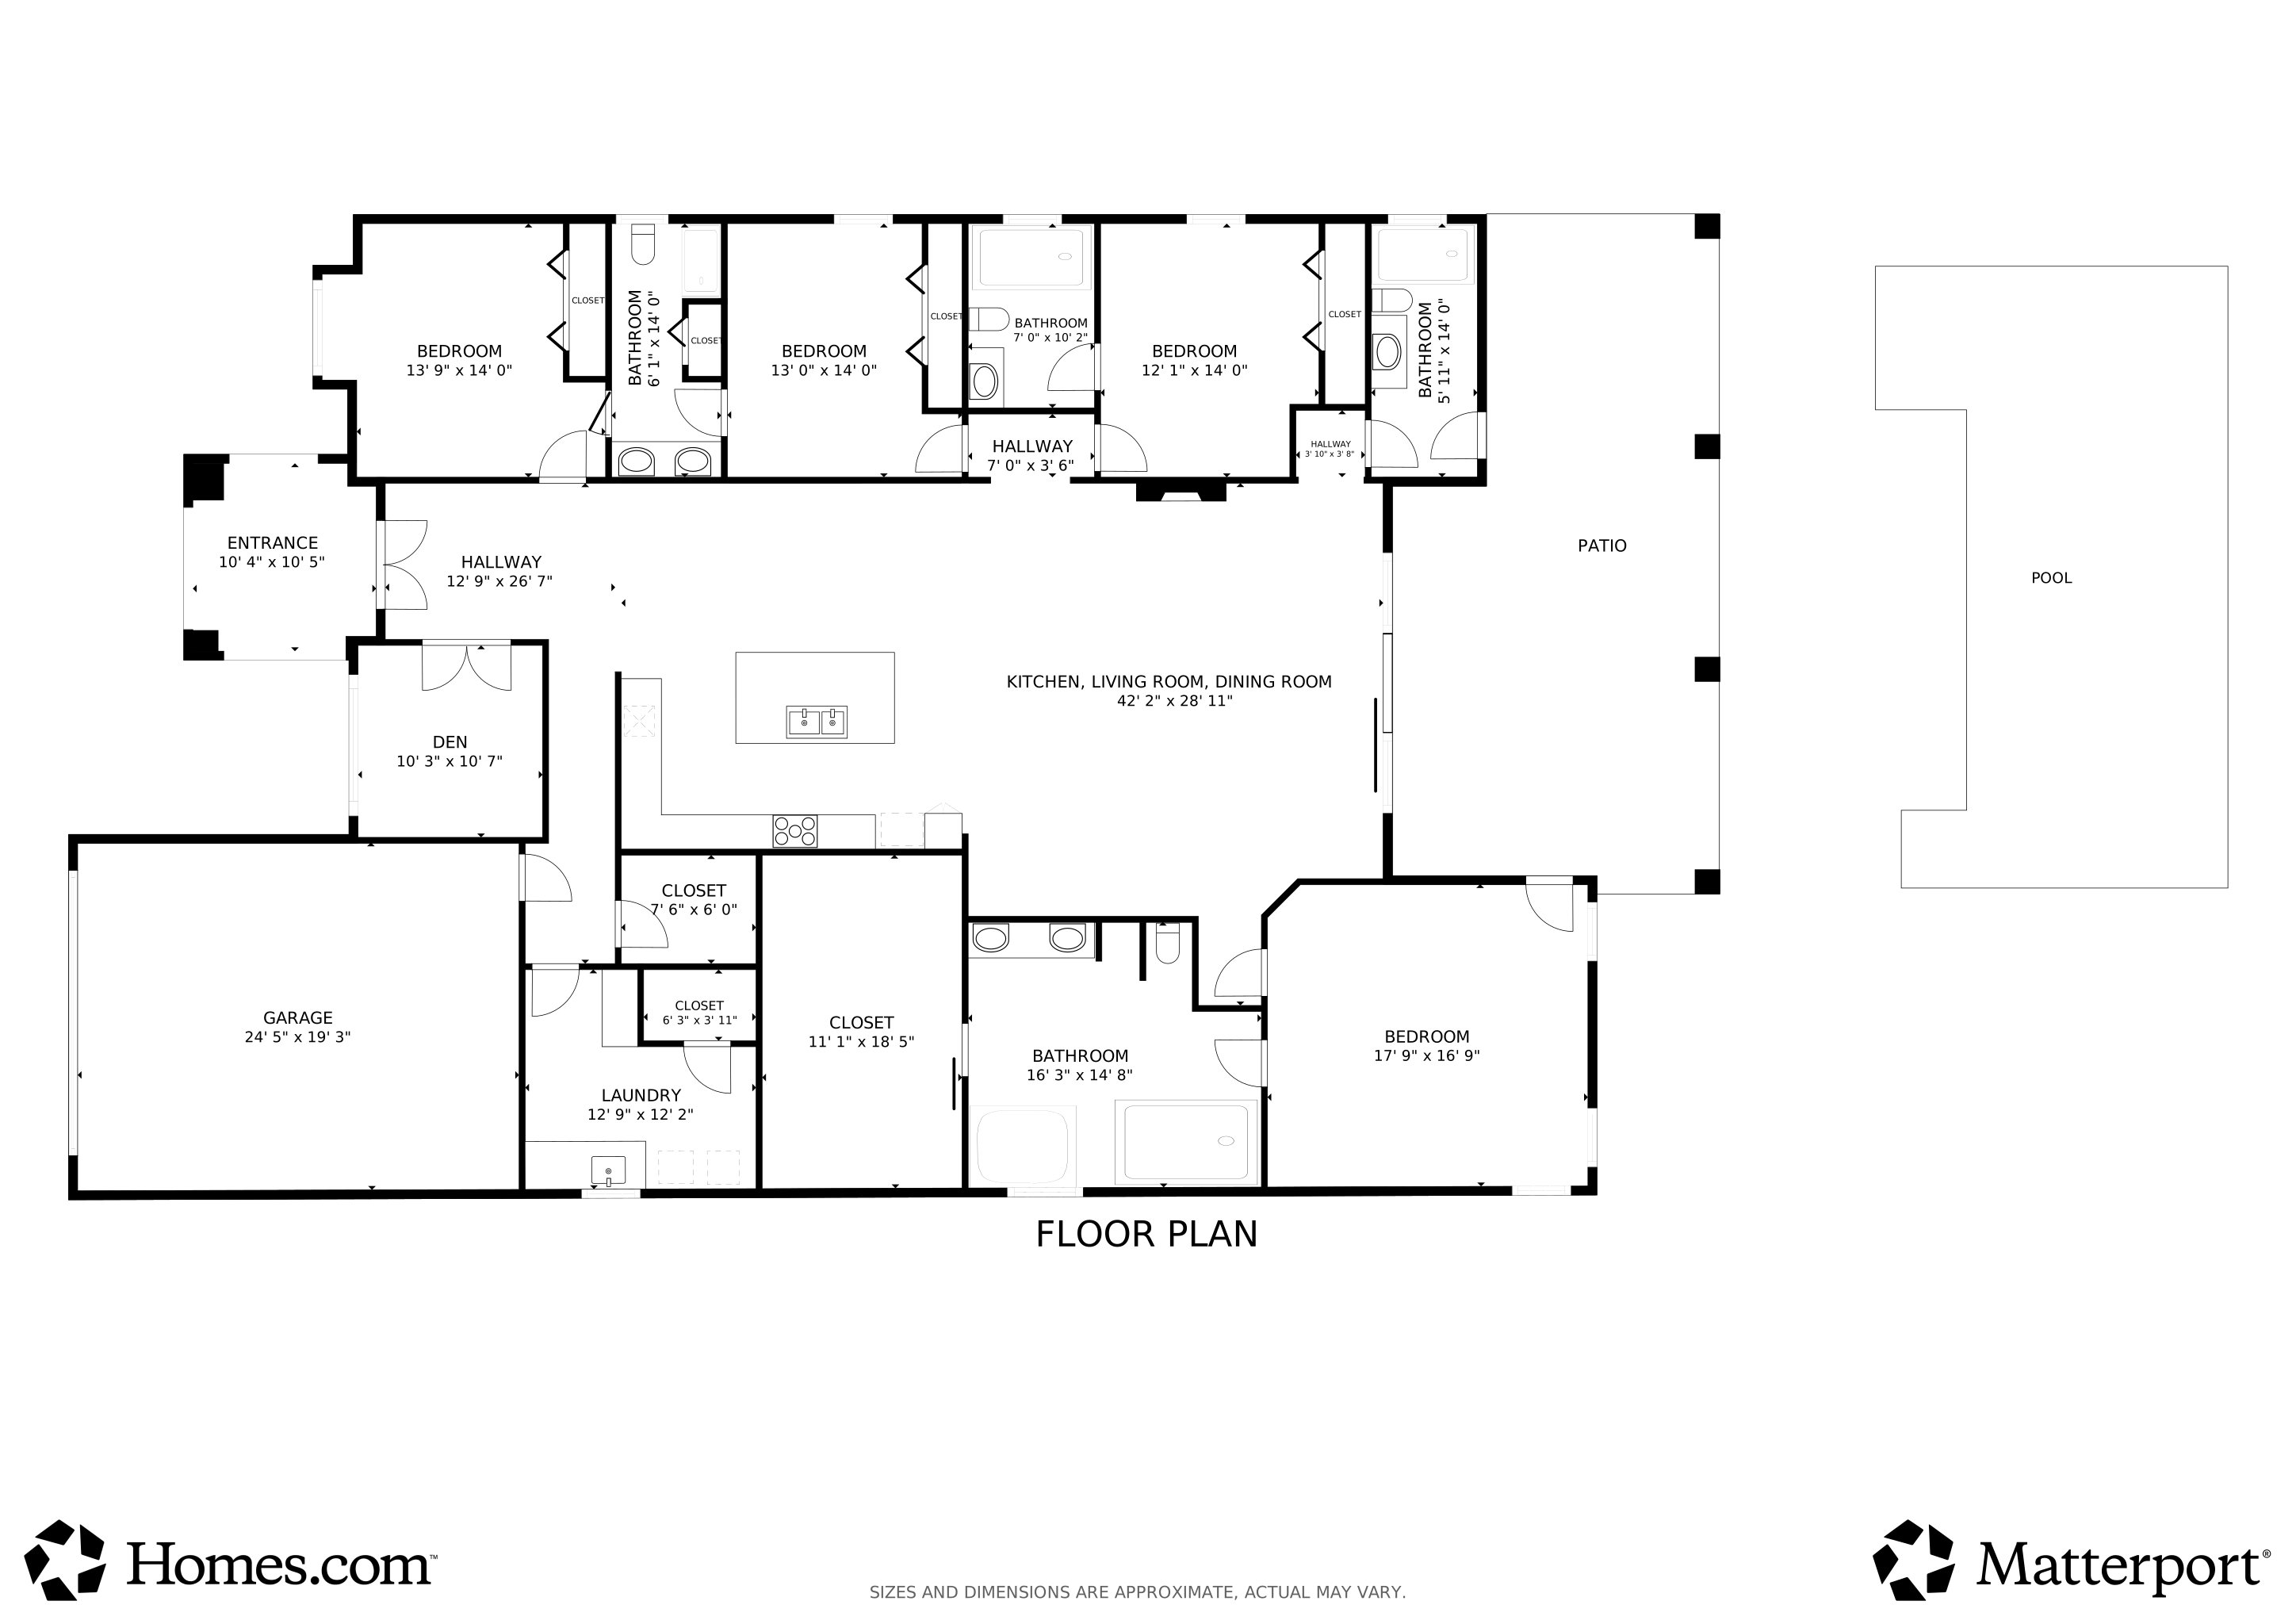
Welcome to your Florida lake lifestyle in Clermont—one of the most sought-after areas for buyers looking to live near Orlando while enjoying privacy and lake access. This brand-new 2025 construction home in Clermont, FL is located on a quiet cul-de-sac and offers deeded access to a private community dock shared by only four homes, providing exclusive entry to the highly desirable Clermont Chain of Lakes, including Lake Minnehaha. Ideal for buyers searching for a lake access home in Clermont FL without the premium of direct lakefront pricing. Unlike many homes in the area, this property stands out as one of the few new construction homes in Clermont with lake access, combining modern design, energy efficiency, and location in one offering. With over 3,300 square feet of living space, this home features an open-concept layout, soaring ceilings, and high-end finishes designed for both everyday living and entertaining. The chef’s kitchen flows seamlessly into the main living areas, while the primary suite offers a private, spa-like retreat. This home includes highly desirable upgrades rarely found in nearby properties, such as a tile roof, spray foam insulation, ethernet wiring, water softener system, and an oversized garage—features that enhance durability, efficiency, and long-term value. Step outside to your private outdoor oasis featuring a heated saltwater pool and spa, marble travertine decking, a full outdoor kitchen, and irrigation system, perfect for buyers looking for homes with a pool in Clermont Florida and year-round outdoor living. Situated on an oversized lot with no HOA, this home offers a rare opportunity to own a new construction home in Clermont FL with lake access, modern upgrades, and luxury outdoor living in a peaceful, established community. Schedule your private showing today and discover why this home stands out in the Clermont, Florida real estate market.
Last Agent to Sell the Property
LA ROSA REALTY CW PROPERTIES L Brokerage Phone: 407-910-2168 License #3383160 Listed on: 10/17/2025
We collect this data history from publicly available records. To have your information removed, we recommend requesting removal directly through your county’s website.
We collect this data history from publicly available records. To have your information removed, we recommend requesting removal directly through your county’s website.
| Date | Buyer | Sale Price | Title Company |
|---|---|---|---|
| $100 | Homeland Title Services | ||
| Arreghin Jorge | $180,000 | Equitable Title | |
| Wagner John R | $68,000 | None Available | |
| Wagner John Raymond | $68,000 | Homeland Title Services Inc | |
| Stewart Kenneth R | $55,000 | Homeland Title Services Inc | |
| Ioder Mary E | -- | Attorney |
We collect this data history from publicly available records. To have your information removed, we recommend requesting removal directly through your county’s website.
| Date | Status | Borrower | Loan Amount |
|---|---|---|---|
| Open | $750,000 | ||
| Closed | Starlight Custom Homes Llc | $600,000 | |
| Previous Owner | Wagner John R | $80,000 |
We collect this data history from publicly available records. To have your information removed, we recommend requesting removal directly through your county’s website.
| Date | Event | Price | List to Sale | Price per Sq Ft | Prior Sale |
|---|---|---|---|---|---|
| 06/26/2026 06/26/26 | Sold | $1,225,000 | -5.7% | $370 / Sq Ft | |
| 05/05/2026 05/05/26 | Pending | -- | -- | -- | |
| 03/07/2026 03/07/26 | Price Changed | $1,299,000 | -3.7% | $393 / Sq Ft | |
| 02/19/2026 02/19/26 | Price Changed | $1,349,000 | -3.6% | $408 / Sq Ft | |
| 01/27/2026 01/27/26 | Price Changed | $1,399,000 | -6.7% | $423 / Sq Ft | |
| 12/03/2025 12/03/25 | Price Changed | $1,499,000 | -3.3% | $453 / Sq Ft | |
| 10/17/2025 10/17/25 | For Sale | $1,550,000 | +761.1% | $468 / Sq Ft | |
| 12/21/2021 12/21/21 | Sold | $180,000 | +12.6% | -- | View Prior Sale |
| 10/31/2021 10/31/21 | Pending | -- | -- | -- | |
| 10/24/2021 10/24/21 | For Sale | $159,900 | -- | -- |
We collect this data history from publicly available records. To have your information removed, we recommend requesting removal directly through your county’s website.
| Year | Tax Paid | Tax Assessment Tax Assessment Total Assessment is a certain percentage of the fair market value that is determined by local assessors to be the total taxable value of land and additions on the property. | Land | Improvement |
|---|---|---|---|---|
| 2026 | $2,350 | $624,747 | $150,000 | $474,747 |
| 2025 | $2,306 | $194,400 | $194,400 | |
| 2024 | $2,306 | $194,400 | $194,400 | |
| 2023 | $2,306 | $240,000 | $240,000 | $0 |
| 2022 | $1,463 | $105,000 | $105,000 | $0 |
| 2021 | $947 | $64,400 | $0 | $0 |
| 2020 | $950 | $64,400 | $0 | $0 |
| 2019 | $1,005 | $64,400 | $0 | $0 |
| 2018 | $955 | $64,400 | $0 | $0 |
| 2017 | $852 | $55,200 | $0 | $0 |
| 2016 | $644 | $45,000 | $0 | $0 |
| 2015 | $587 | $38,100 | $0 | $0 |
| 2014 | $593 | $38,100 | $0 | $0 |
Seller's Agent in 2026
Shakyra Cortes Mendez
LA ROSA REALTY CW PROPERTIES L
(321) 262-6299
182 Total Sales
JS
Buyer's Agent in 2026
James Stankiewicz
24/7 FLORIDA REALTY
(407) 404-9192
19 Total Sales
Seller's Agent in 2021
Joseph Cooper
COOPER HOMEFRONT REALTY
(352) 874-5764
160 Total Sales
Buyer's Agent in 2021
Kimberly Jones-Wilde
RE/MAX
(352) 989-0245
81 Total Sales
Source: Stellar MLS
MLS Number: O6353363
APN: 31-22-26-0200-000-00600
Disclaimer: Certain information contained herein is derived from information provided by parties other than Homes.com. All information provided is deemed reliable, but is not guaranteed to be accurate and should be independently verified.
All data is obtained from various sources and may not have been verified by broker or MLS GRID. Supplied Open House Information is subject to change without notice. All information should be independently reviewed and verified for accuracy. Properties may or may not be listed by the office/agent presenting the information. Some IDX listings have been excluded from this website. IDX information is provided exclusively for personal, non-commercial use, and may not be used for any purpose other than to identify prospective properties consumers may be interested in purchasing. Information is deemed reliable but not guaranteed.
Listings courtesy of Stellar MLS as distributed by MLS GRID.
Based on information submitted to the MLS GRID
Listing Information presented by local MLS brokerage: Ten-X - (888)-952-6393
Ask me questions while you tour the home.