
Seller's Agent in 2018
Patrick Bianchi
ENGEL & VOLKERS CLERMONT
(407) 271-7895
7 Total Sales

Estimated Value: $551,000 - $690,000
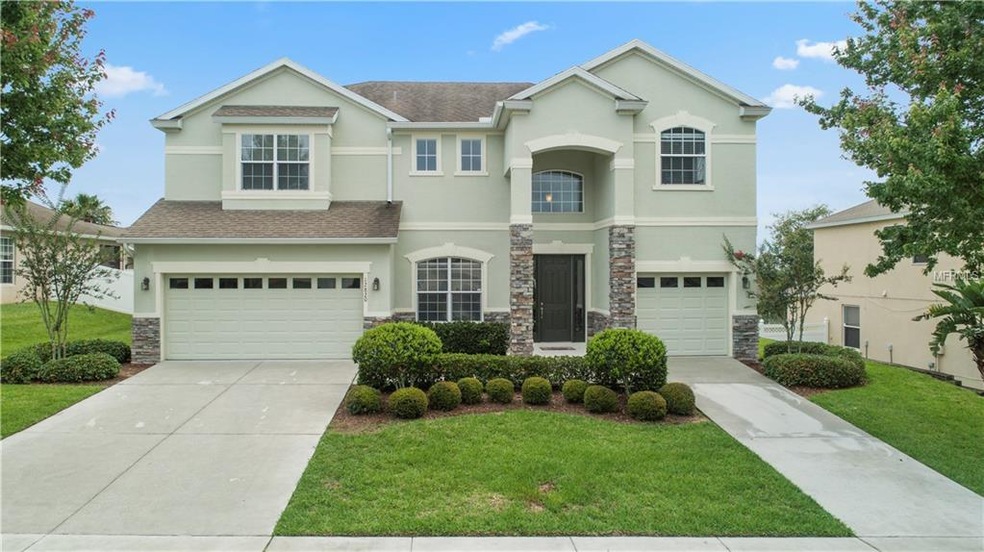
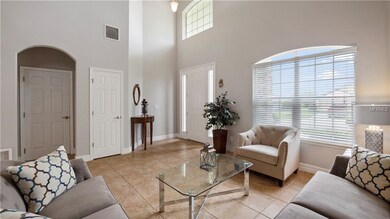
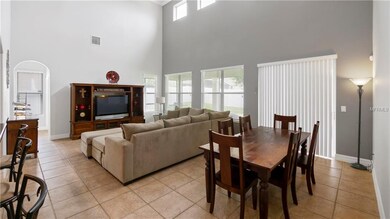
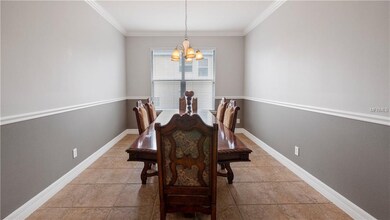
What an opportunity to own a 6-BR/4-BA home in Overlook at Lake Louisa! Professionally cleaned and maintained, this spacious home has 3,593 sq ft of living space & features formal living & dining rooms, a spacious family room, large upstairs bonus room & more! Decorative arches beautifully frame the formal living, dining, & kitchen. Tile and wood flooring runs throughout the main living areas, & carpet in the
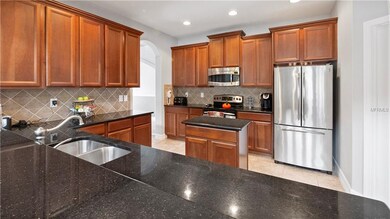
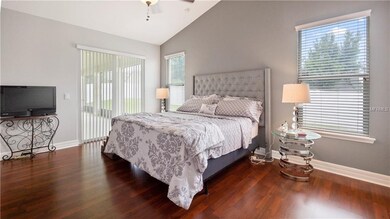
bedrooms. At the center of the home is the gourmet kitchen w/GRANITE countertops accented by a beautiful tiled backsplash, a walk-in pantry, stainless steel appliances, & rows of beautiful cabinetry w/crown molding. There is plenty of room for dining at the kitchen island accented by pendant lights. Upstairs you will enter a large game room, featuring a wet bar pool table that can be purchased with the home. The Master Suite, located on the first level, is spacious & has an adjoining master bath w/ separate vanities, a garden tub & walk-in shower. The master closet is massive and has custom built-in shelving that makes it easy for organization. Step outside and onto a large covered lanai, perfect for cookouts in the privacy of your fenced yard. Additionally, this home is perfectly laid-out for a pool addition and centrally located near shopping, dining, & HWY 27.
Last Agent to Sell the Property
ENGEL & VOLKERS CLERMONT License #3269378 Listed on: 06/08/2018
We collect this data history from publicly available records. To have your information removed, we recommend requesting removal directly through your county’s website.
We collect this data history from publicly available records. To have your information removed, we recommend requesting removal directly through your county’s website.
| Date | Buyer | Sale Price | Title Company |
|---|---|---|---|
| $369,500 | Metes And Bounds Title Compa | ||
| $325,000 | Town Square Title Mh Llc |
We collect this data history from publicly available records. To have your information removed, we recommend requesting removal directly through your county’s website.
| Date | Status | Borrower | Loan Amount |
|---|---|---|---|
| Open | $239,500 | ||
| Previous Owner | $319,968 |
We collect this data history from publicly available records. To have your information removed, we recommend requesting removal directly through your county’s website.
| Date | Event | Price | List to Sale | Price per Sq Ft |
|---|---|---|---|---|
| 09/27/2018 09/27/18 | Sold | $369,500 | +0.1% | $103 / Sq Ft |
| 08/13/2018 08/13/18 | Pending | -- | -- | -- |
| 08/09/2018 08/09/18 | Price Changed | $369,000 | -5.1% | $103 / Sq Ft |
| 06/08/2018 06/08/18 | For Sale | $389,000 | -- | $108 / Sq Ft |
We collect this data history from publicly available records. To have your information removed, we recommend requesting removal directly through your county’s website.
| Year | Tax Paid | Tax Assessment Tax Assessment Total Assessment is a certain percentage of the fair market value that is determined by local assessors to be the total taxable value of land and additions on the property. | Land | Improvement |
|---|---|---|---|---|
| 2026 | $4,849 | $361,540 | ||
| 2025 | $4,564 | $351,700 | ||
| 2024 | $4,564 | $351,700 | ||
| 2023 | $4,564 | $331,520 | $0 | $0 |
| 2022 | $4,245 | $321,870 | $0 | $0 |
| 2021 | $4,226 | $312,499 | $0 | $0 |
| 2020 | $4,213 | $308,875 | $0 | $0 |
| 2019 | $4,328 | $301,931 | $0 | $0 |
| 2018 | $3,346 | $240,200 | $0 | $0 |
| 2017 | $3,259 | $235,260 | $0 | $0 |
| 2016 | $3,257 | $230,422 | $0 | $0 |
| 2015 | $3,342 | $228,821 | $0 | $0 |
| 2014 | $3,347 | $227,005 | $0 | $0 |
Seller's Agent in 2018
Patrick Bianchi
ENGEL & VOLKERS CLERMONT
(407) 271-7895
7 Total Sales
Buyer's Agent in 2018
Kristin Duncan
KELLER WILLIAMS ADVANTAGE REALTY
(407) 274-5911
204 Total Sales
Source: Stellar MLS
MLS Number: G5002418
APN: 07-23-26-1501-000-19700
Disclaimer: Certain information contained herein is derived from information provided by parties other than Homes.com. All information provided is deemed reliable, but is not guaranteed to be accurate and should be independently verified.
All data is obtained from various sources and may not have been verified by broker or MLS GRID. Supplied Open House Information is subject to change without notice. All information should be independently reviewed and verified for accuracy. Properties may or may not be listed by the office/agent presenting the information. Some IDX listings have been excluded from this website. IDX information is provided exclusively for personal, non-commercial use, and may not be used for any purpose other than to identify prospective properties consumers may be interested in purchasing. Information is deemed reliable but not guaranteed.
Listings courtesy of Stellar MLS as distributed by MLS GRID.
Based on information submitted to the MLS GRID
Listing Information presented by local MLS brokerage: Ten-X - (888)-952-6393
Ask me questions while you tour the home.