
Seller's Agent in 2025
Rory Breland
Blackstone Partners LLC
(225) 445-3154
8 in this area
33 Total Sales



Estimated Value: $559,732
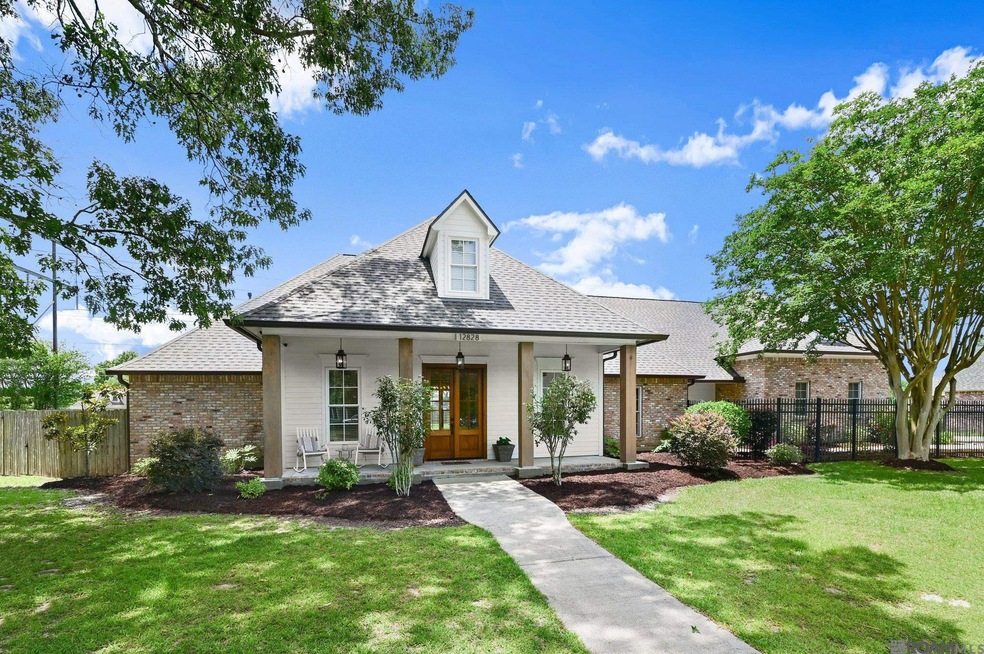
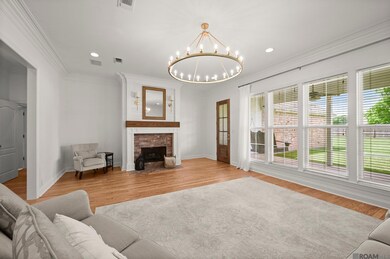
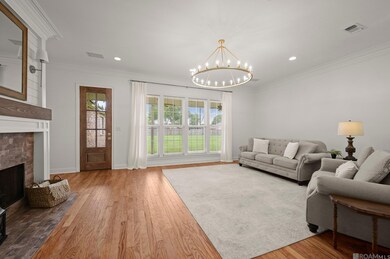
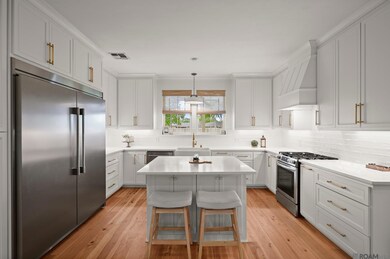
Beautifully renovated home on huge double lot. This is a rare opportunity with such space, updates, and endless extras that you just dont find. Includes 4 spacious bedrooms, 3.5 baths, private study, large laundry, 300+ sqft climate controlled attached workshop/hobby room, extra RV/boat port, driveway security gate, new roof 2024, new a/c 2024 & 2025, and whole house generator. Wood floors through living room, kitchen, dining, & study. Kitchen features custom cabinets, chefs island, gas range, custom vent hood, and deep basin farm sink. Spacious living room with large windows giving great view of rear porch and yard. Large master suite has beautiful custom shower, garden tub, and large vanity spaces. Bedrooms 2 & 3 share Jack & Jill bathroom, and large 4th bedroom has its own dedicated ensuite bath. New fixtures, counters, & decorator colors everywhere. This is way more than you would typically see at this price, and it wont last long. Conveniently located near Womans Hospital, Airline Hwy, Interstate and lots of shopping & dining close by.
Last Agent to Sell the Property
Blackstone Partners LLC License #0995684709 Listed on: 05/28/2025
We collect this data history from publicly available records. To have your information removed, we recommend requesting removal directly through your county’s website.
We collect this data history from publicly available records. To have your information removed, we recommend requesting removal directly through your county’s website.
| Date | Buyer | Sale Price | Title Company |
|---|---|---|---|
| $580,000 | None Listed On Document | ||
| $430,000 | None Listed On Document | ||
| $86,000 | -- |
We collect this data history from publicly available records. To have your information removed, we recommend requesting removal directly through your county’s website.
| Date | Status | Borrower | Loan Amount |
|---|---|---|---|
| Previous Owner | $160,000 | ||
| Previous Owner | $442,685 |
We collect this data history from publicly available records. To have your information removed, we recommend requesting removal directly through your county’s website.
| Date | Event | Price | List to Sale | Price per Sq Ft | Prior Sale |
|---|---|---|---|---|---|
| 07/30/2025 07/30/25 | Sold | -- | -- | -- | |
| 06/15/2025 06/15/25 | Pending | -- | -- | -- | |
| 06/05/2025 06/05/25 | Price Changed | $594,900 | -0.8% | $182 / Sq Ft | |
| 05/28/2025 05/28/25 | For Sale | $599,900 | +23.7% | $184 / Sq Ft | |
| 01/05/2024 01/05/24 | Sold | -- | -- | -- | View Prior Sale |
| 12/06/2023 12/06/23 | Pending | -- | -- | -- | |
| 12/03/2023 12/03/23 | For Sale | $485,000 | 0.0% | $146 / Sq Ft | |
| 11/03/2023 11/03/23 | Off Market | -- | -- | -- | |
| 05/06/2023 05/06/23 | For Sale | $485,000 | -- | $146 / Sq Ft |
We collect this data history from publicly available records. To have your information removed, we recommend requesting removal directly through your county’s website.
| Year | Tax Paid | Tax Assessment Tax Assessment Total Assessment is a certain percentage of the fair market value that is determined by local assessors to be the total taxable value of land and additions on the property. | Land | Improvement |
|---|---|---|---|---|
| 2025 | $3,481 | $34,800 | $5,500 | $29,300 |
| 2024 | $3,481 | $34,870 | $5,500 | $29,370 |
| 2023 | $3,295 | $34,870 | $5,500 | $29,370 |
| 2022 | $4,164 | $34,870 | $5,500 | $29,370 |
| 2021 | $4,068 | $34,870 | $5,500 | $29,370 |
| 2020 | $4,119 | $34,870 | $5,500 | $29,370 |
| 2019 | $3,916 | $31,700 | $5,000 | $26,700 |
| 2018 | $3,868 | $31,700 | $5,000 | $26,700 |
| 2017 | $3,868 | $31,700 | $5,000 | $26,700 |
| 2016 | $2,978 | $31,700 | $5,000 | $26,700 |
| 2015 | $2,567 | $28,200 | $5,000 | $23,200 |
| 2014 | $2,558 | $28,200 | $5,000 | $23,200 |
| 2013 | -- | $28,200 | $5,000 | $23,200 |
Seller's Agent in 2025
Rory Breland
Blackstone Partners LLC
(225) 445-3154
8 in this area
33 Total Sales
Buyer's Agent in 2025
Quita Cutrer
Burns & Co., Inc.
(225) 413-8874
5 in this area
115 Total Sales
C
Seller's Agent in 2024
Chandler Accardo
Monarc Realty, LLC
(225) 202-3655
7 in this area
74 Total Sales
G
Seller Co-Listing Agent in 2024
Gabby Nunez
Reve REALTORS
Source: Greater Baton Rouge Association of REALTORS®
MLS Number: 2025009898
APN: 00989363
Disclaimer: Certain information contained herein is derived from information provided by parties other than Homes.com. All information provided is deemed reliable, but is not guaranteed to be accurate and should be independently verified.
IDX information is provided exclusively for personal, non-commercial use, and may not be used for any purpose other than to identify prospective properties consumers may be interested in purchasing. Information is deemed reliable but not guaranteed.
Ask me questions while you tour the home.