NOT LISTED FOR SALE

1283 Cliff View Dr Westfield, IN 46074

Estimated Value: $501,000 - $530,000

4 Beds
2.5 Baths
3,400 Sq Ft
$151/Sq Ft Est. Value

Sale Details

Date Sold: May 29, 2025

Last sale price $510,000 $150 Per Sq Ft

Est. 1% increase in value since last sale

Current estimated payment $3,252 / mo

46 Days on Market

Highlights

  • Pond View
  • Updated Kitchen
  • Vaulted Ceiling
  • Westfield Intermediate School Rated A
  • Waterfront
  • Traditional Architecture

About This Home

As of May 2025

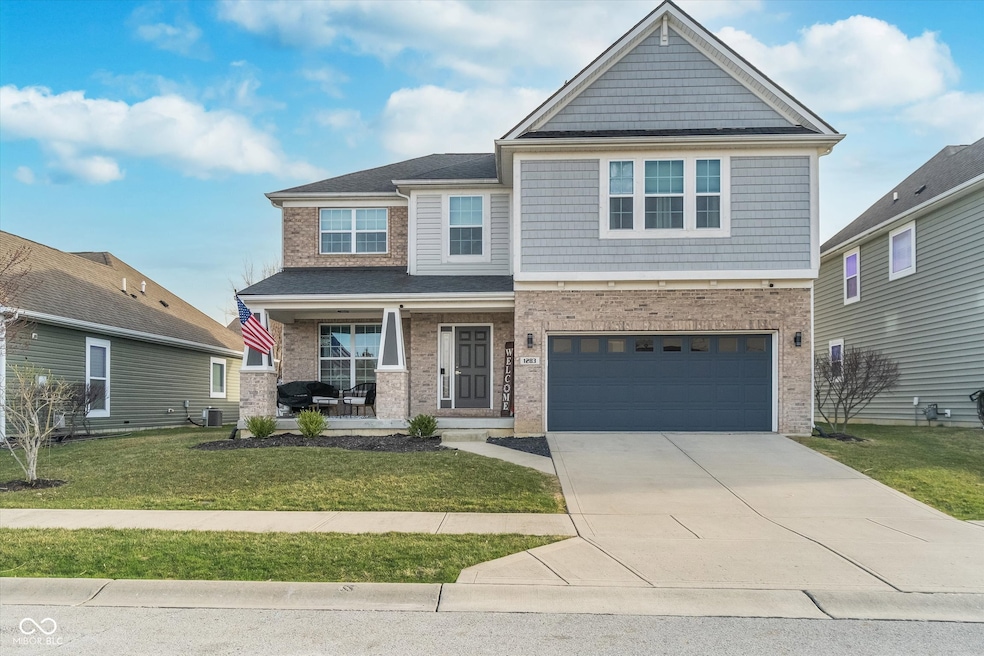
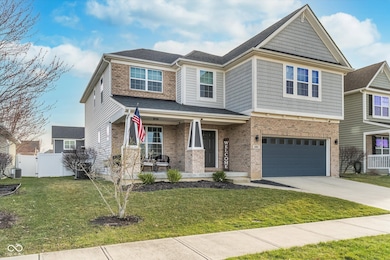
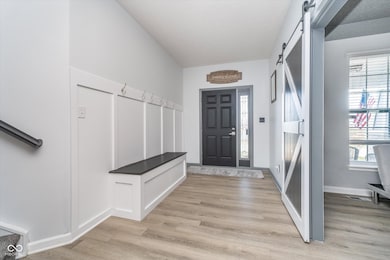
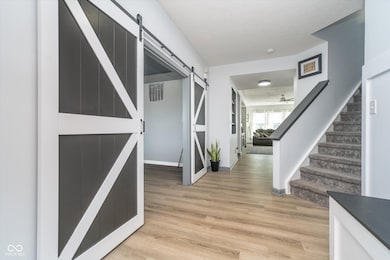
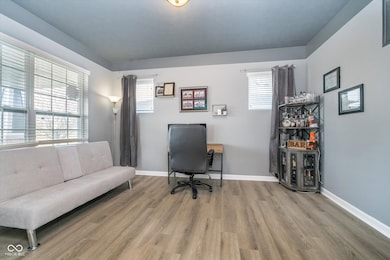
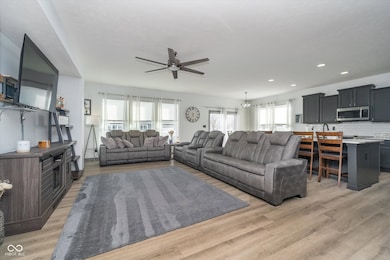
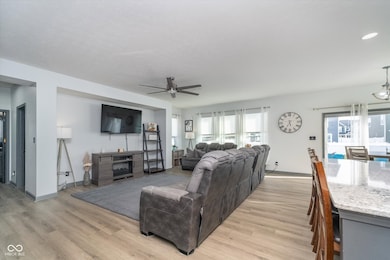
Introducing a beautifully designed home that blends comfort and style, featuring 4 spacious bedrooms, 2.5 bathrooms, a 2-car garage, and a versatile basement pre-plumbed for a full bathroom-ready for your personal touch. Nestled in a welcoming community, the property is enhanced by attractive landscaping, a scenic lake, and a private fishing pier. A walking path adds to the neighborhood's charm and provides a relaxing place to enjoy the outdoors. Inside, you'll find a light-filled entryway with eye-catching barn doors leading to a roomy office-ideal for working from home or creating a private retreat. The main level offers an open concept layout, connecting a modern kitchen, a bright breakfast area, and a comfortable family room. The kitchen features stylish cabinetry, updated appliances, and ample counter space, while fresh paint and sleek flooring throughout give the home a clean, updated feel. A convenient powder room and a flexible den/playroom round out the first floor. Upstairs, the primary suite stands out with its vaulted ceilings, two walk-in closets complete with built-in organizers, and an en-suite bathroom showcasing contemporary finishes and a glass-enclosed shower. Three additional bedrooms share a well-appointed bathroom, and an airy loft provides extra space for a media area, home gym, or reading nook. A well-equipped laundry room offers added convenience. Out back, a fully fenced yard creates a private space for both relaxation and entertaining. With thoughtful design and modern updates throughout, this home invites you to enjoy a comfortable lifestyle in a peaceful community setting.

Last Agent to Sell the Property

Beau Benjamin

Real Broker, LLC License #RB17001648 Listed on: 03/18/2025

Real Broker, LLC

Last Buyer's Agent

Non-BLC Member

MIBOR REALTOR® Association

Home Details

Home Type

  • Single Family

Est. Annual Taxes

  • $5,090

Year Built

  • Built in 2013

Lot Details

  • 7,841 Sq Ft Lot
  • Waterfront
  • Landscaped with Trees

HOA Fees

  • $55 Monthly HOA Fees

Parking

  • 2 Car Attached Garage

Home Design

  • Traditional Architecture
  • Brick Exterior Construction
  • Vinyl Siding
  • Concrete Perimeter Foundation

Interior Spaces

  • 2-Story Property
  • Woodwork
  • Vaulted Ceiling
  • Entrance Foyer
  • Family Room on Second Floor
  • Pond Views
  • Fire and Smoke Detector
  • Laundry on upper level

Kitchen

  • Updated Kitchen
  • Electric Oven
  • Microwave
  • Dishwasher
  • Kitchen Island
  • Disposal

Flooring

  • Carpet
  • Vinyl Plank

Bedrooms and Bathrooms

  • 4 Bedrooms
  • Walk-In Closet
  • Dual Vanity Sinks in Primary Bathroom

Unfinished Basement

  • Partial Basement
  • Sump Pump

Outdoor Features

  • Covered Patio or Porch

Schools

  • Monon Trail Elementary School
  • Westfield Middle School
  • Westfield Intermediate School
  • Westfield High School

Utilities

  • Forced Air Heating and Cooling System
  • Heating System Uses Natural Gas
  • Electric Water Heater
  • Water Softener is Owned

Community Details

  • Association fees include builder controls, clubhouse, insurance, maintenance, nature area, parkplayground, snow removal
  • Association Phone (317) 594-3200
  • Waters Edge At Springmill Subdivision
  • Property managed by CMS

Listing and Financial Details

  • Tax Lot 20
  • Assessor Parcel Number 290534001020000015
  • Seller Concessions Not Offered

Home Details

Home Type

Single Family

Est. Annual Taxes

$5,090

Year Built

Built in 2013

Lot Details

7,841 Sq Ft Lot

HOA Fees

$55 per month

Parking

2

Listing Details

  • Property Sub Type: Single Family Residence
  • Architectural Style: Traditional
  • Property Type: Residential
  • New Construction: No
  • Tax Year: 2023
  • Year Built: 2013
  • Building Area Total: 4220
  • Garage Y N: Yes
  • Lot Size Acres: 0.18
  • Subdivision Name: Waters Edge At Springmill
  • Transaction Type: Sale
  • Accessibility Features YN: No
  • Special Features: None

Interior Features

  • Basement: Yes
  • Basement Type: Partial, Roughed In, Unfinished
  • Appliances: Dishwasher, Electric Water Heater, Disposal, Microwave, Electric Oven, Refrigerator, Water Softener Owned
  • Levels: Two
  • Full Bathrooms: 2
  • Half Bathrooms: 1
  • Total Bathrooms: 3
  • Total Bedrooms: 4
  • Interior Amenities: High Ceilings, Vaulted Ceiling(s), Walk-In Closet(s), Wood Work Painted, Bath Sinks Double Main, Entrance Foyer, Kitchen Island, Pantry
  • Living Area: 3400
  • Other Equipment: Smoke Alarm, Sump Pump
  • Areas Interior: Family Room 2nd Story
  • Eating Area: Dining Combo/Family Room
  • Basement Full Bathrooms: 0
  • Main Level Full Bathrooms: 0
  • Main Level Sq Ft: 1474
  • Basement Half Bathrooms: 0
  • Main Half Bathrooms: 1
  • Kitchen Features: Kitchen Updated
  • Upper Level Sq Ft: 1926
  • MBR_RoomFlooring: Carpet
  • MBR_RoomFlooring: Vinyl Plank
  • MBR_RoomFlooring: Vinyl Plank
  • MBR_RoomFlooring: Carpet
  • MBR_RoomFlooring: Carpet
  • MBR_RoomFlooring: Vinyl Plank
  • MBR_RoomFlooring: Vinyl Plank
  • MBR_RoomFlooring: Carpet
  • MBR_RoomFlooring: Vinyl Plank
  • MBR_RoomFlooring: Carpet

Exterior Features

  • Construction Materials: Brick, Vinyl Siding
  • Fencing: Full, Privacy
  • Foundation Details: Concrete Perimeter
  • Patio And Porch Features: Covered
  • View: Pond
  • View Y N: Yes
  • Waterfront Features: Water View
  • Waterfront: Yes

Garage/Parking

  • Garage Spaces: 2
  • Parking Features: Attached

Utilities

  • Utilities: Electricity Connected, Natural Gas Connected, Sewer Connected, Water Connected
  • Cooling: Central Air
  • Heating: Forced Air, Natural Gas
  • Laundry Features: Upper Level
  • Water Source: Public
  • Solid Waste: No

Condo/Co-op/Association

  • Association Amenities: Clubhouse, Insurance, Maintenance, Park, Playground, Pond Year Round, Pool, Snow Removal
  • Association Fee: 165
  • Association Fee Frequency: Quarterly
  • Association Phone: 317-594-3200
  • Association YN: Yes
  • Management Company Name: CMS
  • H O A Disclosures: Covenants & Restrictions,Rules & Regulations

Fee Information

  • Association Fee Includes: Association Builder Controls, Clubhouse, Insurance, Maintenance, Nature Area, ParkPlayground, Snow Removal

Schools

  • Middle Or Junior School: Westfield Middle School
  • MBR_IntermediateSchool: Westfield Intermediate School

Lot Info

  • Lot Features: Sidewalks, Street Lights, Trees-Small (Under 20 Ft)
  • Property Attached Yn: No
  • Horse Amenities: None
  • Lot Size Sq Ft: 7841
  • Parcel Number: 290534001020000015
  • Acres: <1/4 Acre

Tax Info

  • Tax Annual Amount: 5090
  • Tax Lot: 20
  • Semi Annual Property Tax Amt: 2545
  • Tax Exemption: Homestead Tax Exemption

MLS Schools

  • Elementary School: Monon Trail Elementary School
  • High School: Westfield High School

Ownership History

We collect this data history from publicly available records. To have your information removed, we recommend requesting removal directly through your county’s website.

Date Name Owned For Owner Type

Purchase Details

Listed on
Mar 18, 2025
Closed on
May 29, 2025
Sold by
Bought by
Seller's Agent
Beau Benjamin
Real Broker, LLC
Buyer's Agent
Non-BLC Member
MIBOR REALTOR® Association
List Price
$525,000
Sold Price
$510,000
Premium/Discount to List
-$15,000
-2.86%
Views
1725
Current Estimated Value
$515,085

Home Financials for this Owner

Home Financials are based on the most recent Mortgage that was taken out on this home.
Estimated Appreciation
$5,085
Avg. Annual Appreciation
0.94%
Original Mortgage
$500,762
Outstanding Balance
$496,839
Interest Rate
6.81%
Mortgage Type
FHA
Estimated Equity
$18,246

Purchase Details

Listed on
Jun 2, 2022
Closed on
Aug 10, 2022
Sold by
Bought by
Seller's Agent
Chris Rops
CMM Homes, LLC
Buyer's Agent
Allen Williams
List Price
$450,000
Sold Price
$465,000
Premium/Discount to List
$15,000
3.33%

Home Financials for this Owner

Home Financials are based on the most recent Mortgage that was taken out on this home.
Avg. Annual Appreciation
3.24%
Original Mortgage
$365,000
Interest Rate
4.75%
Mortgage Type
New Conventional

Purchase Details

Listed on
Jun 2, 2022
Closed on
Jul 8, 2022
Sold by
Bought by
Seller's Agent
Chris Rops
CMM Homes, LLC
Buyer's Agent
Allen Williams
List Price
$450,000
Sold Price
$465,000
Premium/Discount to List
$15,000
3.33%

Home Financials for this Owner

Home Financials are based on the most recent Mortgage that was taken out on this home.
Original Mortgage
$365,000
Interest Rate
4.75%
Mortgage Type
New Conventional

Purchase Details

Listed on
Aug 12, 2013
Closed on
Aug 16, 2013
Sold by
Bought by
Seller's Agent
Jerrod Klein
Pyatt Builders, LLC
Buyer's Agent
Kelly Lavengood
Good Living Indy, LLC
List Price
$270,827
Sold Price
$270,827

Home Financials for this Owner

Home Financials are based on the most recent Mortgage that was taken out on this home.
Avg. Annual Appreciation
6.27%
Original Mortgage
$265,921
Interest Rate
4.25%
Mortgage Type
FHA
Source: Public Records
Create a Home Valuation Report for This Property
The Home Valuation Report is an in-depth analysis detailing your home's value as well as a comparison with similar homes in the area

Home Values in the Area

Source: Public Records

Average Home Value in this Area


Source: Public Records

Purchase History

We collect this data history from publicly available records. To have your information removed, we recommend requesting removal directly through your county’s website.

Date Buyer Sale Price Title Company
-- First American Title
-- None Listed On Document
$465,000 None Listed On Document
-- None Available
Source: Public Records

Mortgage History

We collect this data history from publicly available records. To have your information removed, we recommend requesting removal directly through your county’s website.

Date Status Borrower Loan Amount
Open $500,762
Previous Owner $365,000
Previous Owner $265,921
Source: Public Records

Property History

We collect this data history from publicly available records. To have your information removed, we recommend requesting removal directly through your county’s website.

Date Event Price List to Sale Price per Sq Ft Prior Sale
05/29/2025 05/29/25 Sold $510,000 -2.9% $150 / Sq Ft
05/03/2025 05/03/25 Pending -- -- --
04/20/2025 04/20/25 Price Changed $525,000 0.0% $154 / Sq Ft
04/20/2025 04/20/25 For Sale $525,000 -1.9% $154 / Sq Ft
03/28/2025 03/28/25 Pending -- -- --
03/18/2025 03/18/25 For Sale $535,000 +15.1% $157 / Sq Ft
07/05/2022 07/05/22 Sold $465,000 +3.3% $137 / Sq Ft View Prior Sale
06/05/2022 06/05/22 Pending -- -- --
06/02/2022 06/02/22 For Sale $450,000 +66.2% $132 / Sq Ft
08/16/2013 08/16/13 Sold $270,827 0.0% $64 / Sq Ft View Prior Sale
08/15/2013 08/15/13 Sold $270,827 0.0% $82 / Sq Ft View Prior Sale
08/14/2013 08/14/13 Pending -- -- --
08/12/2013 08/12/13 For Sale $270,827 0.0% $64 / Sq Ft
01/14/2013 01/14/13 Pending -- -- --
01/14/2013 01/14/13 For Sale $270,827 -- $82 / Sq Ft
Source: MIBOR Broker Listing Cooperative®

Tax History

We collect this data history from publicly available records. To have your information removed, we recommend requesting removal directly through your county’s website.

Year Tax Paid Tax Assessment Tax Assessment Total Assessment is a certain percentage of the fair market value that is determined by local assessors to be the total taxable value of land and additions on the property. Land Improvement
2025 $5,168 $482,500 $90,300 $392,200
2024 $5,054 $454,000 $68,100 $385,900
2023 $5,089 $444,200 $68,100 $376,100
2022 $4,688 $401,100 $68,100 $333,000
2021 $4,097 $340,300 $68,100 $272,200
2020 $4,054 $333,600 $68,100 $265,500
2019 $3,916 $323,300 $55,000 $268,300
2018 $3,760 $310,500 $55,000 $255,500
2017 $3,303 $294,900 $55,000 $239,900
2016 $3,177 $283,800 $55,000 $228,800
2014 $2,964 $264,300 $55,000 $209,300
2013 $2,964 $600 $600 $0
Source: Public Records

Agents Affiliated with this Home

  • Section Image
  • Section Image
  • Section Image
  • Section Image
  • Section Image
See All Agents

Map

Source: MIBOR Broker Listing Cooperative®

MLS Number: 22028028

MIBOR Broker Listing Cooperative®

APN: 29-05-34-001-020.000-015

Your Personal Tour Guide

Ask me questions while you tour the home.