
Julian Finlinson
Coldwell Banker Realty (Union Heights)
(385) 707-0581
64 Total Sales
3 in Draper
$660K - $945K Price Range
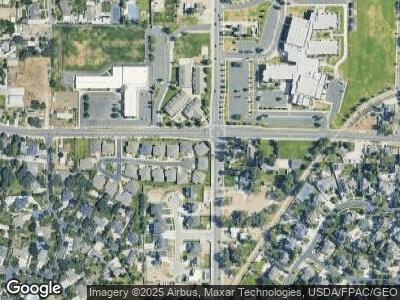
Luxury. Location. Lifestyle. This is Draper living at its finest. Welcome to elevated living at Park Place, one of Draper's most desirable neighborhoods. This beautifully designed luxury residence blends sophistication, comfort, and low-maintenance living with high-end finishes, open-concept spaces, and abundant natural light throughout. The spacious floor plan offers inviting gathering spaces, a stunning kitchen built for entertaining, seamless indoor-outdoor flow, and a luxurious primary suite designed as a private retreat. The fully finished lower level adds exceptional flexibility for entertaining, fitness, or guests. Located minutes from world-class trails, top-rated schools, Silicon Slopes, shopping, dining, and freeway access, this home delivers the rare combination of convenience, luxury, and lifestyle. Whether you're seeking a lock-and-leave lifestyle or a refined place to call home, this Draper residence offers the lifestyle today's sophisticated homeowner is searching for!
Last Agent to Sell the Property
RE/MAX Associates License #5477197 Listed on: 06/03/2026
We collect this data history from publicly available records. To have your information removed, we recommend requesting removal directly through your county’s website.
Julian Finlinson
Coldwell Banker Realty (Union Heights)
(385) 707-0581
64 Total Sales
3 in Draper
$660K - $945K Price Range
LD
Leanna Deherrera
Windermere Real Estate (Draper)
(385) 202-2404
102 Total Sales
3 in Draper
$975K - $1.1M Price Range
JEFF Daniels
SURV REAL ESTATE INC
(385) 332-8936
125 Total Sales
8 in Draper
$400K - $1.3M Price Range
Jenny Pace
Greystone Real Estate
(385) 332-3641
95 Total Sales
1 in Draper
$401,000 Price
Annette Wills
Hive Property Solutions
(385) 332-8408
31 Total Sales
1 in Draper
$1,366,000 Price
Tonja Masina
Paradise Real Estate
(385) 217-2482
211 Total Sales
2 in Draper
$521K - $550K Price Range
We collect this data history from publicly available records. To have your information removed, we recommend requesting removal directly through your county’s website.
| Date | Type | Sale Price | Title Company |
|---|---|---|---|
| Warranty Deed | -- | -- | |
| Interfamily Deed Transfer | -- | Accommodation | |
| Warranty Deed | -- | Old Republic Title Co |
We collect this data history from publicly available records. To have your information removed, we recommend requesting removal directly through your county’s website.
| Date | Status | Loan Amount | Loan Type |
|---|---|---|---|
| Previous Owner | $792,000 | Adjustable Rate Mortgage/ARM |
We collect this data history from publicly available records. To have your information removed, we recommend requesting removal directly through your county’s website.
| Date | Event | Price | List to Sale | Price per Sq Ft |
|---|---|---|---|---|
| 08/03/2026 08/03/26 | Sold | -- | -- | -- |
| 06/03/2026 06/03/26 | For Sale | $1,450,000 | -- | $330 / Sq Ft |
We collect this data history from publicly available records. To have your information removed, we recommend requesting removal directly through your county’s website.
| Year | Tax Paid | Tax Assessment Tax Assessment Total Assessment is a certain percentage of the fair market value that is determined by local assessors to be the total taxable value of land and additions on the property. | Land | Improvement |
|---|---|---|---|---|
| 2025 | $6,467 | $1,257,900 | $239,300 | $1,018,600 |
| 2024 | $6,058 | $1,157,200 | $230,300 | $926,900 |
| 2023 | $5,542 | $1,051,000 | $221,500 | $829,500 |
| 2022 | $6,005 | $1,099,900 | $217,200 | $882,700 |
| 2021 | $6,054 | $947,200 | $160,000 | $787,200 |
| 2020 | $6,197 | $919,100 | $160,000 | $759,100 |
| 2019 | $6,273 | $909,100 | $160,000 | $749,100 |
| 2018 | $1,795 | $146,200 | $146,200 | $0 |
| 2017 | $1,820 | $142,000 | $142,000 | $0 |
| 2016 | -- | $0 | $0 | $0 |
Seller's Agent in 2026
Chuck O'Brien
RE/MAX
(801) 205-3548
64 Total Sales
Source: UtahRealEstate.com
MLS Number: 2162430
APN: 28-32-476-070-0000
Disclaimer: Certain information contained herein is derived from information provided by parties other than Homes.com. All information provided is deemed reliable, but is not guaranteed to be accurate and should be independently verified.
IDX information is provided exclusively for consumers’ personal, non-commercial use, that it may not be used for any purpose other than to identify prospective properties consumers may be interested in purchasing, and that the data is deemed reliable but is not guaranteed accurate by the MLS. Licensor is only providing the MLS Content and not other sources of data provided in the Product.
Based on information from the Wasatch Front Regional Multiple Listing Service, Inc.. All data, including all measurements and calculations of area, is obtained from various sources and has not been, and will not be, verified by broker or the MLS. All information should be independently reviewed and verified for accuracy. Properties may or may not be listed by the office/agent presenting the information.
Ask me questions while you tour the home.