
Marge Galy
Coldwell Banker Woodland Schmidt Muskegon
(231) 666-6788
9 Total Sales
1 in Norton Shores
$320,000 Price
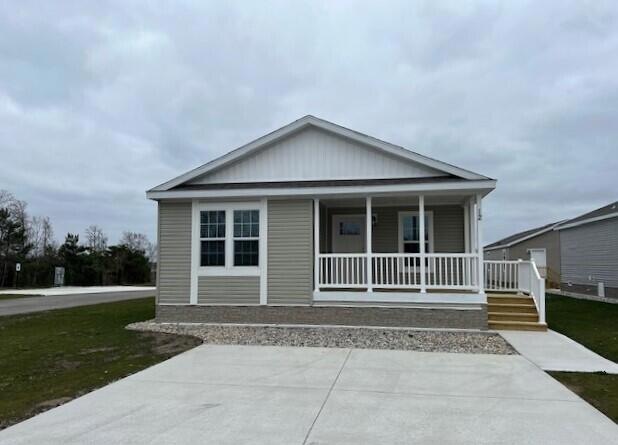
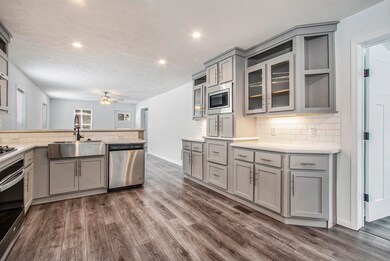
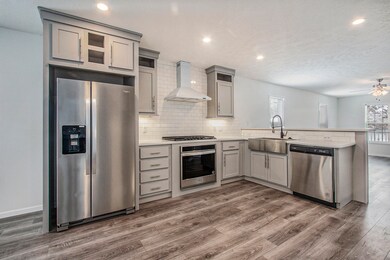
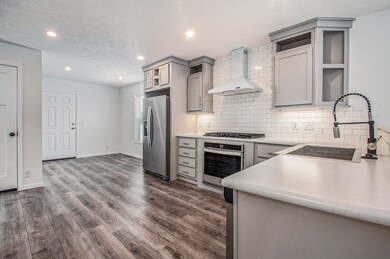
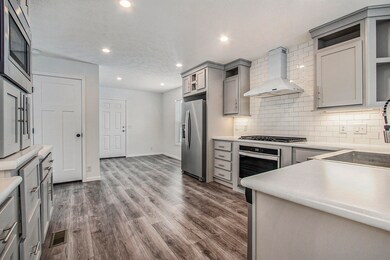
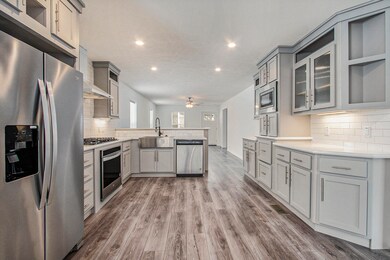
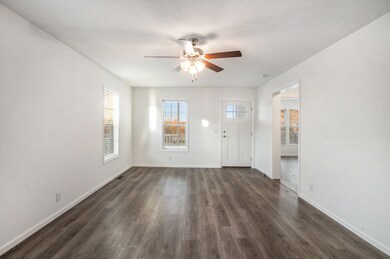
**OPEN HOUSES on Wednesdays, Fridays,. Saturdays. & Sundays. from 11:00 - 2:00. ** Welcome to Ellis Landing. Affordable comfort, convenience and luxury is what you will find at Ellis Landing. 47 brand new Homes located in close proximity to Norton Shores and Grand Haven will give Ellis Landing a advantage to normal home buying. Each home features 3 bedrooms and 2 full baths. A large open concept kitchen & Living areas will provide entertaining for friends & family. A dog run and playground are a few additions to Ellis Landing. Shopping & dining options are moments away to provide commerce. Do not miss the opportunity to be part of the future of affordable housing at Ellis Landing.
Last Agent to Sell the Property
Ryan Mouw
Greenridge Realty Muskegon License #6501417653 Listed on: 03/27/2024
Marge Galy
Coldwell Banker Woodland Schmidt Muskegon
(231) 666-6788
9 Total Sales
1 in Norton Shores
$320,000 Price
Andrea Zoet
Epique Realty
(616) 512-1898
69 Total Sales
1 in Norton Shores
$299,900 Price
Morgan Michael
Coldwell Banker Woodland Schmidt Grand Haven
(833) 573-5480
11 Total Sales
1 in Norton Shores
$160,000 Price
Eugene Riggs
Selleio Michigan
(616) 552-4397
19 Total Sales
1 in Norton Shores
$290,000 Price
Monica Owens
Coldwell Banker Anchor-Pentwater
(231) 666-0351
326 Total Sales
1 in Norton Shores
$270,000 Price
John Cremer
Five Star Real Estate (Grandv)
(616) 816-4743
400 Total Sales
11 in Norton Shores
$75K - $575K Price Range
We collect this data history from publicly available records. To have your information removed, we recommend requesting removal directly through your county’s website.
| Date | Event | Price | List to Sale | Price per Sq Ft |
|---|---|---|---|---|
| 03/28/2024 03/28/24 | Sold | $149,000 | 0.0% | $116 / Sq Ft |
| 03/27/2024 03/27/24 | Pending | -- | -- | -- |
| 03/27/2024 03/27/24 | For Sale | $149,000 | -- | $116 / Sq Ft |
We collect this data history from publicly available records. To have your information removed, we recommend requesting removal directly through your county’s website.
| Year | Tax Paid | Tax Assessment Tax Assessment Total Assessment is a certain percentage of the fair market value that is determined by local assessors to be the total taxable value of land and additions on the property. | Land | Improvement |
|---|---|---|---|---|
| 2025 | $3,562 | $214,551 | ||
| 2024 | $3,229 | $208,505 | ||
| 2023 | $3,229 | $202,433 | $0 | $0 |
| 2022 | $3,163 | $196,537 | $0 | $0 |
| 2021 | $3,130 | $190,813 | $0 | $0 |
| 2020 | $3,093 | $188,179 | $0 | $0 |
| 2019 | $3,025 | $183,949 | $0 | $0 |
| 2018 | $2,877 | $180,520 | $0 | $0 |
| 2017 | $2,851 | $176,808 | $0 | $0 |
| 2016 | $2,817 | $173,172 | $0 | $0 |
| 2015 | $2,847 | $171,969 | $0 | $0 |
| 2014 | $2,879 | $170,605 | $0 | $0 |
RM
Seller's Agent in 2024
Ryan Mouw
Greenridge Realty Muskegon
DH
Seller Co-Listing Agent in 2024
Donald Hutchins
Greenridge Realty Muskegon
(231) 830-3000
17 Total Sales
KK
Buyer's Agent in 2024
Krista Kinkade
Epique Realty
(630) 335-6311
9 Total Sales
KW
Buyer's Agent in 2024
Krista Whitlock
Keller Williams GR North
Source: MichRIC
MLS Number: 24014501

Disclaimer: Certain information contained herein is derived from information provided by parties other than Homes.com. All information provided is deemed reliable, but is not guaranteed to be accurate and should be independently verified.
Information is deemed reliable but not guaranteed.
Copyright 2026 MichRIC, LLC. All rights reserved.
Ask me questions while you tour the home.