NOT LISTED FOR SALE

1283 S Gosling Way Eagle, ID 83616

Eagle Area

Estimated Value: $958,896

3 Beds
3 Baths
2,860 Sq Ft
$335/Sq Ft Est. Value

Sale Details

Date Sold: February 11, 2026

Current estimated payment $5,656 / mo

148 Days on Market

Highlights

  • Tennis Courts
  • Wood Flooring
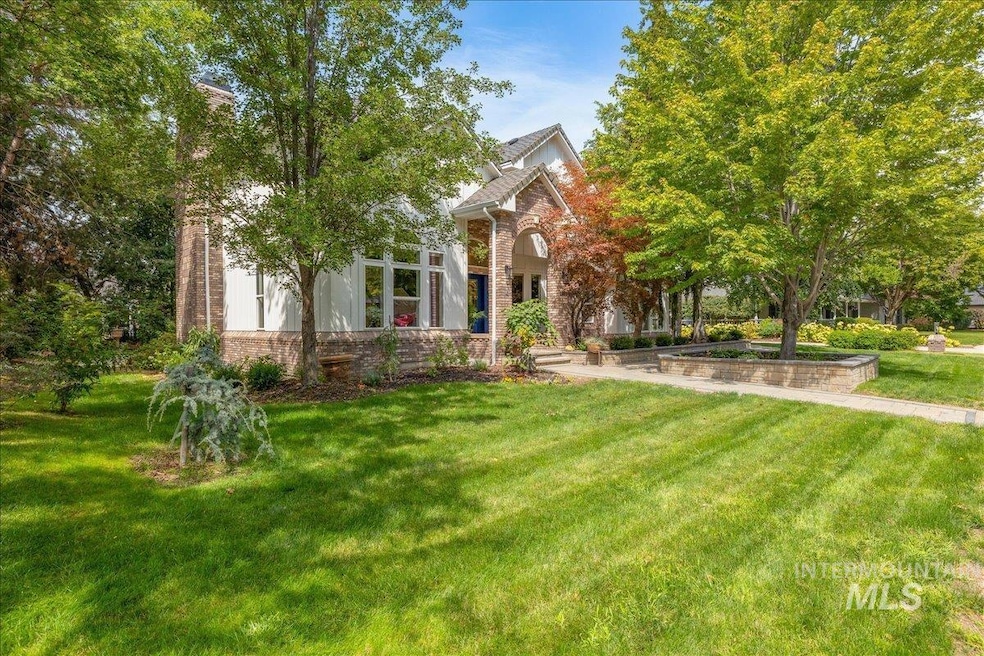
  • Corner Lot
  • Lake, Pond or Stream
  • 2 Fireplaces
  • Quartz Countertops

About This Home

As of February 2026

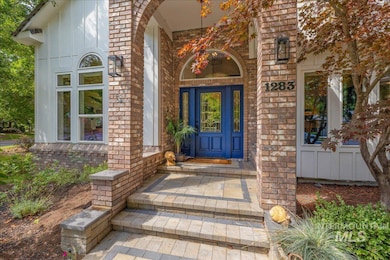
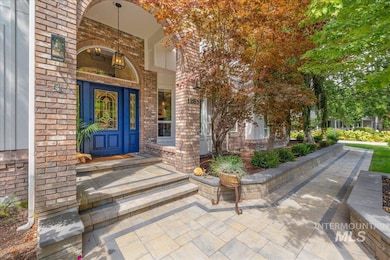
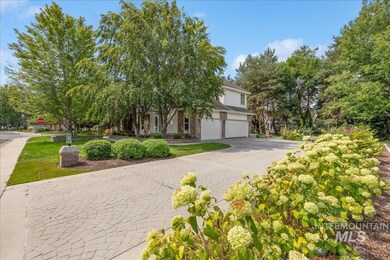
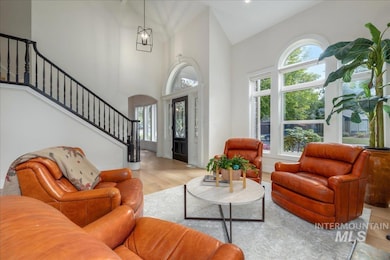
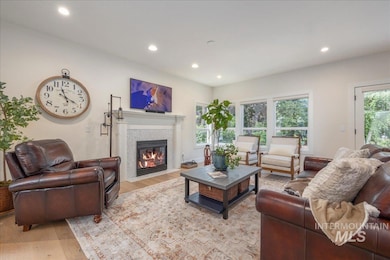
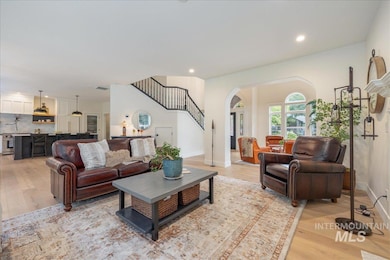
Completely reimagined beyond new construction! This original Parade Home has undergone a total, high-end remodel with exceptional craftsmanship and designer details throughout. Expansive windows illuminate the open layout, blending warmth and sophistication with an abundance of natural light. The stunning gourmet kitchen features quartz countertops, custom cabinetry, a butler’s pantry, and an integrated Fisher & Paykel refrigerator—surpassing new build quality. A versatile office/flex room adapts easily to your needs. The luxurious primary suite offers a private retreat with a spa-inspired bath, dual vanities, soaking tub, walk-in shower, and a custom closet complete with in-suite washer/dryer. One garage bay is fully insulated and heated, ideal for a home gym, studio, or hobby space. Excellent location near the greenbelt, restaurants, and shopping.

Last Agent to Sell the Property

Eva Steinwald

The Steinwald Group Brokerage Phone: 208-943-1389 Listed on: 08/28/2025

Last Buyer's Agent

Holly Szychulda

State Street Realty Group

Create a Home Valuation Report for This Property
The Home Valuation Report is an in-depth analysis detailing your home's value as well as a comparison with similar homes in the area

Home Details

Home Type

  • Single Family

Est. Annual Taxes

  • $2,733

Year Built

  • Built in 1993

Lot Details

  • 13,939 Sq Ft Lot
  • Corner Lot
  • Sprinkler System
  • Garden

HOA Fees

  • $168 Monthly HOA Fees

Parking

  • 3 Car Attached Garage
  • Driveway
  • Open Parking

Home Design

  • Brick Exterior Construction
  • Frame Construction
  • Architectural Shingle Roof

Interior Spaces

  • 2,860 Sq Ft Home
  • 2-Story Property
  • 2 Fireplaces
  • Gas Fireplace
  • Family Room
  • Formal Dining Room
  • Crawl Space

Kitchen

  • Butlers Pantry
  • Gas Oven
  • Gas Range
  • Microwave
  • Dishwasher
  • Kitchen Island
  • Quartz Countertops
  • Disposal

Flooring

  • Wood
  • Tile

Bedrooms and Bathrooms

  • 3 Bedrooms
  • En-Suite Primary Bedroom
  • Walk-In Closet
  • 3 Bathrooms
  • Double Vanity
  • Soaking Tub

Outdoor Features

  • Lake, Pond or Stream
  • Tennis Courts

Location

  • Property is near bus stop

Schools

  • Andrus Elementary School
  • Eagle Middle School
  • Eagle High School

Utilities

  • Forced Air Heating and Cooling System
  • Heating System Uses Natural Gas
  • Gas Water Heater
  • High Speed Internet
  • Cable TV Available

Listing and Financial Details

  • Assessor Parcel Number R4341150420

Community Details

Recreation

  • Community Pool

Home Details

Home Type

Single Family

Est. Annual Taxes

$2,733

Year Built

Built in 1993

Lot Details

0.32 Acres

HOA Fees

$168 per month

Parking

3

Listing Details

  • Year Built: 1993
  • Kitchen Level: Main
  • Property Sub Type: Single Family Residence
  • Prop. Type: Residential
  • Lot Size Acres: 0.32
  • Road Frontage Type: Public Road
  • Road Surface Type: Paved
  • Ownership: Fee Simple,Fractional Ownership: No
  • Subdivision Name: Island Woods
  • Above Grade Finished Sq Ft: 2860
  • Carport Y N: No
  • Garage Yn: Yes
  • Unit Levels: Two
  • Attribution Contact: Main: 208-943-1389
  • Special Features: VirtualTour

Interior Features

  • Heating: Forced Air, Natural Gas
  • Room Bedroom2 Level: Upper
  • Living Room Living Room Level: Main
  • Room Family Room Level: Main
  • Master Bedroom Master Bedroom Level: Upper
  • Room Office Level: Main
  • Room Living Room Area: 180
  • Room Bedroom3 Level: Upper
  • Room Kitchen Area: 170
  • Dining Room Dining Room Level: Main
  • Master Bedroom Master Bedroom Width: 14
  • Room Master Bedroom Area: 252
  • Room Dining Room Area: 130
  • Room Family Room Area: 288
  • Appliances: Gas Water Heater, Dishwasher, Disposal, Microwave, Oven/Range Freestanding, Refrigerator, Gas Oven, Gas Range
  • Total Bedrooms: 3
  • Fireplace Features: Two, Gas
  • Fireplaces: 2
  • Fireplace: Yes
  • Flooring: Tile, Engineered Wood Floors
  • Interior Amenities: Bath-Master, Formal Dining, Family Room, Double Vanity, Walk-In Closet(s), Pantry, Kitchen Island, Quartz Counters
  • Living Area: 2860

Exterior Features

  • Roof: Architectural Style
  • Pool Features: Community
  • Waterfront Features: Pond
  • Construction Type: Brick, Frame
  • Foundation Details: Crawl Space

Garage/Parking

  • Attached Garage: Yes
  • Covered Parking Spaces: 3
  • Garage Spaces: 3
  • Open Parking: Yes
  • Parking Features: Attached, Finished Driveway
  • Total Parking Spaces: 3

Utilities

  • Cooling: Central Air
  • Water Source: City Service
  • Cooling Y N: Yes
  • Heating Yn: Yes
  • Utilities: Sewer Connected, Cable Connected, Broadband Internet

Condo/Co-op/Association

  • Association Fee: 505
  • Association Fee Frequency: Quarterly
  • Association: Yes

Schools

  • Elementary School: Andrus
  • Junior High Dist: West Ada School District
  • High School: Eagle
  • Middle Or Junior School: Eagle Middle

Lot Info

  • Lot Features: 10000 SF - .49 AC, Bus on City Route, Garden, Sidewalks, Tennis Court, Corner Lot, Auto Sprinkler System, Full Sprinkler System
  • Parcel Number: R4341150420
  • Current Use: Single Family
  • Land Lease: No
  • Lot Size Sq Ft: 13939.2
  • Zoning Description: R-2-P

Tax Info

  • Tax Year: 2024
  • Tax Annual Amount: 2732.56

Multi Family

  • Above Grade Finished Area Units: Square Feet

Ownership History

We collect this data history from publicly available records. To have your information removed, we recommend requesting removal directly through your county’s website.

Date Name Owned For Owner Type

Purchase Details

Listed on
Aug 28, 2025
Closed on
Feb 10, 2026
Sold by
Bought by
Seller's Agent
Eva Steinwald
The Steinwald Group
Buyer's Agent
Holly Szychulda
State Street Realty Group
List Price
$1,049,000
Views
574
Current Estimated Value
$958,896

Home Financials for this Owner

Home Financials are based on the most recent Mortgage that was taken out on this home.
Avg. Annual Appreciation
-6.34%
Original Mortgage
$398,888
Outstanding Balance
$397,333
Interest Rate
6.15%
Mortgage Type
New Conventional
Estimated Equity
$561,563

Purchase Details

Listed on
Sep 29, 2022
Closed on
Oct 28, 2022
Sold by
Bought by
Seller's Agent
Ian Brown
Silvercreek Realty Group
Buyer's Agent
Kelly Humphry
Coldwell Banker Tomlinson
List Price
$1,050,000
Views
26

Home Financials for this Owner

Home Financials are based on the most recent Mortgage that was taken out on this home.
Avg. Annual Appreciation
-0.19%
Original Mortgage
$597,000
Interest Rate
5.55%
Mortgage Type
New Conventional

Purchase Details

Listed on
Apr 14, 2021
Closed on
Apr 28, 2021
Sold by
Bought by
Seller's Agent
Ian Brown
Silvercreek Realty Group
Buyer's Agent
Ian Brown
Silvercreek Realty Group
List Price
$639,000

Home Financials for this Owner

Home Financials are based on the most recent Mortgage that was taken out on this home.
Avg. Annual Appreciation
25.84%

Purchase Details

Closed on
Mar 21, 2013
Sold by
Bought by
Source: Public Records

Purchase History

We collect this data history from publicly available records. To have your information removed, we recommend requesting removal directly through your county’s website.

Date Buyer Sale Price Title Company
-- Title One
-- First American Title
-- Empire Title Llc
-- New Title Company Name
-- Empire Title Llc
-- None Available
Source: Public Records

Mortgage History

We collect this data history from publicly available records. To have your information removed, we recommend requesting removal directly through your county’s website.

Date Status Borrower Loan Amount
Open $398,888
Previous Owner $597,000
Previous Owner $200,000
Source: Public Records

Property History

We collect this data history from publicly available records. To have your information removed, we recommend requesting removal directly through your county’s website.

Date Event Price List to Sale Price per Sq Ft Prior Sale
02/11/2026 02/11/26 Sold -- -- --
01/23/2026 01/23/26 Pending -- -- --
10/09/2025 10/09/25 Price Changed $998,888 -4.8% $349 / Sq Ft
08/28/2025 08/28/25 For Sale $1,049,000 -0.1% $367 / Sq Ft
11/10/2022 11/10/22 Sold -- -- -- View Prior Sale
10/21/2022 10/21/22 Pending -- -- --
09/29/2022 09/29/22 For Sale $1,050,000 +64.3% $367 / Sq Ft
04/30/2021 04/30/21 Sold -- -- -- View Prior Sale
04/18/2021 04/18/21 Pending -- -- --
04/14/2021 04/14/21 For Sale $639,000 -- $223 / Sq Ft
Source: Intermountain MLS

Tax History

We collect this data history from publicly available records. To have your information removed, we recommend requesting removal directly through your county’s website.

Year Tax Paid Tax Assessment Tax Assessment Total Assessment is a certain percentage of the fair market value that is determined by local assessors to be the total taxable value of land and additions on the property. Land Improvement
2026 $2,479 $862,600
2025 $2,479 $800,400
2024 $3,247 $784,900
2023 $3,247 $837,700 $0 $0
2022 $3,740 $826,100 $0 $0
2021 $3,618 $595,300 $0 $0
2020 $3,665 $465,300 $0 $0
2019 $4,226 $439,400 $0 $0
2018 $4,378 $423,200 $0 $0
2017 $4,138 $378,500 $0 $0
2016 $4,097 $358,000 $0 $0
2015 $3,905 $344,500 $0 $0
2012 -- $282,500 $0 $0
Source: Public Records

Agents Affiliated with this Home

  • Section Image
  • Section Image
  • Section Image
  • Section Image
  • Section Image
See All Agents

Map

Source: Intermountain MLS

MLS Number: 98959744

Intermountain MLS

APN: R4341150420

Your Personal Tour Guide

Ask me questions while you tour the home.