
Coby Snyder
Keller Williams Market Pro
(479) 269-9677
51 Total Sales
1 in Little Flock
$170,000 Price


Estimated Value: $328,939
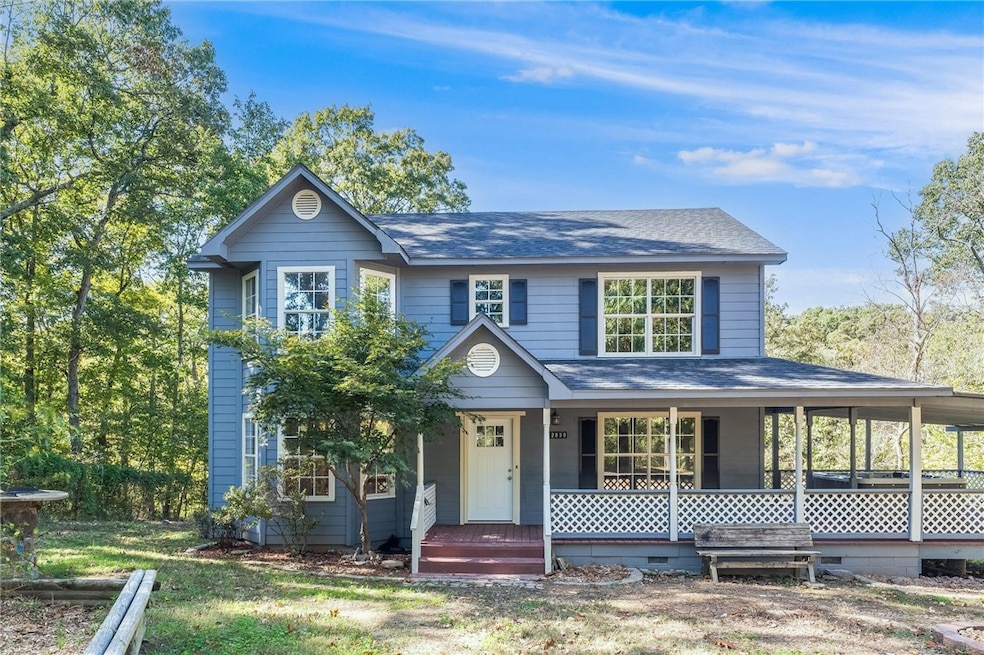
Welcome to 12831 Douglas Lane — a peaceful retreat set on over two serene acres. This charming 3-bedroom home with an additional office or flex room offers inviting living spaces, kitchen, dining room and plenty of room to unwind. Step outside to enjoy a spacious yard, a large covered front patio complete with hot tub, and a convenient storage shed for all your tools and toys. You will not have to worry about the roof for years to come as it was replaced in 2025. Surrounded by nature yet close to Big Sugar Golf Course, downtown Rogers, and Pea Ridge, this property combines quiet country living with everyday convenience. Don’t miss your chance to call this tranquil home your own!
Last Agent to Sell the Property
eXp Realty NWA Branch Brokerage Phone: 479-531-8320 License #SA00086251 Listed on: 10/24/2025
We collect this data history from publicly available records. To have your information removed, we recommend requesting removal directly through your county’s website.
Coby Snyder
Keller Williams Market Pro
(479) 269-9677
51 Total Sales
1 in Little Flock
$170,000 Price
Stephanie Funk
Real Broker NWA
(501) 710-4049
90 Total Sales
1 in Little Flock
$1,220,000 Price
Hunter Prowell
Lindsey & Assoc Inc Branch
(479) 391-4504
140 Total Sales
3 in Little Flock
$315K - $655K Price Range
JC Cox
Dustin White Realty
(870) 408-3103
162 Total Sales
1 in Little Flock
$172,500 Price
Travis Roe
Collier & Associates
(479) 391-3132
242 Total Sales
1 in Little Flock
$560,000 Price
Lisa Sibley
Coldwell Banker Harris McHaney & Faucette
(479) 469-1762
61 Total Sales
2 in Little Flock
$150K - $400K Price Range
We collect this data history from publicly available records. To have your information removed, we recommend requesting removal directly through your county’s website.
| Date | Buyer | Sale Price | Title Company |
|---|---|---|---|
| $330,000 | City Title | ||
| Echols | $15,000 | -- | |
| Platter | $10,000 | -- | |
| Miller | -- | -- | |
| Kazee | $9,000 | -- |
We collect this data history from publicly available records. To have your information removed, we recommend requesting removal directly through your county’s website.
| Date | Status | Borrower | Loan Amount |
|---|---|---|---|
| Open | $324,022 | ||
| Previous Owner | Echols Chris D | $209,804 |
We collect this data history from publicly available records. To have your information removed, we recommend requesting removal directly through your county’s website.
| Date | Event | Price | List to Sale | Price per Sq Ft |
|---|---|---|---|---|
| 03/20/2026 03/20/26 | Sold | $330,000 | -2.9% | $183 / Sq Ft |
| 02/24/2026 02/24/26 | Pending | -- | -- | -- |
| 01/15/2026 01/15/26 | Price Changed | $340,000 | -2.8% | $188 / Sq Ft |
| 10/24/2025 10/24/25 | For Sale | $349,900 | -- | $194 / Sq Ft |
We collect this data history from publicly available records. To have your information removed, we recommend requesting removal directly through your county’s website.
| Year | Tax Paid | Tax Assessment Tax Assessment Total Assessment is a certain percentage of the fair market value that is determined by local assessors to be the total taxable value of land and additions on the property. | Land | Improvement |
|---|---|---|---|---|
| 2026 | $1,715 | $36,043 | $3,400 | $32,643 |
| 2025 | $1,574 | $36,043 | $3,400 | $32,643 |
| 2024 | $1,361 | $36,043 | $3,400 | $32,643 |
| 2023 | $1,237 | $25,720 | $2,620 | $23,100 |
| 2022 | $1,330 | $25,720 | $2,620 | $23,100 |
| 2021 | $1,326 | $25,720 | $2,620 | $23,100 |
| 2020 | $1,220 | $23,650 | $3,270 | $20,380 |
| 2019 | $1,220 | $23,650 | $3,270 | $20,380 |
| 2018 | $1,220 | $23,650 | $3,270 | $20,380 |
| 2017 | $1,138 | $23,650 | $3,270 | $20,380 |
| 2016 | $1,138 | $23,650 | $3,270 | $20,380 |
| 2015 | $1,075 | $22,350 | $4,380 | $17,970 |
| 2014 | $1,075 | $22,350 | $4,380 | $17,970 |
CS
Seller's Agent in 2026
Chip Sizemore
eXp Realty NWA Branch
(479) 531-8320
50 Total Sales
JK
Buyer's Agent in 2026
Joi Kirkpatrick
Collier & Associates- Rogers Branch
(562) 201-4901
41 Total Sales
Source: ArkansasOne MLS
MLS Number: 1326509
APN: 15-11642-000
Disclaimer: Certain information contained herein is derived from information provided by parties other than Homes.com. All information provided is deemed reliable, but is not guaranteed to be accurate and should be independently verified.
IDX information is provided exclusively for personal, non-commercial use, and may not be used for any purpose other than to identify prospective properties consumers may be interested in purchasing. Information is deemed reliable but not guaranteed.
Ask me questions while you tour the home.