
Bryce Henning
Coldwell Banker Realty - Southwest Regional
(612) 429-4901
87 Total Sales
3 in Maple Grove
$285K - $443K Price Range

Estimated Value: $356,000 - $384,000
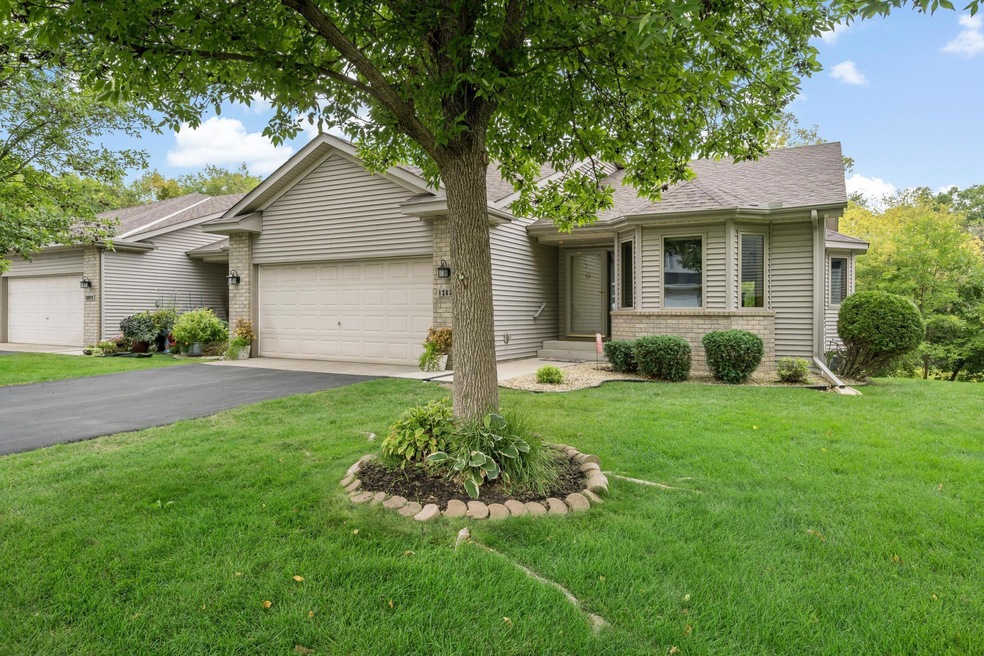
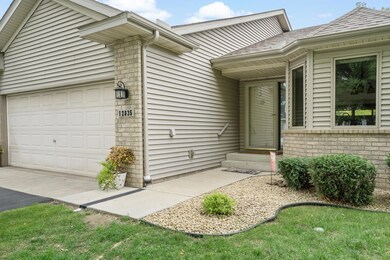
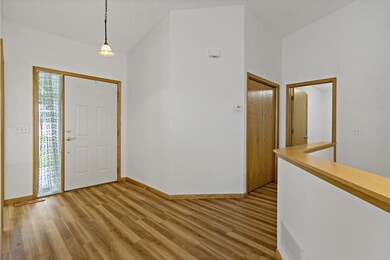

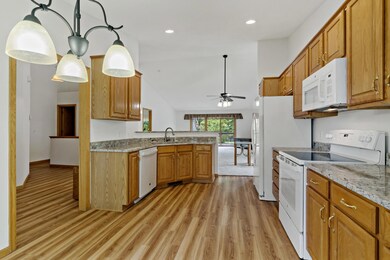
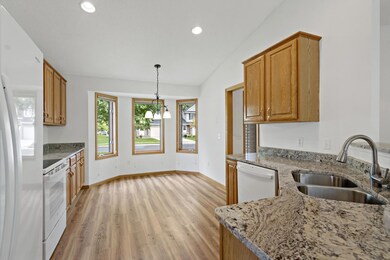
Clean, updated, light, spacious, end unit! Approximately 2500 finished square feet that have just been professionally painted throughout the home. Owner's suite has attached bathroom with separate shower, 2 person jetted tub, double vanity, and walk-in closet. New LVP floors in Kitchen, entry, & laundry room. Brand new granite counter tops, brand new stove and refrigerator, and nearly new dishwasher and microwave, are some of the recent updates. Dinette space in kitchen as well as breakfast bar and formal dining too! Extra large living room walks out to deck and great views of wetlands and trees. Lower Level offers 2nd bedroom and bath and huge "L" shaped family room with fireplace and walk out to patio.....plus large flex space for crafts, office or whatever you want it to be! Seller has put in $30K in improvements in last 60 days. This includes new carpet on the main as of 10/9, and brand new Lennox Furnace and high efficiency Central Air as of 10/6. This is a must see!
Last Agent to Sell the Property
Dennis Holmquist
Coldwell Banker Realty Brokerage Phone: 612-867-7636 Listed on: 09/08/2023
We collect this data history from publicly available records. To have your information removed, we recommend requesting removal directly through your county’s website.
Bryce Henning
Coldwell Banker Realty - Southwest Regional
(612) 429-4901
87 Total Sales
3 in Maple Grove
$285K - $443K Price Range
Jacquelyn Barthel
Realty ONE Group Choice
(651) 370-8081
75 Total Sales
2 in Maple Grove
$350K - $592K Price Range
Brian Fiskum
Home Buyers Realty Corp.
(877) 641-1305
72 Total Sales
2 in Maple Grove
$212K - $300K Price Range
Katie Gagnon
Kg Realty
(612) 482-8816
92 Total Sales
2 in Maple Grove
$215K - $617K Price Range
Benjamin Mattson
Keller Williams Realty Integrity Lakes
(612) 429-3932
196 Total Sales
1 in Maple Grove
$300,000 Price
Tasha Soundara
Real Broker, LLC
(612) 431-9239
83 Total Sales
3 in Maple Grove
$396K - $552K Price Range
We collect this data history from publicly available records. To have your information removed, we recommend requesting removal directly through your county’s website.
| Date | Buyer | Sale Price | Title Company |
|---|---|---|---|
| $350,000 | -- | ||
| $350,000 | None Listed On Document | ||
| -- | Burnet Title | ||
| $250,000 | -- | ||
| $189,185 | -- |
We collect this data history from publicly available records. To have your information removed, we recommend requesting removal directly through your county’s website.
| Date | Status | Borrower | Loan Amount |
|---|---|---|---|
| Previous Owner | $100,000 |
We collect this data history from publicly available records. To have your information removed, we recommend requesting removal directly through your county’s website.
| Date | Event | Price | List to Sale | Price per Sq Ft |
|---|---|---|---|---|
| 11/17/2023 11/17/23 | Sold | $350,000 | -2.8% | $139 / Sq Ft |
| 11/15/2023 11/15/23 | Pending | -- | -- | -- |
| 09/08/2023 09/08/23 | For Sale | $359,900 | -- | $143 / Sq Ft |
We collect this data history from publicly available records. To have your information removed, we recommend requesting removal directly through your county’s website.
| Year | Tax Paid | Tax Assessment Tax Assessment Total Assessment is a certain percentage of the fair market value that is determined by local assessors to be the total taxable value of land and additions on the property. | Land | Improvement |
|---|---|---|---|---|
| 2025 | $4,155 | $342,900 | $43,700 | $299,200 |
| 2024 | $3,929 | $335,200 | $47,100 | $288,100 |
| 2023 | $4,169 | $358,900 | $67,100 | $291,800 |
| 2022 | $3,869 | $363,200 | $56,800 | $306,400 |
| 2021 | $3,741 | $324,700 | $66,900 | $257,800 |
| 2020 | $3,865 | $308,900 | $61,900 | $247,000 |
| 2019 | $3,976 | $305,300 | $30,300 | $275,000 |
| 2018 | $3,813 | $297,100 | $34,700 | $262,400 |
| 2017 | $3,746 | $266,700 | $36,500 | $230,200 |
| 2016 | $3,542 | $250,300 | $40,000 | $210,300 |
| 2015 | $3,425 | $236,900 | $40,000 | $196,900 |
| 2014 | -- | $213,700 | $49,000 | $164,700 |
D
Seller's Agent in 2023
Dennis Holmquist
Coldwell Banker Realty
Buyer's Agent in 2023
Richard Webb
RE/MAX Results
(612) 221-7435
265 Total Sales
Source: NorthstarMLS
MLS Number: 6429245
APN: 27-119-22-14-0083
Disclaimer: Certain information contained herein is derived from information provided by parties other than Homes.com. All information provided is deemed reliable, but is not guaranteed to be accurate and should be independently verified.
All data is obtained from various sources and may not have been verified by broker or MLS GRID. Supplied Open House Information is subject to change without notice. All information should be independently reviewed and verified for accuracy. Properties may or may not be listed by the office/agent presenting the information. Some IDX listings have been excluded from this website.
Listings courtesy of NorthstarMLS as distributed by MLS GRID.
Based on information submitted to the MLS GRID
Ask me questions while you tour the home.