
Toni Zarghami
Responds Quickly
KW COASTAL LIVING III
(941) 304-5826
1,123 Total Sales
1 in Town of Tioga
$600,000 Price
Estimated Value: $592,809
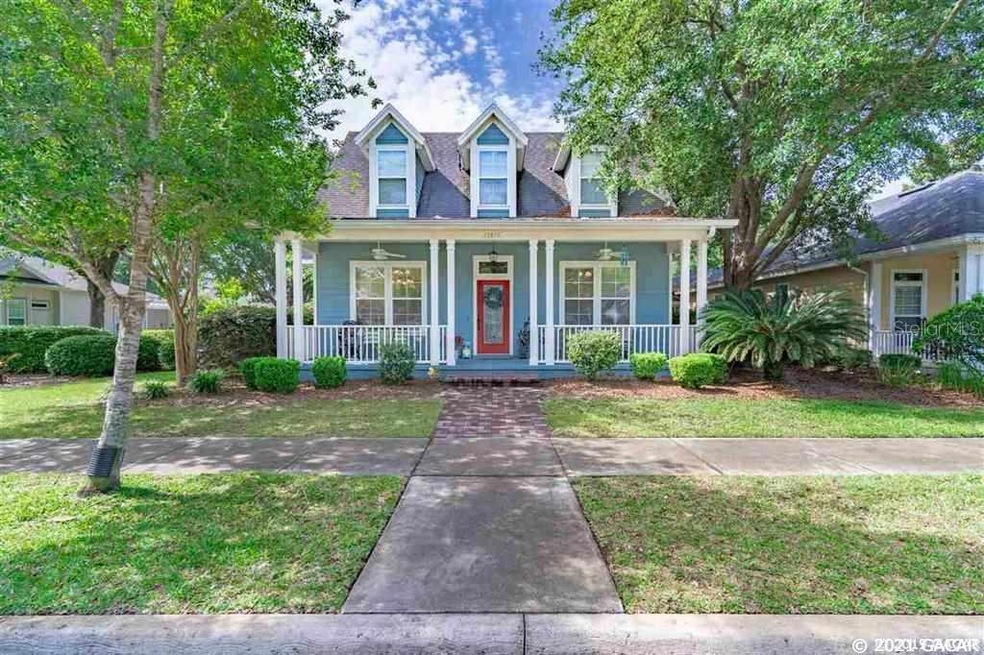
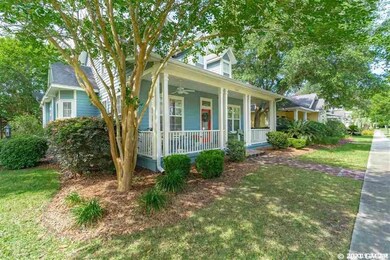
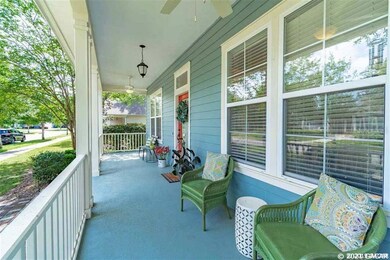
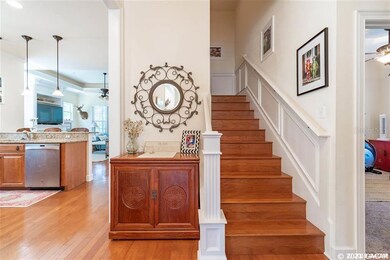
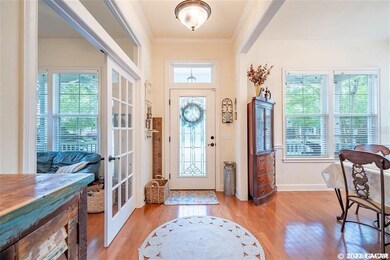
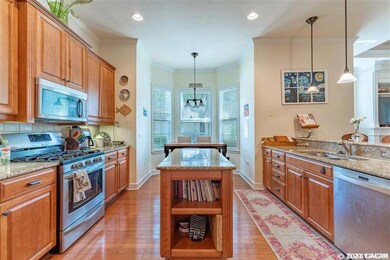
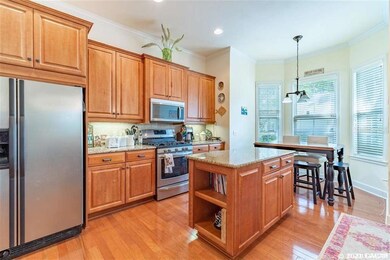
Charming, practical & lovely home in great location, TOWN OF TIOGA! Master bed, bath & 2nd suite downstairs + study, 2 bedrooms & bath upstairs. Formal dining/flex space, eat-in kitchen, breakfast bar all open to family room. Custom maple cabinets & granite in kitchen. Wood flooring throughout foyer, dining, family room, study, kitchen & breakfast room. Crown molding and other beautiful features. Large front porch for relaxing & meeting neighbors, rear private screened porch overlooking landscaped side yard. Available beginning of August.
We collect this data history from publicly available records. To have your information removed, we recommend requesting removal directly through your county’s website.
Toni Zarghami
KW COASTAL LIVING III
(941) 304-5826
1,123 Total Sales
1 in Town of Tioga
$600,000 Price
Kyle Hoppenworth
WATSON REALTY CORP- TIOGA
(352) 656-7858
109 Total Sales
1 in Town of Tioga
$571,000 Price
Carrie Cason
Engel & Völkers
(386) 961-4560
96 Total Sales
1 in Town of Tioga
$828,500 Price
Stephanie Anson
ANSON PROPERTIES LLC
(352) 660-1408
147 Total Sales
1 in Town of Tioga
$595,000 Price
Michelle Tell
Coldwell Banker M.M. Parrish Realtors
(386) 853-7372
98 Total Sales
1 in Town of Tioga
$500,000 Price
Freddy Pearson
RE/MAX PROFESSIONALS
(386) 518-7845
85 Total Sales
2 in Town of Tioga
$515K - $575K Price Range
We collect this data history from publicly available records. To have your information removed, we recommend requesting removal directly through your county’s website.
| Date | Buyer | Sale Price | Title Company |
|---|---|---|---|
| $438,000 | Gator Title Llc | ||
| $386,500 | Attorney | ||
| -- | None Available | ||
| $100 | -- | ||
| $367,000 | -- | ||
| $58,600 | -- |
We collect this data history from publicly available records. To have your information removed, we recommend requesting removal directly through your county’s website.
| Date | Status | Borrower | Loan Amount |
|---|---|---|---|
| Open | $230,000 | ||
| Previous Owner | $373,500 | ||
| Previous Owner | $386,500 | ||
| Previous Owner | $293,600 | ||
| Previous Owner | $323,560 |
We collect this data history from publicly available records. To have your information removed, we recommend requesting removal directly through your county’s website.
| Date | Event | Price | List to Sale | Price per Sq Ft | Prior Sale |
|---|---|---|---|---|---|
| 01/10/2022 01/10/22 | Off Market | $2,400 | -- | -- | |
| 12/06/2021 12/06/21 | Off Market | $438,000 | -- | -- | |
| 12/06/2021 12/06/21 | Off Market | $2,600 | -- | -- | |
| 12/06/2021 12/06/21 | Off Market | $386,500 | -- | -- | |
| 08/05/2021 08/05/21 | Sold | $438,000 | -8.6% | $187 / Sq Ft | |
| 06/02/2021 06/02/21 | Pending | -- | -- | -- | |
| 04/22/2021 04/22/21 | For Sale | $479,000 | 0.0% | $204 / Sq Ft | |
| 08/02/2018 08/02/18 | Rented | $2,400 | -7.7% | -- | |
| 06/26/2018 06/26/18 | Under Contract | -- | -- | -- | |
| 06/01/2018 06/01/18 | For Rent | $2,600 | 0.0% | -- | |
| 08/01/2016 08/01/16 | Rented | $2,600 | 0.0% | -- | |
| 07/14/2016 07/14/16 | Under Contract | -- | -- | -- | |
| 06/28/2016 06/28/16 | For Rent | $2,600 | 0.0% | -- | |
| 06/06/2014 06/06/14 | Sold | $386,500 | +2.0% | $157 / Sq Ft | View Prior Sale |
| 05/08/2014 05/08/14 | Pending | -- | -- | -- | |
| 05/02/2014 05/02/14 | For Sale | $379,000 | -- | $154 / Sq Ft |
We collect this data history from publicly available records. To have your information removed, we recommend requesting removal directly through your county’s website.
| Year | Tax Paid | Tax Assessment Tax Assessment Total Assessment is a certain percentage of the fair market value that is determined by local assessors to be the total taxable value of land and additions on the property. | Land | Improvement |
|---|---|---|---|---|
| 2025 | $7,745 | $396,955 | ||
| 2024 | $7,497 | $385,768 | ||
| 2023 | $7,497 | $374,532 | $0 | $0 |
| 2022 | $7,268 | $363,623 | $0 | $0 |
| 2021 | $8,308 | $384,861 | $92,000 | $292,861 |
| 2020 | $7,378 | $324,472 | $85,000 | $239,472 |
| 2019 | $7,845 | $336,317 | $85,000 | $251,317 |
| 2018 | $7,665 | $337,200 | $85,000 | $252,200 |
| 2017 | $7,159 | $300,900 | $51,000 | $249,900 |
| 2016 | $5,532 | $272,900 | $0 | $0 |
| 2015 | $5,637 | $275,600 | $0 | $0 |
| 2014 | $6,098 | $249,400 | $0 | $0 |
| 2013 | -- | $234,500 | $51,000 | $183,500 |
Seller's Agent in 2021
Betsy Pepine
PEPINE REALTY
(352) 660-8047
7 in this area
925 Total Sales
Seller's Agent in 2018
Tom Reilly
TIOGA REALTY LLC
(352) 316-5316
55 in this area
117 Total Sales
T
Seller Co-Listing Agent in 2018
Trish Reilly
TIOGA REALTY LLC
(352) 339-3131
53 in this area
102 Total Sales
Buyer's Agent in 2016
Joy Glanzer
GLANZER REALTY, LLC
(352) 665-3534
73 Total Sales
Source: Stellar MLS
MLS Number: GC443729
APN: 04333-080-201
Disclaimer: Certain information contained herein is derived from information provided by parties other than Homes.com. All information provided is deemed reliable, but is not guaranteed to be accurate and should be independently verified.
All data is obtained from various sources and may not have been verified by broker or MLS GRID. Supplied Open House Information is subject to change without notice. All information should be independently reviewed and verified for accuracy. Properties may or may not be listed by the office/agent presenting the information. Some IDX listings have been excluded from this website. IDX information is provided exclusively for personal, non-commercial use, and may not be used for any purpose other than to identify prospective properties consumers may be interested in purchasing. Information is deemed reliable but not guaranteed.
Listings courtesy of Stellar MLS as distributed by MLS GRID.
Based on information submitted to the MLS GRID
Listing Information presented by local MLS brokerage: Ten-X - (888)-952-6393
Ask me questions while you tour the home.