
Seller's Agent in 2017
Kymberly Krebs
Maximus Real Estate, Inc
(251) 591-8866
28 Total Sales

Estimated Value: $382,592 - $497,000
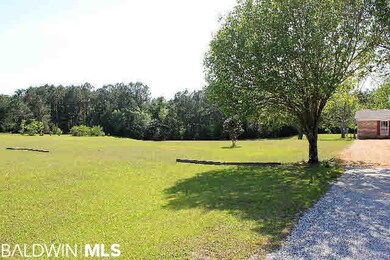
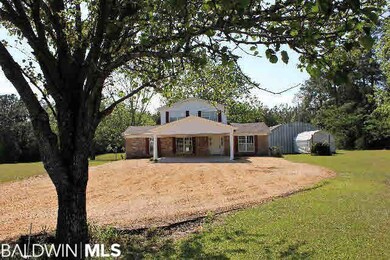
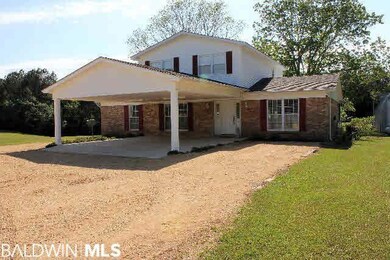
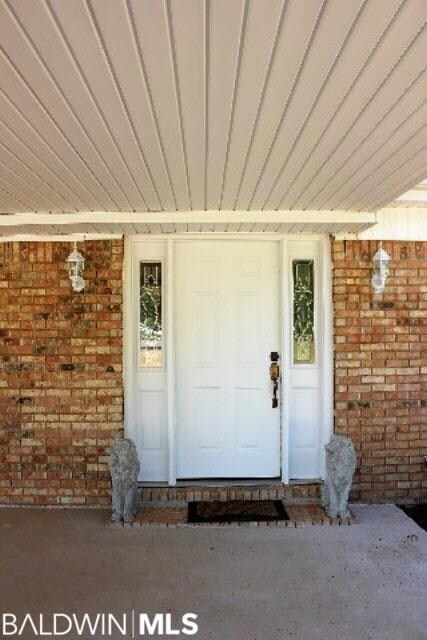
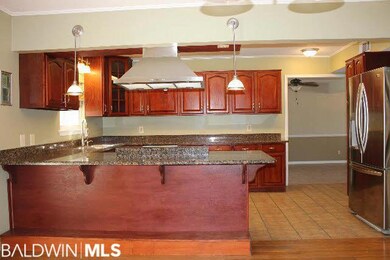
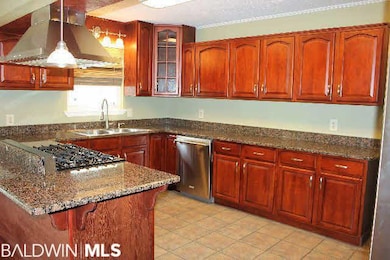
Picture yourself living at the end of the road, watching the deer run through your property, enjoying the privacy, working in your large barn, or the potting shed, as you watch your family grow. This is THAT place! This 2 story home offers a beautiful kitchen complete w/ granite, stainless steel appliances including a professional gas stove/oven, & beautiful cabinetry. A master is located @ ground level & features a large walk-in closet, an on-suite w/ double granite vanity, soaker tub, & beautiful tiled corner shower. A living area, Laundry RM, dining RM, 1/2 bath, & sunroom completes the 1st floor. Up the stairs to a master suite including a walk-in closet & bath featuring granite, beautiful tile, & shower. Also a hall bath with original tile flooring, tub/shower combo, & granite. The 3rd & 4th bedroom offers a unique opportunity. Can be used as 2 separate bedrooms or a wall of doors can be opened for a larger RM & setting RM. Rolling hills Surrounded by mature trees. Pond site also!
Last Agent to Sell the Property
Maximus Real Estate, Inc Brokerage Phone: 251-929-0653 License #92232 Listed on: 04/25/2017
We collect this data history from publicly available records. To have your information removed, we recommend requesting removal directly through your county’s website.
We collect this data history from publicly available records. To have your information removed, we recommend requesting removal directly through your county’s website.
| Date | Buyer | Sale Price | Title Company |
|---|---|---|---|
| -- | None Available |
We collect this data history from publicly available records. To have your information removed, we recommend requesting removal directly through your county’s website.
| Date | Status | Borrower | Loan Amount |
|---|---|---|---|
| Closed | $429,500 | ||
| Closed | $423,000 | ||
| Closed | $253,420 | ||
| Closed | $259,000 | ||
| Closed | $185,600 |
We collect this data history from publicly available records. To have your information removed, we recommend requesting removal directly through your county’s website.
| Date | Event | Price | List to Sale | Price per Sq Ft |
|---|---|---|---|---|
| 06/22/2017 06/22/17 | Sold | $259,000 | 0.0% | $104 / Sq Ft |
| 05/15/2017 05/15/17 | Pending | -- | -- | -- |
| 04/25/2017 04/25/17 | For Sale | $259,000 | -- | $104 / Sq Ft |
We collect this data history from publicly available records. To have your information removed, we recommend requesting removal directly through your county’s website.
| Year | Tax Paid | Tax Assessment Tax Assessment Total Assessment is a certain percentage of the fair market value that is determined by local assessors to be the total taxable value of land and additions on the property. | Land | Improvement |
|---|---|---|---|---|
| 2025 | $1,142 | $39,700 | $10,920 | $28,780 |
| 2024 | $1,076 | $37,500 | $11,180 | $26,320 |
| 2023 | $1,108 | $38,560 | $7,700 | $30,860 |
| 2022 | $875 | $30,800 | $0 | $0 |
| 2021 | $769 | $27,520 | $0 | $0 |
| 2020 | $721 | $25,660 | $0 | $0 |
| 2019 | $715 | $25,480 | $0 | $0 |
| 2018 | $706 | $23,520 | $0 | $0 |
| 2017 | $535 | $17,840 | $0 | $0 |
| 2016 | $454 | $16,760 | $0 | $0 |
| 2015 | -- | $16,440 | $0 | $0 |
| 2014 | -- | $16,220 | $0 | $0 |
| 2013 | -- | $14,820 | $0 | $0 |
Seller's Agent in 2017
Kymberly Krebs
Maximus Real Estate, Inc
(251) 591-8866
28 Total Sales
Buyer's Agent in 2017
Tania Lazzari
Coldwell Banker Reehl Properties Fairhope
(251) 232-2197
63 Total Sales
Source: Baldwin REALTORS®
MLS Number: 252636
APN: 28-09-31-0-000-025.000
Disclaimer: Certain information contained herein is derived from information provided by parties other than Homes.com. All information provided is deemed reliable, but is not guaranteed to be accurate and should be independently verified.
IDX information is provided exclusively for personal, non-commercial use, and may not be used for any purpose other than to identify prospective properties consumers may be interested in purchasing. Information is deemed reliable but not guaranteed.
Ask me questions while you tour the home.