
Yevhen Hurtovyi
Realta Real Estate
(773) 570-9695
233 Total Sales
1 in Hampshire
$427,500 Price
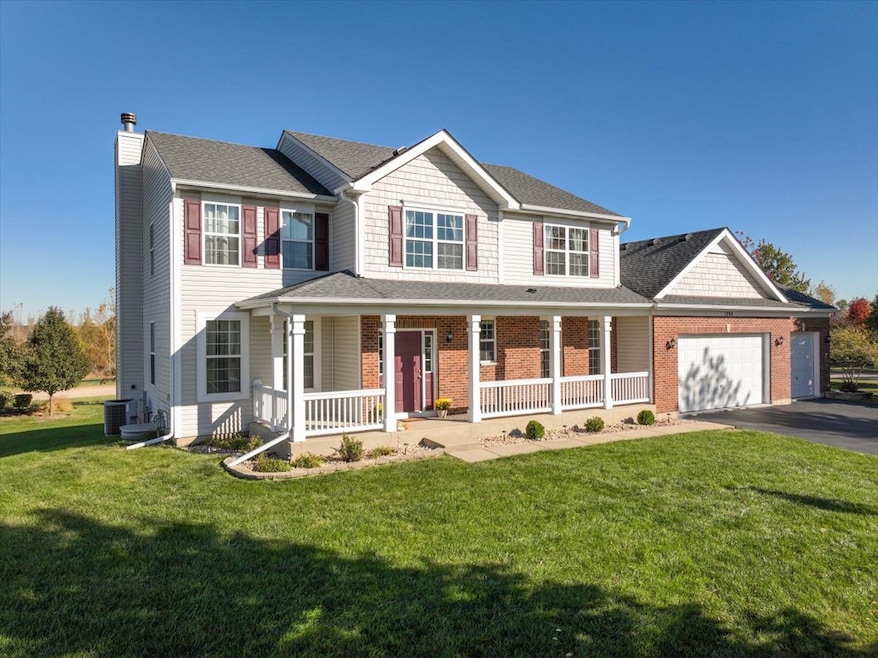
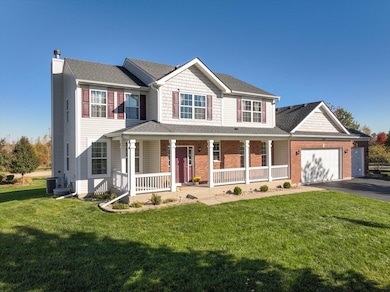
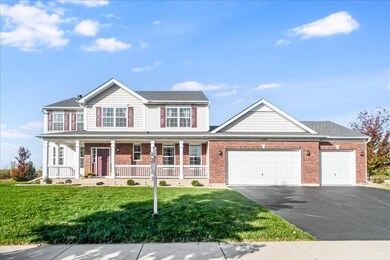
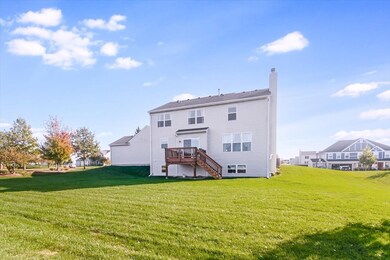
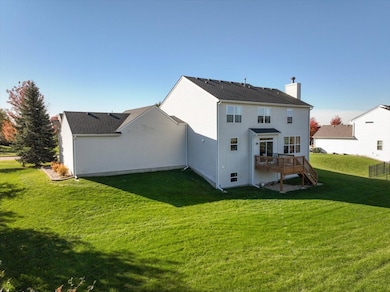
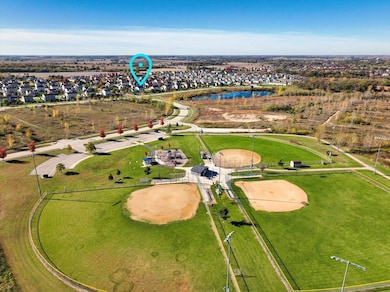
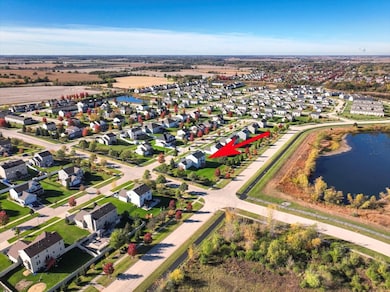
LOCATED ON A BEAUTIFUL LANDSCAPED CORNER LOT, THIS PRISTINE 2-STORY, 4 BEDROOM, 2.5 BATH HOME BOASTS 9 FOOT CEILINGS ON FIRST FLOOR, FULL DEEP POUR BASEMENT WITH 9FT CEILINGS PLUMBED FOR EXTRA BATH. RARE 3-CAR GARAGE WITH EPOXY FLOORING MASSIVE MASTER BEDROOM WITH TRAY CEILING AND SITTING ROOM. OPEN FLOOR PLAN WITH BEAUTIFUL HARDWOOD FLOORING IN FOYER, KITCHEN, DINETTE AND FAMILY ROOM. KITCHEN WITH NEW GRANITE COUNTERS AND CHERRY WOOD CABINETRY WITH PULL OUT DRAWERS. SEPARATE LIVING ROOM AND DINING ROOM FOR EASY ENTERTAINING. CARPETS RECENTLY REPLACED. ROOF AND GUTTERS REPLACED IN 2022! ORIGINAL PROUD ORIGINAL OWNERS OFFERING TURN KEY CONDITION! ALL OVERLOOKING FOREST PRESERVE FOR YEAR ROUND PRIVACY! KITCHEN, FAMILY ROOM, AND BEDROOMS ALL WITH FOREST PRESERVE VIEWS! GREAT BIKING PATHS, PONDS AND WALKING DISTANCE TO PARK. AVAILABLE IMMEDIATELY!
Yevhen Hurtovyi
Realta Real Estate
(773) 570-9695
233 Total Sales
1 in Hampshire
$427,500 Price
Jay Patel
eXp Realty
(224) 501-9801
55 Total Sales
1 in Hampshire
$424,990 Price
Judah Sameth
Willow Real Estate, Inc
(224) 268-8857
158 Total Sales
2 in Hampshire
$375K - $435K Price Range
Amy Smith-Heine
Re/Max Classic
(779) 212-7490
162 Total Sales
5 in Hampshire
$215K - $390K Price Range
Laurie Arslani
eXp Realty
(630) 339-5210
89 Total Sales
1 in Hampshire
$437,500 Price
Roberto Morales-Corona
Coldwell Banker Realty
(224) 427-6956
65 Total Sales
2 in Hampshire
$250K - $385K Price Range
We collect this data history from publicly available records. To have your information removed, we recommend requesting removal directly through your county’s website.
| Date | Event | Price | List to Sale | Price per Sq Ft |
|---|---|---|---|---|
| 03/30/2026 03/30/26 | Sold | $515,000 | +2.0% | $122 / Sq Ft |
| 02/04/2026 02/04/26 | Pending | -- | -- | -- |
| 02/02/2026 02/02/26 | For Sale | $505,000 | -1.9% | $120 / Sq Ft |
| 12/01/2025 12/01/25 | Off Market | $515,000 | -- | -- |
| 11/18/2025 11/18/25 | For Sale | $505,000 | -1.9% | $120 / Sq Ft |
| 11/18/2025 11/18/25 | Off Market | $515,000 | -- | -- |
| 10/29/2025 10/29/25 | For Sale | $505,000 | -- | $120 / Sq Ft |
We collect this data history from publicly available records. To have your information removed, we recommend requesting removal directly through your county’s website.
| Year | Tax Paid | Tax Assessment Tax Assessment Total Assessment is a certain percentage of the fair market value that is determined by local assessors to be the total taxable value of land and additions on the property. | Land | Improvement |
|---|---|---|---|---|
| 2025 | $10,088 | $137,622 | $28,860 | $108,762 |
| 2024 | $10,088 | $126,887 | $26,609 | $100,278 |
| 2023 | $9,379 | $114,137 | $23,935 | $90,202 |
| 2022 | $8,993 | $104,896 | $21,997 | $82,899 |
| 2021 | $9,517 | $110,528 | $20,750 | $89,778 |
| 2020 | $9,435 | $107,507 | $20,183 | $87,324 |
| 2019 | $9,342 | $103,992 | $19,523 | $84,469 |
| 2018 | $9,571 | $100,518 | $18,446 | $82,072 |
| 2017 | $9,312 | $96,541 | $25,446 | $71,095 |
| 2016 | $9,416 | $93,571 | $23,920 | $69,651 |
| 2015 | -- | $86,970 | $22,233 | $64,737 |
| 2014 | -- | $84,102 | $21,500 | $62,602 |
| 2013 | -- | $89,480 | $22,875 | $66,605 |
Seller's Agent in 2026
Sharon Falco
REMAX Legends
(630) 244-8787
109 Total Sales
Buyer's Agent in 2026
Lisa Byrne
Baird Warner
(630) 670-1580
277 Total Sales
Source: Midwest Real Estate Data (MRED)
MLS Number: 12499388
APN: 01-26-179-007
Disclaimer: Certain information contained herein is derived from information provided by parties other than Homes.com. All information provided is deemed reliable, but is not guaranteed to be accurate and should be independently verified.
All data is obtained from various sources and may not have been verified by broker or MLS GRID. Supplied Open House Information is subject to change without notice. All information should be independently reviewed and verified for accuracy. Properties may or may not be listed by the office/agent presenting the information. Some IDX listings have been excluded from this website.
Listings courtesy of Midwest Real Estate Data (MRED) as distributed by MLS GRID.
Based on information submitted to the MLS GRID
Ask me questions while you tour the home.