
Monique Brunson
Responds Quickly
Coldwell Banker Realty
(914) 768-4054
40 Total Sales
1 in Fishkill
$644,900 Price
Estimated Value: $522,784
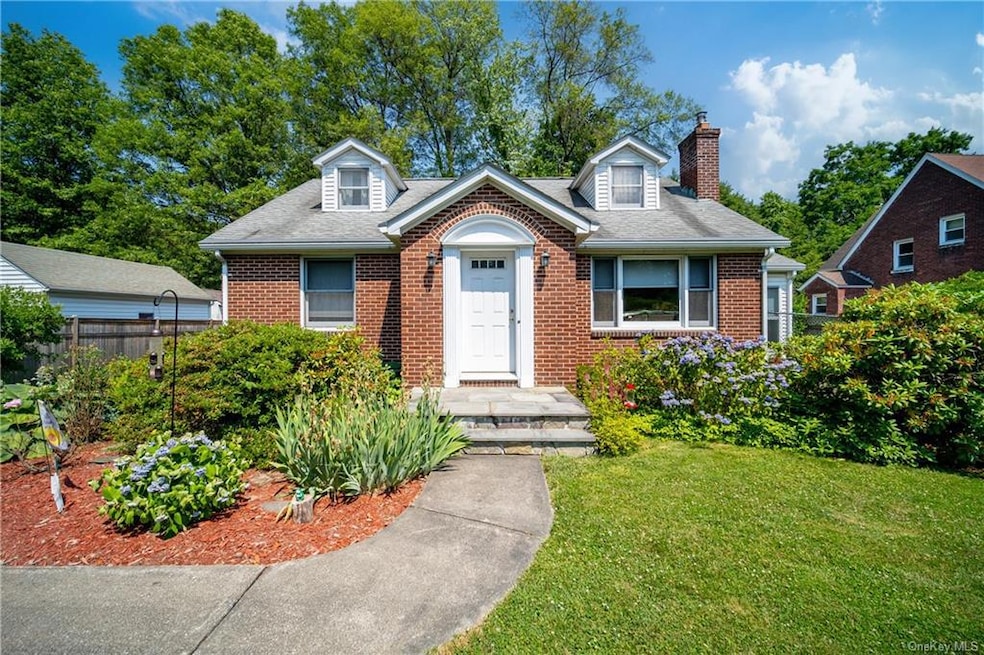
Family home for 56 years that has been loved and cherished with pride of ownership. This Cape has hardwood floors, custom kitchen/dining area, large living room with a fireplace, a four-season room, and two bedrooms and a bathroom on the the main floor. Upstairs has two additional bedrooms. There is a detached one car garage and mature perennial gardens for your private enjoyment. The home is located near trains, planes and major highways. All of this and full-house generator for peaceful existence. Come look at something spectacular, well-maintained and truly loved. AO as of 7/9/2024
Last Agent to Sell the Property
BHHS Hudson Valley Properties Brokerage Phone: (845) 896-9000 License #30MA0873718 Listed on: 06/25/2024
We collect this data history from publicly available records. To have your information removed, we recommend requesting removal directly through your county’s website.
Monique Brunson
Coldwell Banker Realty
(914) 768-4054
40 Total Sales
1 in Fishkill
$644,900 Price
JOSE SANTOS
K FORTUNA LIGHTHOUSE REALTY INC NB
(845) 382-8473
54 Total Sales
2 in Fishkill
$160K - $423K Price Range
Suzanne Welch
Coldwell Banker Realty
(914) 313-3965
90 Total Sales
2 in Fishkill
$450K - $485K Price Range
Kathy White
Exit Realty Connections
(570) 776-0712
39 Total Sales
1 in Fishkill
$630,000 Price
Milton Hyatt
KFortuna All Aspects Realty
(845) 682-5690
42 Total Sales
1 in Fishkill
$435,000 Price
Sharmistha 'Mish' Dutta
RE/MAX TOWN & COUNTRY FK
(845) 345-8472
37 Total Sales
4 in Fishkill
$290K - $624K Price Range
We collect this data history from publicly available records. To have your information removed, we recommend requesting removal directly through your county’s website.
| Date | Buyer | Sale Price | Title Company |
|---|---|---|---|
| $420,000 | Westcore Title | ||
| Voght Kimberly A | -- | None Available | |
| Voght Frank | -- | -- |
We collect this data history from publicly available records. To have your information removed, we recommend requesting removal directly through your county’s website.
| Date | Event | Price | List to Sale | Price per Sq Ft |
|---|---|---|---|---|
| 08/20/2024 08/20/24 | Sold | $420,000 | +5.0% | $293 / Sq Ft |
| 07/17/2024 07/17/24 | Pending | -- | -- | -- |
| 06/26/2024 06/26/24 | For Sale | $399,999 | -- | $279 / Sq Ft |
We collect this data history from publicly available records. To have your information removed, we recommend requesting removal directly through your county’s website.
| Year | Tax Paid | Tax Assessment Tax Assessment Total Assessment is a certain percentage of the fair market value that is determined by local assessors to be the total taxable value of land and additions on the property. | Land | Improvement |
|---|---|---|---|---|
| 2025 | $6,438 | $399,800 | $78,000 | $321,800 |
| 2024 | $6,438 | $348,200 | $70,900 | $277,300 |
| 2023 | $7,232 | $317,000 | $70,900 | $246,100 |
| 2022 | $7,206 | $286,900 | $64,500 | $222,400 |
| 2021 | $6,885 | $246,800 | $57,500 | $189,300 |
| 2020 | $3,550 | $228,500 | $50,500 | $178,000 |
| 2019 | $3,515 | $228,500 | $50,500 | $178,000 |
| 2018 | $3,513 | $224,800 | $50,500 | $174,300 |
| 2017 | $3,366 | $215,700 | $50,500 | $165,200 |
| 2016 | $3,225 | $208,600 | $50,500 | $158,100 |
| 2015 | -- | $208,600 | $63,400 | $145,200 |
| 2014 | -- | $208,600 | $63,400 | $145,200 |
Seller's Agent in 2024
Kimberlee Markarian
BHHS Hudson Valley Properties
(845) 505-9174
87 Total Sales
Buyer's Agent in 2024
William Stafford
Compass Greater NY, LLC
(917) 370-8217
33 Total Sales
Source: OneKey® MLS
MLS Number: KEY6313645
APN: 133089-5955-04-858263-0000
Disclaimer: Certain information contained herein is derived from information provided by parties other than Homes.com. All information provided is deemed reliable, but is not guaranteed to be accurate and should be independently verified.
The data relating to real estate for sale or lease on this web site comes in part from OneKey® MLS. Real estate listings held by brokerage firms other than Ten-X are marked with the OneKey® MLS logo or an abbreviated logo and detailed information about them includes the name of the listing broker.
Based on information submitted to the MLS GRID. All data is obtained from various sources and may not have been verified by broker or MLS GRID. Supplied Open House Information is subject to change without notice. All information should be independently reviewed and verified for accuracy. Properties may or may not be listed by the office/agent presenting the information. Some IDX listings have been excluded from this website. IDX information is provided exclusively for personal, non-commercial use, and may not be used for any purpose other than to identify prospective properties consumers may be interested in purchasing.
Information is deemed reliable but not guaranteed.
Copyright 2026 OneKey® MLS. All rights reserved.
Based on information submitted to the MLS GRID
Listings courtesy of OneKey® MLS as distributed by MLS GRID
Ask me questions while you tour the home.