
Stacey Biermann
Wood Brothers Realty
(314) 866-8946
93 Total Sales
1 in Sunset Hills
$210,500 Price
Estimated Value: $989,000 - $1,329,779
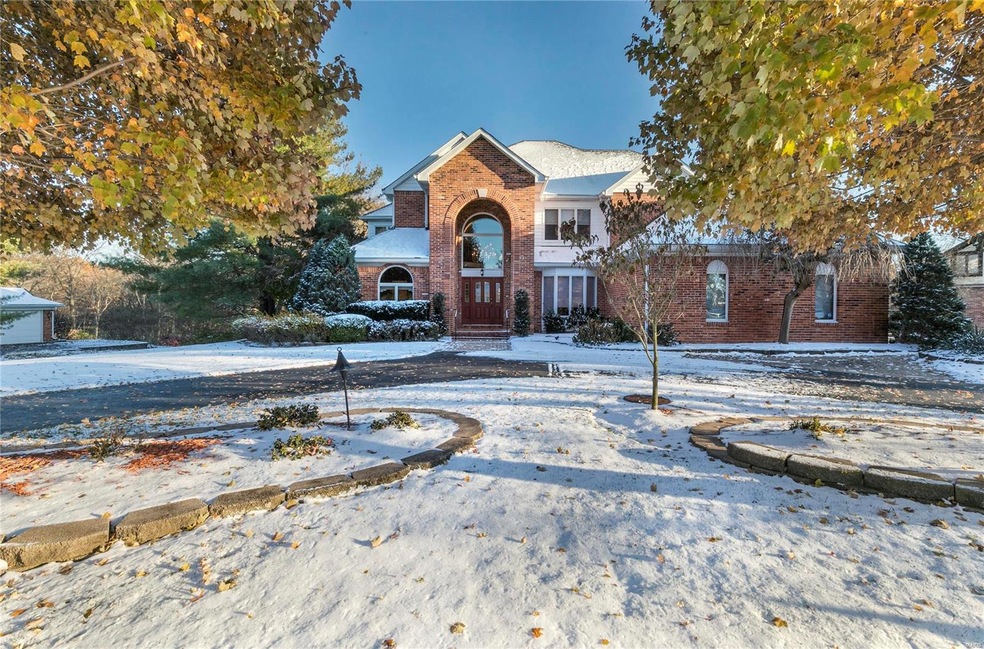
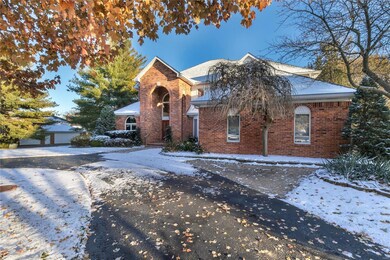
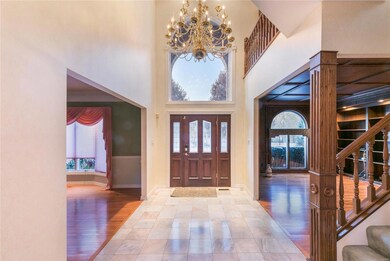
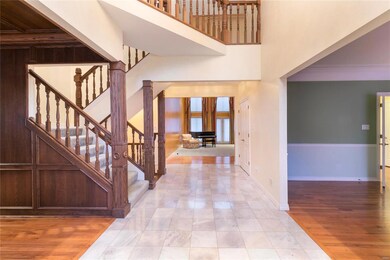
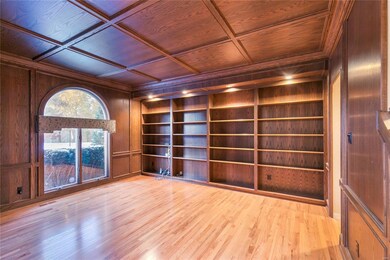
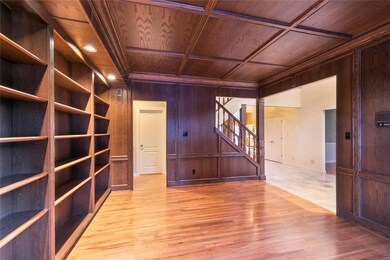
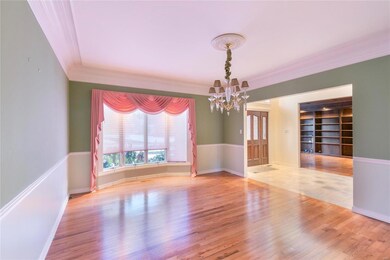
Perfectly located in the private enclave of gorgeous Sunset Pointe neighborhood min. from highways for easy access to all you wish to do. Stately curb appeal, professional landscaping & circle drive. No other home offers so much at a price well below market value for quick sale & move-in condition. 5beds/7baths over 5000 sqft of living space for growing families & entertainers dream. Close to an acre lot, open floor plan, custom woodwork rivaling the finest of new construction, everything has been done for you w/the best of everything. Office built for an entrepreneur, kitchen fit for a gourmet chef, finished walk-out lower level w/game room, dance studio, exercise room, 2 full baths/sauna. Main floor master suite w/giant walk-in closet. 4 beds on 2nd floor complete w/en-suite. 3 fireplaces, you name it~this home offers it. Now is your chance to own a home perfect for hosting your friend/family for the holidays. Spend your time in a home you love & live where your dreams come true.
Last Agent to Sell the Property
Dielmann Sotheby's International Realty License #2012025900 Listed on: 11/19/2019
We collect this data history from publicly available records. To have your information removed, we recommend requesting removal directly through your county’s website.
Stacey Biermann
Wood Brothers Realty
(314) 866-8946
93 Total Sales
1 in Sunset Hills
$210,500 Price
Joe McGettigan
Wood Brothers Realty
(314) 696-5922
65 Total Sales
1 in Sunset Hills
$667,500 Price
Robyn Johnson
Premier Real Estate Pros
(314) 582-0903
106 Total Sales
1 in Sunset Hills
$650,000 Price
Jeremy Lieb
Coldwell Banker Realty - Gundaker
(314) 582-3640
21 Total Sales
1 in Sunset Hills
$720,000 Price
Christie Lewis
Sold in the Lou
(314) 866-4661
188 Total Sales
1 in Sunset Hills
$550,000 Price
Scott Haggerty
RE/MAX Integrity
(314) 710-2046
50 Total Sales
3 in Sunset Hills
$220K - $575K Price Range
We collect this data history from publicly available records. To have your information removed, we recommend requesting removal directly through your county’s website.
| Date | Buyer | Sale Price | Title Company |
|---|---|---|---|
| $590,000 | Insight Title Company Llc | ||
| -- | None Available | ||
| $635,000 | -- |
We collect this data history from publicly available records. To have your information removed, we recommend requesting removal directly through your county’s website.
| Date | Status | Borrower | Loan Amount |
|---|---|---|---|
| Open | $472,000 | ||
| Previous Owner | $200,000 |
We collect this data history from publicly available records. To have your information removed, we recommend requesting removal directly through your county’s website.
| Date | Event | Price | List to Sale | Price per Sq Ft |
|---|---|---|---|---|
| 01/21/2020 01/21/20 | Sold | -- | -- | -- |
| 12/22/2019 12/22/19 | Pending | -- | -- | -- |
| 11/19/2019 11/19/19 | For Sale | $650,000 | -- | $134 / Sq Ft |
We collect this data history from publicly available records. To have your information removed, we recommend requesting removal directly through your county’s website.
| Year | Tax Paid | Tax Assessment Tax Assessment Total Assessment is a certain percentage of the fair market value that is determined by local assessors to be the total taxable value of land and additions on the property. | Land | Improvement |
|---|---|---|---|---|
| 2025 | $10,370 | $193,420 | $42,830 | $150,590 |
| 2024 | $10,370 | $145,020 | $32,600 | $112,420 |
| 2023 | $10,347 | $145,020 | $32,600 | $112,420 |
| 2022 | $9,651 | $130,100 | $23,280 | $106,820 |
| 2021 | $9,603 | $130,100 | $23,280 | $106,820 |
| 2020 | $10,132 | $132,520 | $19,930 | $112,590 |
| 2019 | $10,105 | $132,520 | $19,930 | $112,590 |
| 2018 | $11,360 | $139,270 | $12,710 | $126,560 |
| 2017 | $11,238 | $139,270 | $12,710 | $126,560 |
| 2016 | $8,404 | $104,220 | $11,210 | $93,010 |
| 2015 | $8,292 | $104,220 | $11,210 | $93,010 |
| 2014 | $7,676 | $95,110 | $22,800 | $72,310 |
Seller's Agent in 2020
Beth Schultz
Dielmann Sotheby's International Realty
(314) 609-3855
216 Total Sales
Buyer's Agent in 2020
Joanne Quick
Dielmann Sotheby's International Realty
(314) 517-5442
33 Total Sales
Source: MARIS MLS
MLS Number: MIS19084464
APN: 28M-41-0083
Disclaimer: Certain information contained herein is derived from information provided by parties other than Homes.com. All information provided is deemed reliable, but is not guaranteed to be accurate and should be independently verified.
All data is obtained from various sources and may not have been verified by broker or MLS GRID. Supplied Open House Information is subject to change without notice. All information should be independently reviewed and verified for accuracy. Properties may or may not be listed by the office/agent presenting the information. Some IDX listings have been excluded from this website.
Listings courtesy of MARIS MLS as distributed by MLS GRID.
Based on information submitted to the MLS GRID
Ask me questions while you tour the home.