RT
Seller's Agent in 2026
Rubi Teicher
SANDPEAK REALTY
(813) 943-5748
15 Total Sales
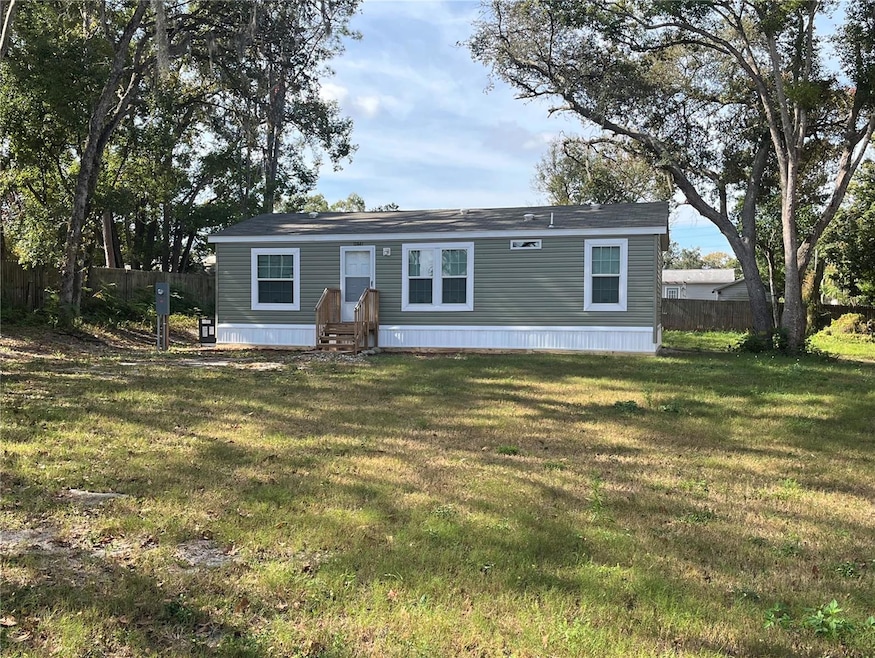
PRICE JUST REDUCED! Send your offers in! Welcome Home! This Brand new 2025 3-bedrooms/2 baths Manufactured Home is built to fit your needs! Still under a transferable FACTORY WARRANTY until March 2026 plus a transferable 7 years EXTENDED HOME STRUCTURE, SYSTEMS & APPLIANCES Coverage with only a $100 deductible. Built on an oversized 0.4-acre lot, it features a good size master bedroom with a walk-in closet and en-suite bathroom. It has a nice open floor living room and a kitchen with a snack bar and dinning space. The home also features a washer and dryer area inside the home for your everyday convenience. It offers ample parking in the front and back of the property. Septic tank is at ground level for peace of mind. Home is connected to public water, but there is a well in the property, also. Located just minutes from shopping, dining, beautiful Gulf Coast Beaches, entertainment, and main highways. No HOA/CDD. Schedule your viewing today to see firsthand all this beautiful home's features!
Last Agent to Sell the Property
SANDPEAK REALTY Brokerage Phone: 727-232-2192 License #3586077 Listed on: 08/25/2025

We collect this data history from publicly available records. To have your information removed, we recommend requesting removal directly through your county’s website.
| Date | Type | Sale Price | Title Company |
|---|---|---|---|
| Warranty Deed | $204,000 | Master Title Service | |
| Warranty Deed | $48,500 | Master Title Service | |
| Warranty Deed | $29,000 | Master Title Service Inc | |
| Interfamily Deed Transfer | -- | None Available | |
| Interfamily Deed Transfer | -- | None Available |
We collect this data history from publicly available records. To have your information removed, we recommend requesting removal directly through your county’s website.
| Date | Status | Loan Amount | Loan Type |
|---|---|---|---|
| Open | $200,305 | FHA | |
| Previous Owner | $36,750 | New Conventional |
We collect this data history from publicly available records. To have your information removed, we recommend requesting removal directly through your county’s website.
| Date | Event | Price | List to Sale | Price per Sq Ft | Prior Sale |
|---|---|---|---|---|---|
| 03/17/2026 03/17/26 | Sold | $204,000 | -2.4% | $219 / Sq Ft | |
| 02/13/2026 02/13/26 | Pending | -- | -- | -- | |
| 12/31/2025 12/31/25 | Price Changed | $209,000 | -2.8% | $224 / Sq Ft | |
| 10/29/2025 10/29/25 | Price Changed | $215,000 | -1.8% | $230 / Sq Ft | |
| 08/25/2025 08/25/25 | For Sale | $219,000 | +655.2% | $235 / Sq Ft | |
| 08/02/2019 08/02/19 | Sold | $29,000 | -11.9% | -- | View Prior Sale |
| 07/27/2019 07/27/19 | Pending | -- | -- | -- | |
| 06/28/2019 06/28/19 | For Sale | $32,900 | -- | -- |
We collect this data history from publicly available records. To have your information removed, we recommend requesting removal directly through your county’s website.
| Year | Tax Paid | Tax Assessment Tax Assessment Total Assessment is a certain percentage of the fair market value that is determined by local assessors to be the total taxable value of land and additions on the property. | Land | Improvement |
|---|---|---|---|---|
| 2026 | $958 | $184,479 | $48,125 | $136,354 |
| 2025 | $698 | $184,479 | $48,125 | $136,354 |
| 2024 | $698 | $43,750 | $43,750 | |
| 2023 | $580 | $23,920 | $0 | $0 |
| 2022 | $488 | $25,200 | $25,200 | $0 |
| 2021 | $436 | $19,775 | $0 | $0 |
| 2020 | $430 | $19,775 | $0 | $0 |
| 2019 | $667 | $32,671 | $19,775 | $12,896 |
| 2018 | $614 | $27,613 | $14,350 | $13,263 |
| 2017 | $570 | $22,900 | $14,350 | $8,550 |
| 2016 | $501 | $21,007 | $14,350 | $6,657 |
| 2015 | $473 | $18,645 | $14,350 | $4,295 |
| 2014 | $452 | $18,295 | $14,000 | $4,295 |
RT
Seller's Agent in 2026
Rubi Teicher
SANDPEAK REALTY
(813) 943-5748
15 Total Sales
Buyer's Agent in 2026
Gerard Buglione
CHARLES RUTENBERG REALTY INC
(727) 538-9200
66 Total Sales
Seller's Agent in 2019
Michael Eaton, JR
Southern Coast to Country Rlty
(727) 919-1105
49 Total Sales
PR
Buyer's Agent in 2019
PAID RECIPROCAL
Paid Reciprocal Office
Source: Stellar MLS
MLS Number: W7878434
Disclaimer: Certain information contained herein is derived from information provided by parties other than Homes.com. All information provided is deemed reliable, but is not guaranteed to be accurate and should be independently verified.
All data is obtained from various sources and may not have been verified by broker or MLS GRID. Supplied Open House Information is subject to change without notice. All information should be independently reviewed and verified for accuracy. Properties may or may not be listed by the office/agent presenting the information. Some IDX listings have been excluded from this website. IDX information is provided exclusively for personal, non-commercial use, and may not be used for any purpose other than to identify prospective properties consumers may be interested in purchasing. Information is deemed reliable but not guaranteed.
Listings courtesy of Stellar MLS as distributed by MLS GRID.
Based on information submitted to the MLS GRID
Listing Information presented by local MLS brokerage: Ten-X - (888)-952-6393
Ask me questions while you tour the home.