NOT LISTED FOR SALE

Estimated Value: $435,000 - $516,000

4 Beds
3.5 Baths
2,599 Sq Ft
$184/Sq Ft Est. Value

Sale Details

Date Sold: March 20, 2024

Last sale price $468,155 $180 Per Sq Ft

Est. 2% increase in value since last sale

Current estimated payment $3,127 / mo

161 Days on Market

Highlights

  • Under Construction
  • Clubhouse
  • Rowhouse Architecture
  • Swift Creek Middle Rated 9+
  • Deck
  • Loft

About This Home

As of March 2024

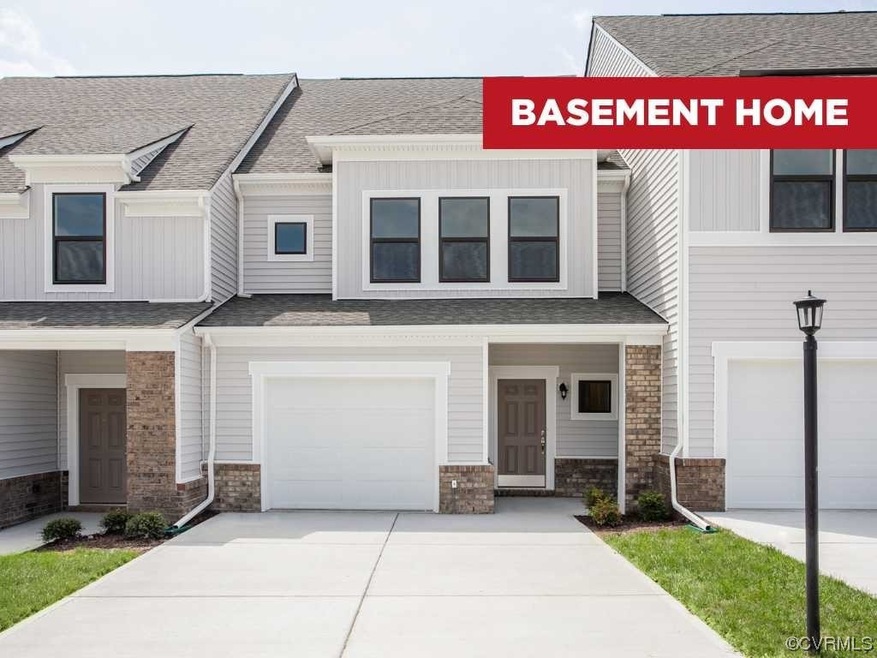
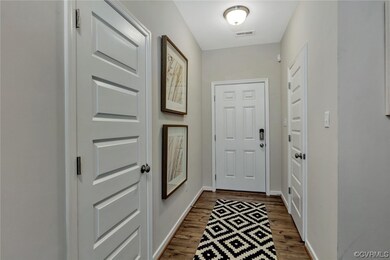
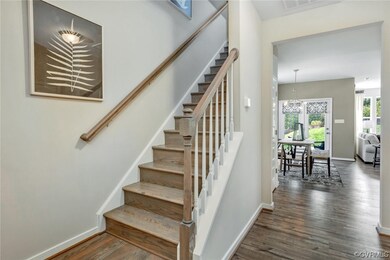
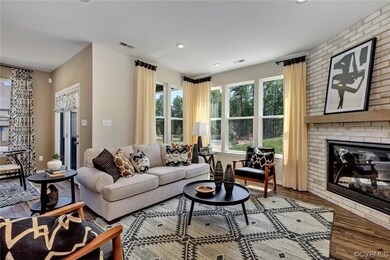
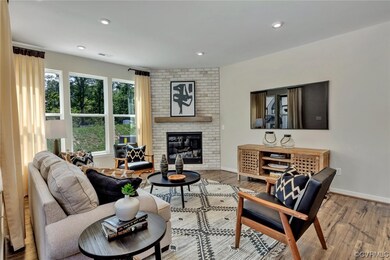
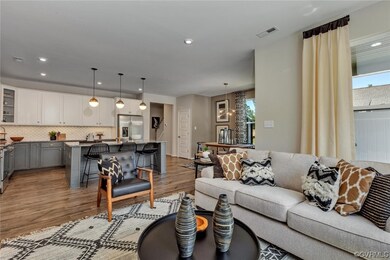
READY EARLY 2024! Rare opportunity to own a BASEMENT TOWNHOME in Wescott! The Davenport's kitchen is located in the heart of the home and features a large center island which overlooks both the dining area and family room. The primary suite is found on the 2nd floor and boasts a large WIC and private bath with double vanity and 6' walk-in shower with bench. A flexible loft space, two additional bedrooms and full bath with double vanity complete the 2nd floor. A FINISHED WALKOUT BASEMENT features a flex space, bedroom with WIC and full bath. This home also boasts outdoor space with a covered porch, rear deck and patio. Welcome to Wescott, located just off Hull Street in Midlothian! Residents will enjoy an array of lifestyle amenities nestled between urban-style townhomes, minutes away from the area’s best dining, shopping and entertainment. Amenities include community clubhouse, open spaces, amphitheater, landscaping and sidewalks in the community! (HOME IS UNDER CONSTRUCTION - Photos and visual tours are from the builder's library & shown as an example only. Options will vary).

Last Agent to Sell the Property

Danielle Wallace

SM Brokerage LLC License #0225237494 Listed on: 04/03/2023

Last Buyer's Agent

Ayannah Edwards

Keller Williams Realty License #0225248929

Keller Williams Realty

Townhouse Details

Home Type

  • Townhome

Est. Annual Taxes

  • $4,138

Year Built

  • Built in 2023 | Under Construction

Lot Details

  • Sprinkler System

HOA Fees

  • $158 Monthly HOA Fees

Parking

  • 1 Car Direct Access Garage
  • Oversized Parking
  • Driveway

Home Design

  • Rowhouse Architecture
  • Brick Exterior Construction
  • Fire Rated Drywall
  • Frame Construction
  • Shingle Roof
  • HardiePlank Type

Interior Spaces

  • 2,599 Sq Ft Home
  • 3-Story Property
  • Tray Ceiling
  • High Ceiling
  • Thermal Windows
  • Window Screens
  • Insulated Doors
  • Dining Area
  • Loft
  • Vinyl Flooring

Kitchen

  • Oven
  • Microwave
  • Dishwasher
  • Kitchen Island
  • Disposal

Bedrooms and Bathrooms

  • 4 Bedrooms
  • En-Suite Primary Bedroom
  • Walk-In Closet
  • Double Vanity

Partially Finished Basement

  • Walk-Out Basement
  • Basement Fills Entire Space Under The House

Home Security

Outdoor Features

  • Deck
  • Patio
  • Porch

Schools

  • Crenshaw Elementary School
  • Bailey Bridge Middle School
  • Manchester High School

Utilities

  • Forced Air Zoned Heating and Cooling System
  • Heating System Uses Natural Gas
  • Tankless Water Heater
  • Gas Water Heater

Listing and Financial Details

  • Tax Lot G 32
  • Assessor Parcel Number 737678453900000

Community Details

Overview

  • Wescott Subdivision
  • Maintained Community

Amenities

  • Common Area
  • Clubhouse

Security

  • Fire and Smoke Detector

Townhouse Details

Home Type

Townhome

Est. Annual Taxes

$4,138

Year Built

Built in 2023 | Under Construction

Lot Details

0 Sq Ft Lot

HOA Fees

$158 per month

Parking

1

Listing Details

  • Property Type: Residential
  • Property Sub Type: Townhouse
  • Year Built: 2023
  • Property Attached Yn: Yes
  • Ownership: Corporate
  • Subdivision Name: Wescott
  • Above Grade Finished Sq Ft: 2599.0
  • Architectural Style: Other, Row House
  • Garage Yn: Yes
  • Unit Levels: Three Or More
  • New Construction: Yes
  • Building Stories: 3
  • Structure Type: Townhouse
  • Year Built Details: Under Construction
  • Property Sub Type Additional: Townhouse
  • Special Features: 4098
  • Stories: 3

Interior Features

  • Flooring: Vinyl
  • Basement: Full, Partially Finished, Walk-Out Access
  • Appliances: Dishwasher, Disposal, Gas Water Heater, Microwave, Oven, Tankless Water Heater
  • Basement YN: Yes
  • Full Bathrooms: 3
  • Half Bathrooms: 1
  • Total Bedrooms: 4
  • Door Features: Insulated Doors
  • Interior Amenities: Tray Ceiling(s), Dining Area, Double Vanity, High Ceilings, Kitchen Island, Loft, Bath in Primary Bedroom, Pantry, Walk-In Closet(s)
  • Living Area: 2599.0
  • Stories: 3
  • Window Features: Screens, Thermal Windows

Exterior Features

  • Roof: Shingle
  • Pool Features: None, Other
  • Waterfront: No
  • Construction Type: Brick Veneer, Drywall, Frame, HardiPlank Type
  • Exterior Features: Deck, Sprinkler/Irrigation, Porch, Paved Driveway
  • Patio And Porch Features: Patio, Deck, Porch
  • Property Condition: New Construction, Under Construction

Garage/Parking

  • Attached Garage: Yes
  • Garage Spaces: 1.0
  • Parking Features: Attached, Direct Access, Driveway, Garage, Oversized, Paved

Utilities

  • Heating: Forced Air, Natural Gas, Zoned
  • Cooling: Central Air, Zoned
  • Sewer: Public Sewer
  • Water Heater: Gas,Tankless
  • Water Source: Public
  • Security: Smoke Detector(s)
  • Cooling Y N: Yes
  • Heating Yn: Yes

Condo/Co-op/Association

  • Community Features: Common Grounds/Area, Clubhouse, Home Owners Association, Maintained Community
  • Amenities: Landscaping, Management
  • Association Fee: 157.5
  • Association Fee Frequency: Monthly
  • Association: Yes

Fee Information

  • Association Fee Includes: Association Management, Clubhouse, Common Areas, Maintenance Grounds, Maintenance Structure, Trash

Schools

  • Middle Or Junior School: Bailey Bridge

Lot Info

  • Parcel Number: 737678453900000

Tax Info

  • Tax Year: 2023
  • Tax Annual Amount: 4138.0
  • Tax Lot: G 32

MLS Schools

  • Elementary School: Crenshaw
  • High School: Manchester

Matterport 3D Tour

Ownership History

We collect this data history from publicly available records. To have your information removed, we recommend requesting removal directly through your county’s website.

Date Name Owned For Owner Type

Purchase Details

Listed on
Apr 3, 2023
Closed on
Mar 20, 2024
Sold by
Bought by
Seller's Agent
Danielle Wallace
SM Brokerage LLC
Buyer's Agent
Ayannah Edwards
Keller Williams Realty
List Price
$435,610
Sold Price
$468,155
Premium/Discount to List
$32,545
7.47%
Views
245
Current Estimated Value
$477,523

Home Financials for this Owner

Home Financials are based on the most recent Mortgage that was taken out on this home.
Estimated Appreciation
$9,368
Avg. Annual Appreciation
0.84%
Original Mortgage
$459,674
Interest Rate
0.0612%
Mortgage Type
FHA

Purchase Details

Closed on
Sep 28, 2023
Sold by
Bought by
Source: Public Records
Create a Home Valuation Report for This Property
The Home Valuation Report is an in-depth analysis detailing your home's value as well as a comparison with similar homes in the area

Home Values in the Area

Source: Public Records

Average Home Value in this Area


Source: Public Records

Purchase History

We collect this data history from publicly available records. To have your information removed, we recommend requesting removal directly through your county’s website.

Date Buyer Sale Price Title Company
$468,155 Old Republic National Title
$682,800 None Listed On Document
Source: Public Records

Mortgage History

We collect this data history from publicly available records. To have your information removed, we recommend requesting removal directly through your county’s website.

Date Status Borrower Loan Amount
Open $459,674
Source: Public Records

Property History

We collect this data history from publicly available records. To have your information removed, we recommend requesting removal directly through your county’s website.

Date Event Price List to Sale Price per Sq Ft
03/20/2024 03/20/24 Sold $468,155 0.0% $180 / Sq Ft
09/11/2023 09/11/23 Price Changed $468,155 +7.5% $180 / Sq Ft
09/11/2023 09/11/23 Pending -- -- --
04/03/2023 04/03/23 For Sale $435,610 -- $168 / Sq Ft
Source: Central Virginia Regional MLS

Tax History

We collect this data history from publicly available records. To have your information removed, we recommend requesting removal directly through your county’s website.

Year Tax Paid Tax Assessment Tax Assessment Total Assessment is a certain percentage of the fair market value that is determined by local assessors to be the total taxable value of land and additions on the property. Land Improvement
2026 $4,166 $467,200 $77,000 $390,200
2025 $4,166 $450,400 $75,000 $375,400
2024 $4,016 $440,500 $75,000 $365,500
2023 $278 $30,500 $30,500 $0
Source: Public Records

Agents Affiliated with this Home

  • Section Image
  • Section Image
See All Agents

Map

Source: Central Virginia Regional MLS

MLS Number: 2307589

Central Virginia Regional MLS

APN: 737-67-84-53-900-000

Your Personal Tour Guide

Ask me questions while you tour the home.