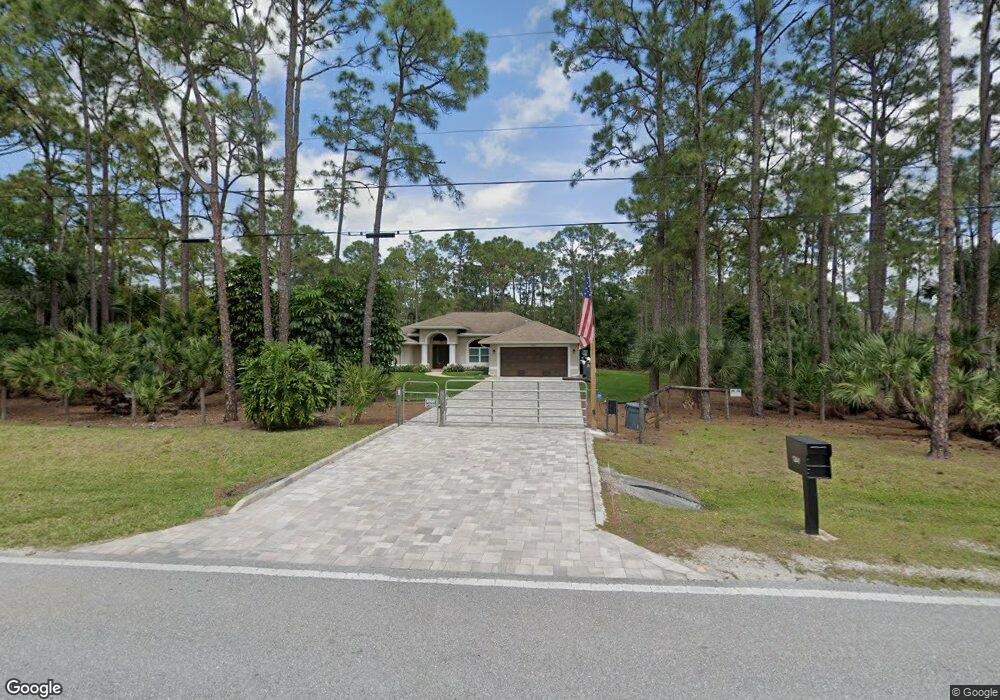
NOT LISTED FOR SALE

12847 Randolph Siding Rd Jupiter, FL 33478

Jupiter Farms Neighborhood

Estimated Value: $702,391 - $914,000

3 Beds
2 Baths
1,742 Sq Ft
$457/Sq Ft Est. Value

Sale Details

Date Sold: December 13, 2014

Last sale price $365,000 $210 Per Sq Ft

Est. 118% increase in value since last sale

Current estimated payment $5,131 / mo

61 Days on Market

Highlights

  • Colonial Architecture
  • Room in yard for a pool
  • Roman Tub
  • Jupiter Farms Elementary School Rated A-
  • Cathedral Ceiling
  • Wood Flooring

About This Home

As of December 2014

Just like new! Don't miss this one in Jupiter Farms on a Paved Road. Pre-Cast reenforced concrete with insulation. Provides higher energy efficiency, Sound Proofing and Water and Mold Resistance. Move right in everything has been done for you. Complete Remodel! New Roof, AC, Kitchen Cabinets 42'' Uppers (plywood boxes, dove tail drawers, slow close doors and drawers) Granite Countertops, Stainless Steal Appliances, Flooring (Hand scraped engineered Hardwood in the bedrooms, Rectified Porcelain set on the diagonal in the main living areas), New Bathrooms including Shower Enclosure in Master Bath, Painted inside and out. Top of the line water system, Large screened patio, Indoor Laundry with New Washer and Dryer and cabinets for storage. Lots of Attic Storage, 10,000 sqft of new Grass.

Last Agent to Sell the Property

George Richetelli

Compass Florida LLC License #3077581 Listed on: 09/13/2014

Compass Florida LLC

Co-Listed By

Michael Gozzo

Gulfstream Properties License #3231834

Last Buyer's Agent

Jan Michael Pashinski

Global Luxury Realty LLC License #3124734

Global Luxury Realty LLC

Home Details

Home Type

  • Single Family

Est. Annual Taxes

  • $4,346

Year Built

  • Built in 1996

Lot Details

  • 1.4 Acre Lot
  • South Facing Home
  • Property is zoned AGRICULTURAL RE

Parking

  • 2 Car Attached Garage
  • Garage Door Opener

Home Design

  • Colonial Architecture
  • Shingle Roof
  • Composition Roof
  • Pre-Cast Concrete Construction

Interior Spaces

  • 1,742 Sq Ft Home
  • 1-Story Property
  • Built-In Features
  • Cathedral Ceiling
  • Blinds
  • French Doors
  • Entrance Foyer
  • Formal Dining Room
  • Screened Porch
  • Garden Views
  • Pull Down Stairs to Attic

Kitchen

  • Electric Range
  • Microwave
  • Dishwasher

Flooring

  • Wood
  • Ceramic Tile

Bedrooms and Bathrooms

  • 3 Bedrooms
  • Split Bedroom Floorplan
  • Walk-In Closet
  • 2 Full Bathrooms
  • Dual Sinks
  • Roman Tub
  • Separate Shower in Primary Bathroom
  • Soaking Tub

Laundry

  • Dryer
  • Washer

Outdoor Features

  • Room in yard for a pool
  • Patio
  • Outdoor Living Area

Schools

  • Jupiter Farms Elementary School
  • Watson B. Duncan Middle School
  • Jupiter High School

Utilities

  • Central Heating and Cooling System
  • Three-Phase Power
  • Well
  • Electric Water Heater
  • Septic Tank

Community Details

  • No Home Owners Association
  • Jupiter Farms Subdivision

Listing and Financial Details

  • Assessor Parcel Number 00414110000007810

Home Details

Home Type

Single Family

Est. Annual Taxes

$4,346

Year Built

Built in 1996

Lot Details

1.4 Acres

Parking

2

Listing Details

  • Prop. Type: Residential
  • Property Sub Type: Single Family Residence
  • Property Sub Type Additional: Single Family Residence
  • Directions: Indiantown road to 130th south to Randolph Siding left to house on left
  • Year Built: 1996
  • Architectural Style: Colonial
  • Unit Levels: One
  • New Construction: No
  • Building Stories: 1
  • DelayedMarketingYN: No
  • Special Features: None
  • Stories: 1

Interior Features

  • Interior Amenities: Attic, Built-in Features, Bathtub, Cathedral Ceiling(s), Dining Area, Separate/Formal Dining Room, Dual Sinks, Entrance Foyer, Garden Tub/Roman Tub, Living/Dining Room, Main Level Primary, Pantry, Pull Down Attic Stairs, Split Bedrooms, Soaking Tub, Separate Shower, Vaulted Ceiling(s), Walk-In Closet(s)
  • Furnished: Unfurnished
  • Appliances: Dryer, Dishwasher, Electric Range, Electric Water Heater, Microwave, Refrigerator, Water Heater, Washer
  • Full Bathrooms: 2
  • Total Bedrooms: 3
  • Door Features: French Doors
  • Entry Location: Entry Level Living Area Y
  • Flooring: Ceramic Tile, Wood
  • Living Area: 1742.0
  • Stories: 1
  • Window Features: Blinds

Exterior Features

  • Exterior Features: Outdoor Living Area, Room For Pool
  • View: Garden
  • Lot Features: 1-2 Acres
  • Pool Private: No
  • View: Yes
  • Waterfront Features: None
  • Waterfront: No
  • Construction Type: Block, Pre-Cast Concrete, Concrete
  • Direction Faces: South
  • Patio And Porch Features: Covered, Patio, Screened
  • Property Condition: Resale
  • Roof: Composition, Shingle

Garage/Parking

  • Covered Parking Spaces: 2.0
  • Attached Garage: Yes
  • Garage Spaces: 2.0
  • Garage Yn: Yes
  • Parking Features: Attached, Garage, Garage Door Opener

Utilities

  • Laundry Features: Washer Hookup, Dryer Hookup, Inside
  • Security: None
  • Cooling: Central Air, Electric
  • Cooling Y N: Yes
  • Heating: Central, Electric
  • Heating Yn: Yes
  • Electric: 3 Phase
  • Sewer: Septic Tank
  • Utilities: Water Available
  • Water Source: Well

Condo/Co-op/Association

  • Pets Allowed: Yes
  • Senior Community: No
  • Amenities: None
  • Association: No
  • Pets Allowed: Yes

Schools

  • Elementary School: Jupiter Farms
  • High School: Jupiter
  • Middle Or Junior School: Watson B. Duncan

Lot Info

  • Parcel #: 00414110000007810
  • Lot Size Acres: 1.4
  • Lot Size: 1.4 ACRE
  • Mobile Dim Units: Feet
  • Zoning: AGRICULTURAL RE

Tax Info

  • Tax Year: 2013
  • Tax Annual Amount: 4345.5

Range of Values:

--
Value Increase
--
Percent Increase
--
Adjusted for Inflation
Collateral Analytics

Collateral Analytics Collateral Analytics AVMs (Automated Valuation Model) employ a number of statistical approaches combined with neighborhood-specific comparable selection guarantees the most up-to-date and precise valuations.

Not Available

Collateral Analytics does not have data for the current month. Please view the chart for historical values.

ICE

ICE Mortgage Technology ICE Mortgage Technology’s AVM (Automated Valuation Model) is a state-of-the-art online residential property valuation tool that provides a quick and accurate estimate of the value of almost any home in the U.S.

Not Available

ICE Mortgage Technology does not have data for the current month. Please view the chart for historical values.

First American

First American First American Data & Analytics’ next-generation AVM combines unrivaled data assets with a blended ensemble of valuation models to produce highly accurate, reliable valuations you can trust.

Not Available

First American does not have data for the current month. Please view the chart for historical values.

Quantarium

Quantarium Quantarium’s valuation service, repeatedly proven the industry’s most accurate and comprehensive, is supercharged with a self-learning and auto-tuning AI engine that continually becomes smarter and more accurate as it processes daily inputs from the industry’s leading RE data lake.

Not Available

Quantarium does not have data for the current month. Please view the chart for historical values.

Average Value
Not Available
List Price
Sold Price
Create a Home Valuation Report for This Property
The Home Valuation Report is an in-depth analysis detailing your home's value as well as a comparison with similar homes in the area

Home Values in the Area

Source: Public Records

Average Home Value in this Area


Source: Public Records

Property History

We collect this data history from publicly available records. To have your information removed, we recommend requesting removal directly through your county’s website.

Date Event Price List to Sale Price per Sq Ft Prior Sale
12/13/2014 12/13/14 Sold $365,000 -6.4% $210 / Sq Ft
11/13/2014 11/13/14 Pending -- -- --
09/12/2014 09/12/14 For Sale $389,900 +90.2% $224 / Sq Ft
04/24/2014 04/24/14 Sold $205,000 0.0% $118 / Sq Ft View Prior Sale
03/28/2014 03/28/14 Pending -- -- --
03/26/2014 03/26/14 For Sale $205,000 -- $118 / Sq Ft
Source: BeachesMLS (Greater Fort Lauderdale)

Agents Affiliated with this Home

  • Section Image
  • Section Image
  • Section Image
  • Section Image
  • Section Image
See All Agents

Map

Source: BeachesMLS (Greater Fort Lauderdale)

MLS Number: R10072280

BeachesMLS (Greater Fort Lauderdale)

APN: 00-41-41-10-00-000-7810

Your Personal Tour Guide

Ask me questions while you tour the home.