
Christian Nye
Hayes Realty
(234) 203-5434
87 Total Sales
2 in Firestone Park
$105K - $135K Price Range

Estimated Value: $99,691
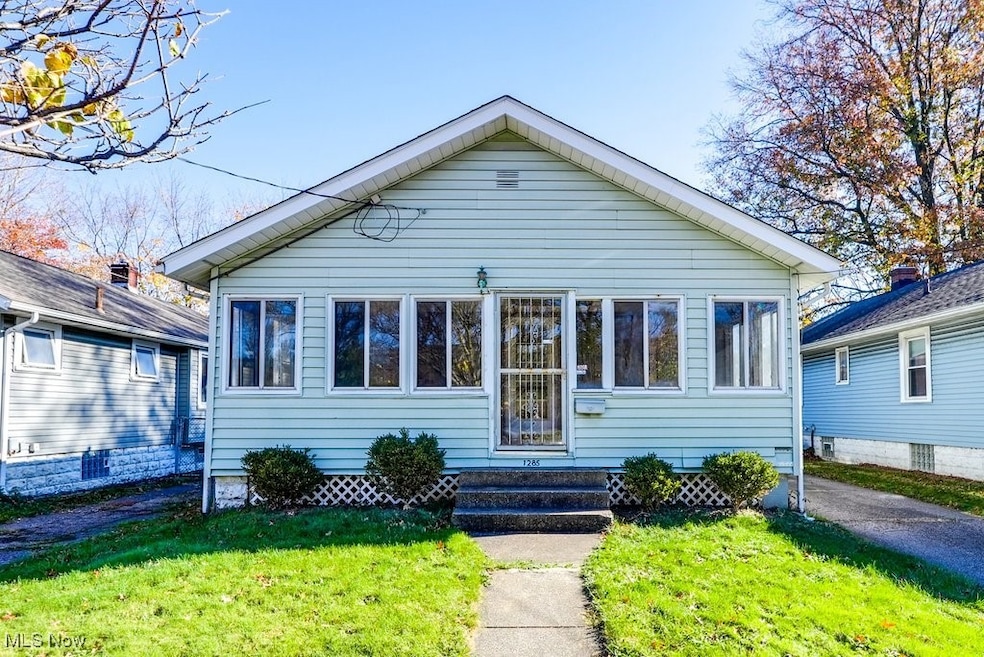
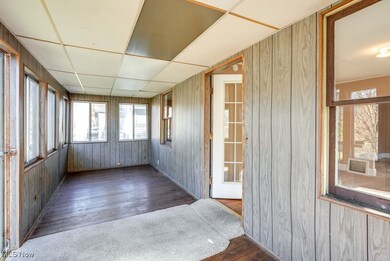
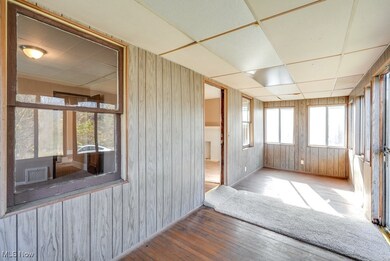
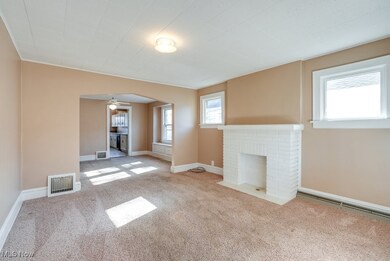
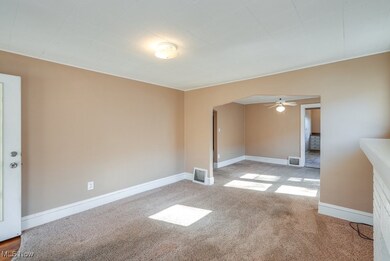
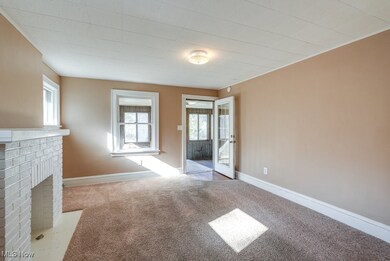
This 2-bedroom, 1-bath ranch-style home offers 913 square feet of functional space. Step into a welcoming layout, with the living room flowing into the dining area and kitchen. The kitchen features newer matching appliances—including a dishwasher, stove, microwave, and fridge—making everyday living simple and efficient. Outside, the manageable backyard offers just the right amount of space, and the two-car garage provides ample room for storage or parking. Located close to Firestone Stadium, Heinz Hill & Firestone Park, the Ohio and Erie Canal Towpath Trail, and the newest Top Golf, this home offers convenient access to local entertainment, outdoor activities, and shopping. Whether you’re looking for a starter home, a downsize, or an investment, this home is ready for its next chapter. Don’t miss your chance to see it!
Last Agent to Sell the Property
Keller Williams Chervenic Rlty Brokerage Email: ricardo.simonelli@kw.com 440-552-6959 License #2018004895 Listed on: 11/07/2024
Co-Listed By
James Keith Harouff
Deleted Agent Brokerage Email: ricardo.simonelli@kw.com 440-552-6959 License #2022002439
We collect this data history from publicly available records. To have your information removed, we recommend requesting removal directly through your county’s website.
Christian Nye
Hayes Realty
(234) 203-5434
87 Total Sales
2 in Firestone Park
$105K - $135K Price Range
Dustin Purtan
EXP Realty, LLC.
(234) 271-4834
349 Total Sales
16 in Firestone Park
$68K - $360K Price Range
Brian Blevins
Howard Hanna
(234) 339-3507
318 Total Sales
1 in Firestone Park
$94,000 Price
Jade Kim Zivko
Keller Williams Greater Metropolitan
(216) 714-8612
98 Total Sales
1 in Firestone Park
$92,500 Price
Alex Johnson
Real Estate Quest, Inc.
(216) 284-5624
166 Total Sales
2 in Firestone Park
$105K - $107K Price Range
Renae Pace
Keller Williams Chervenic Rlty
(216) 238-5235
122 Total Sales
1 in Firestone Park
$140,000 Price
We collect this data history from publicly available records. To have your information removed, we recommend requesting removal directly through your county’s website.
| Date | Buyer | Sale Price | Title Company |
|---|---|---|---|
| $67,000 | None Listed On Document | ||
| Marunich Daniel E | $53,000 | None Available | |
| Alhazami Rahman | -- | Wigley Title Agency Inc | |
| Al Hazami Rahman | $40,000 | None Available | |
| Alsaray Riyadh H | $17,000 | Attorney | |
| Federal Home Loan Mortgage Corp | $40,000 | None Available |
We collect this data history from publicly available records. To have your information removed, we recommend requesting removal directly through your county’s website.
| Date | Status | Borrower | Loan Amount |
|---|---|---|---|
| Previous Owner | $50,300 | ||
| Previous Owner | Fedder Ida Mae | $64,380 | |
| Previous Owner | Fedder Ida Mae Laverne | $50,000 | |
| Previous Owner | Fedder Ida M | $10,000 |
We collect this data history from publicly available records. To have your information removed, we recommend requesting removal directly through your county’s website.
| Date | Event | Price | List to Sale | Price per Sq Ft |
|---|---|---|---|---|
| 11/27/2024 11/27/24 | Sold | $67,000 | -2.6% | $73 / Sq Ft |
| 11/13/2024 11/13/24 | Pending | -- | -- | -- |
| 11/07/2024 11/07/24 | For Sale | $68,800 | -- | $75 / Sq Ft |
We collect this data history from publicly available records. To have your information removed, we recommend requesting removal directly through your county’s website.
| Year | Tax Paid | Tax Assessment Tax Assessment Total Assessment is a certain percentage of the fair market value that is determined by local assessors to be the total taxable value of land and additions on the property. | Land | Improvement |
|---|---|---|---|---|
| 2026 | $3,522 | $35,795 | $7,035 | $28,760 |
| 2024 | $1,615 | $30,083 | $6,577 | $23,506 |
| 2023 | $1,615 | $30,083 | $6,577 | $23,506 |
| 2022 | $1,287 | $18,617 | $3,868 | $14,749 |
| 2021 | $1,288 | $18,617 | $3,868 | $14,749 |
| 2020 | $1,269 | $18,620 | $3,870 | $14,750 |
| 2019 | $1,282 | $17,100 | $3,870 | $13,230 |
| 2018 | $1,265 | $17,100 | $3,870 | $13,230 |
| 2017 | $1,487 | $17,100 | $3,870 | $13,230 |
| 2016 | $1,528 | $19,950 | $3,870 | $16,080 |
| 2015 | $1,487 | $19,950 | $3,870 | $16,080 |
| 2014 | $1,475 | $19,950 | $3,870 | $16,080 |
| 2013 | $1,598 | $22,170 | $3,870 | $18,300 |
Seller's Agent in 2024
Ricardo Simonelli
Keller Williams Chervenic Rlty
(440) 552-6959
3 in this area
632 Total Sales
JH
Seller Co-Listing Agent in 2024
James Keith Harouff
Deleted Agent
Buyer's Agent in 2024
Tudor Vadana
Thrive Ohio
(330) 285-1100
1 in this area
76 Total Sales
Source: MLS Now
MLS Number: 5083843
APN: 67-28328
Disclaimer: Certain information contained herein is derived from information provided by parties other than Homes.com. All information provided is deemed reliable, but is not guaranteed to be accurate and should be independently verified.
IDX information is provided exclusively for personal, non-commercial use, and may not be used for any purpose other than to identify prospective properties consumers may be interested in purchasing. Information is deemed reliable but not guaranteed.
Ask me questions while you tour the home.