
Seller's Agent in 2025
Chad Cromer
NextHome GO30 Realty
(330) 519-1411
1 in this area
168 Total Sales


Estimated Value: $763,000 - $845,000
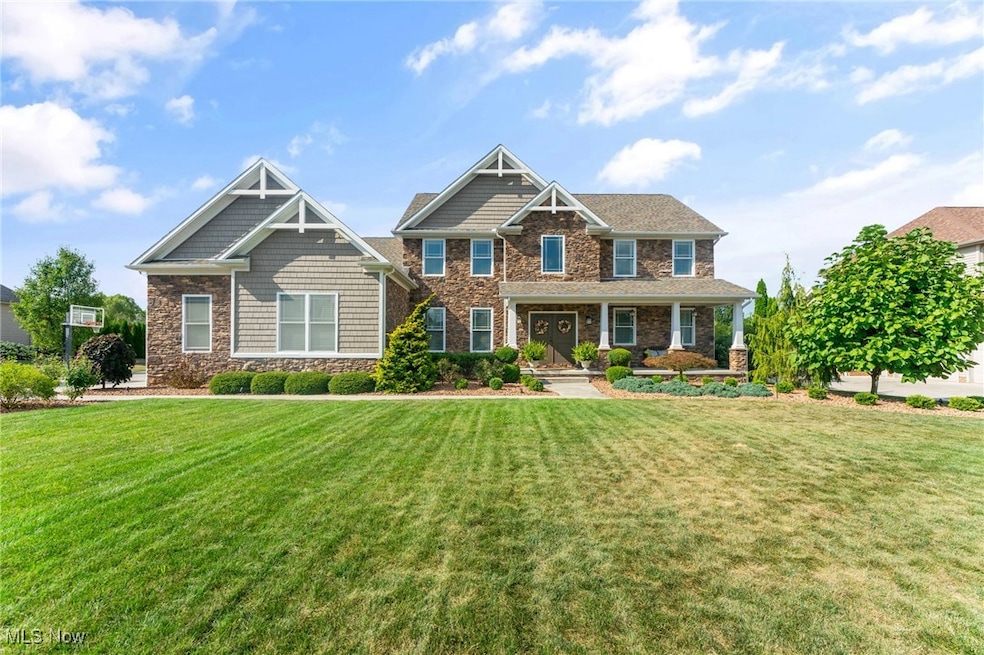
Nestled within the prestigious Fox Den neighborhood, this impressive residence offers over 3,100 sq. ft. of living space plus a beautifully finished basement, with 4 bedrooms, 4.5 baths, and a 3-car garage. Designed for both elegance and everyday living, this home is a perfect fit for families who value comfort, style, and entertainment. The main level features a convenient first-floor laundry with a custom locker-style drop zone, along with an updated kitchen that seamlessly flows into the inviting living room. Hardwood floors, a gas fireplace, and custom built-ins create a warm yet refined atmosphere, ideal for both entertaining guests and relaxing evenings at home. Upstairs, the luxurious owner’s suite boasts a spa-like custom bathroom and an oversized walk-in closet. Bedrooms 2 and 3 share a Jack-and-Jill bath, while bedroom 4 enjoys a private en suite—perfect for family or guests. Step outside to your private backyard oasis. A covered rear porch overlooks the heated in-ground pool with slide and fountain, a soothing hot tub, and a fully fenced yard with plenty of space for children or pets to play. Whether hosting summer gatherings or enjoying quiet evenings, this outdoor retreat balances fun and relaxation.
Last Agent to Sell the Property
NextHome GO30 Realty Brokerage Email: 330-629-8888, dan@go30.com License #2003019109 Listed on: 08/22/2025
We collect this data history from publicly available records. To have your information removed, we recommend requesting removal directly through your county’s website.
We collect this data history from publicly available records. To have your information removed, we recommend requesting removal directly through your county’s website.
| Date | Buyer | Sale Price | Title Company |
|---|---|---|---|
| $810,000 | None Listed On Document | ||
| $410,000 | None Available |
We collect this data history from publicly available records. To have your information removed, we recommend requesting removal directly through your county’s website.
| Date | Status | Borrower | Loan Amount |
|---|---|---|---|
| Open | $1,200,000 | ||
| Previous Owner | $400,000 | ||
| Previous Owner | $200,000 | ||
| Previous Owner | $60,000 | ||
| Previous Owner | $206,400 | ||
| Previous Owner | $390,000 |
We collect this data history from publicly available records. To have your information removed, we recommend requesting removal directly through your county’s website.
| Date | Event | Price | List to Sale | Price per Sq Ft | Prior Sale |
|---|---|---|---|---|---|
| 10/01/2025 10/01/25 | Sold | $810,000 | -3.0% | $255 / Sq Ft | |
| 08/26/2025 08/26/25 | Pending | -- | -- | -- | |
| 08/22/2025 08/22/25 | For Sale | $835,000 | +103.7% | $263 / Sq Ft | |
| 03/16/2018 03/16/18 | Sold | $410,000 | 0.0% | $129 / Sq Ft | View Prior Sale |
| 02/11/2018 02/11/18 | Pending | -- | -- | -- | |
| 02/11/2018 02/11/18 | For Sale | $410,000 | -- | $129 / Sq Ft |
We collect this data history from publicly available records. To have your information removed, we recommend requesting removal directly through your county’s website.
| Year | Tax Paid | Tax Assessment Tax Assessment Total Assessment is a certain percentage of the fair market value that is determined by local assessors to be the total taxable value of land and additions on the property. | Land | Improvement |
|---|---|---|---|---|
| 2025 | $7,569 | $183,700 | $15,750 | $167,950 |
| 2024 | $7,570 | $183,700 | $15,750 | $167,950 |
| 2023 | $7,444 | $183,700 | $15,750 | $167,950 |
| 2022 | $7,032 | $138,480 | $16,380 | $122,100 |
| 2021 | $6,814 | $138,480 | $16,380 | $122,100 |
| 2020 | $6,843 | $138,480 | $16,380 | $122,100 |
| 2019 | $7,024 | $126,970 | $15,750 | $111,220 |
| 2018 | $6,783 | $126,970 | $15,750 | $111,220 |
| 2017 | $6,177 | $126,970 | $15,750 | $111,220 |
| 2016 | $5,891 | $103,510 | $15,750 | $87,760 |
| 2015 | $919 | $15,750 | $15,750 | $0 |
| 2014 | -- | $15,750 | $15,750 | $0 |
| 2013 | $902 | $15,750 | $15,750 | $0 |
Seller's Agent in 2025
Chad Cromer
NextHome GO30 Realty
(330) 519-1411
1 in this area
168 Total Sales
R
Buyer's Agent in 2025
Roxanne Morella
CENTURY 21 Lakeside Realty
25 Total Sales
Source: MLS Now
MLS Number: 5150747
APN: 26-032-0-085.00-0
Disclaimer: Certain information contained herein is derived from information provided by parties other than Homes.com. All information provided is deemed reliable, but is not guaranteed to be accurate and should be independently verified.
IDX information is provided exclusively for personal, non-commercial use, and may not be used for any purpose other than to identify prospective properties consumers may be interested in purchasing. Information is deemed reliable but not guaranteed.
Ask me questions while you tour the home.