
Quentin McHenry
RE/MAX REALTY UNLIMITED
(813) 518-5799
40 Total Sales
1 in Mulberry
$72,000 Price


Under Construction. For a limited time, take advantage of interest rates as low as 4.99% (5.99% APR)!*
Brand-new Casa Fresca home, ready by Feb - May 2024!
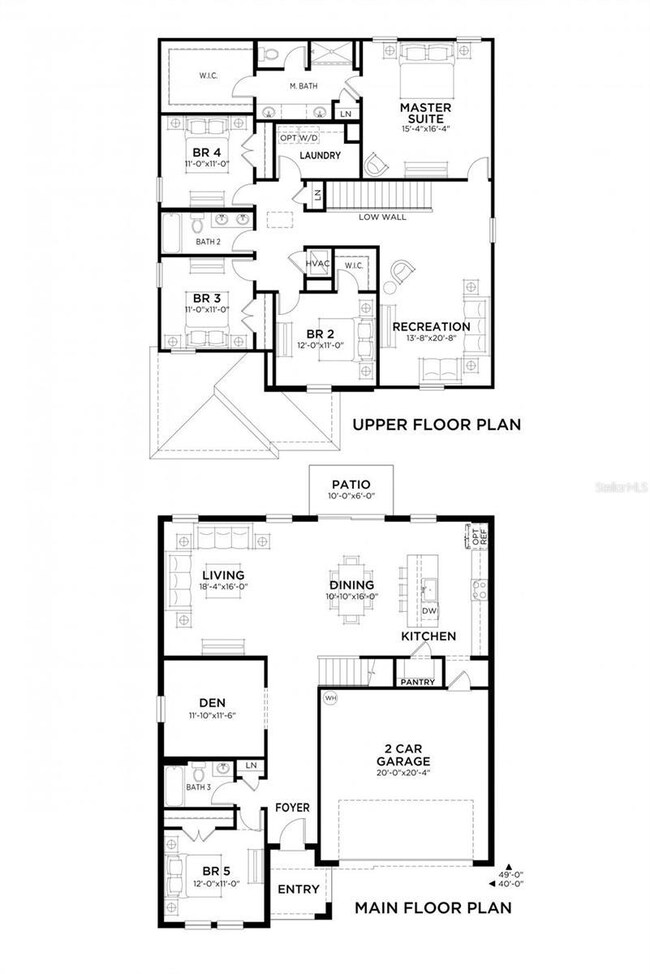
Never run out of space with the Catalina! This spacious two-story home features not just 5 bedrooms but also a den and an upstairs recreation space. The open concept floorplan makes this home perfect for entertaining or just hanging out. This home also includes granite/quartz countertops throughout, stainless-steel GE appliances, including Refrigerator and Washer/Dryer, a convenient upstairs laundry room, an oversized master walk-in-closet, and a 2-car garage.
Get transported to a tranquil beach in the Caribbean! The beautiful contrast between the whte cabinetry and grey quartz countertops pair elegntly with the grey-toned, wood-look flooring.
Close to everyday conveniences and top-rated schools. Stay close to what’s important to you at Hawkstone, a Lithia master-planned community. Located just south of FishHawk Boulevard, residents are minutes away from US-301, I-75, and top-rated schools. At Hawkstone, residents are surrounded by beautiful pond and wetland views and will be a stone’s throw away from the community amenities.
Images shown are for illustrative purposes only and may differ from actual home.
Exterior disclaimer statement: Exterior image shown for illustrative purposes only and may differ from actual home.
Completion date subject to change.
*Offer available only on certain inventory homes that contract after 1/2/2024 and close by 3/21/2024. Contact a sales consultant in your desired community for more details. Builder contribution amount may vary and is evaluated on an individual basis. Buyer is not required to finance through preferred lender. However, rate is based on financing with GR Home Loans. Rate as of 1/3/2024. Offer, if any, may vary locally and is not available in all communities and is subject to change without notice. Certain terms, condition, credit scores and restrictions may apply.
Last Agent to Sell the Property
CASA FRESCA REALTY Brokerage Phone: 813-727-4093 License #3410830 Listed on: 09/29/2023
Quentin McHenry
RE/MAX REALTY UNLIMITED
(813) 518-5799
40 Total Sales
1 in Mulberry
$72,000 Price
TAMMY SCHNEIDER
S & D REAL ESTATE SERVICE LLC
(863) 450-1453
60 Total Sales
1 in Mulberry
$222,950 Price
Kenneth Brownlee
KELLER WILLIAMS SUBURBAN TAMPA
(813) 565-3182
185 Total Sales
1 in Mulberry
$300,000 Price
Maria Urbano
US INTERAMERICAN REALTY LLC
(844) 771-7299
48 Total Sales
1 in Mulberry
$326,000 Price
William Grim, III
RE/MAX ASSURED
(855) 551-2525
175 Total Sales
1 in Mulberry
$275,000 Price
Chris Lai
PEOPLE'S CHOICE REALTY SVC LLC
(813) 590-4650
89 Total Sales
2 in Mulberry
$423K - $454K Price Range
We collect this data history from publicly available records. To have your information removed, we recommend requesting removal directly through your county’s website.
| Date | Event | Price | List to Sale | Price per Sq Ft |
|---|---|---|---|---|
| 04/22/2024 04/22/24 | Sold | $498,490 | 0.0% | $172 / Sq Ft |
| 03/14/2024 03/14/24 | Pending | -- | -- | -- |
| 03/05/2024 03/05/24 | Price Changed | $498,490 | +3.4% | $172 / Sq Ft |
| 02/15/2024 02/15/24 | For Sale | $481,990 | 0.0% | $167 / Sq Ft |
| 09/30/2023 09/30/23 | Pending | -- | -- | -- |
| 09/29/2023 09/29/23 | For Sale | $481,990 | -- | $167 / Sq Ft |
Seller's Agent in 2024
Kayla Miller
CASA FRESCA REALTY
(813) 534-4409
145 Total Sales
Buyer's Agent in 2024
Molly Nye
CENTURY 21 BILL NYE REALTY
(813) 389-1800
190 Total Sales
Source: Stellar MLS
MLS Number: T3476027
Disclaimer: Certain information contained herein is derived from information provided by parties other than Homes.com. All information provided is deemed reliable, but is not guaranteed to be accurate and should be independently verified.
All data is obtained from various sources and may not have been verified by broker or MLS GRID. Supplied Open House Information is subject to change without notice. All information should be independently reviewed and verified for accuracy. Properties may or may not be listed by the office/agent presenting the information. Some IDX listings have been excluded from this website. IDX information is provided exclusively for personal, non-commercial use, and may not be used for any purpose other than to identify prospective properties consumers may be interested in purchasing. Information is deemed reliable but not guaranteed.
Listings courtesy of Stellar MLS as distributed by MLS GRID.
Based on information submitted to the MLS GRID
Listing Information presented by local MLS brokerage: Ten-X - (888)-952-6393
Ask me questions while you tour the home.