
Jenn Perez
Responds Quickly
Pivniska Real Estate Group
(707) 600-3404
35 Total Sales
7 in Clearlake Oaks
$160K - $222K Price Range
Estimated Value: $49,006
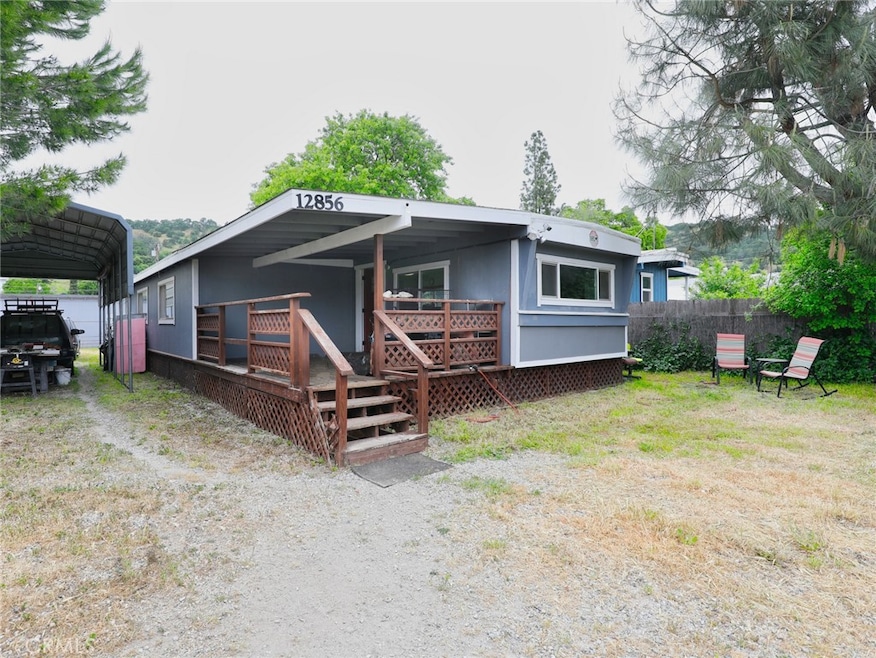
This stunning house boasts a charming covered front porch, perfect for enjoying a cup of coffee in the morning or sipping on a glass of wine in the evening. The interior has laminated flooring, granite counters, and a modern kitchen island. The trendy barn doors give a rustic tough. Home also provides practicality with its fully fenced yard and large storage area. With close proximity to shopping centers and a convenient bus stop just steps away, you'll have everything you need right at your fingertips.
Last Agent to Sell the Property
RE/MAX Gold Lake County Brokerage Phone: 707-262-2435 License #01827640 Listed on: 04/27/2025
We collect this data history from publicly available records. To have your information removed, we recommend requesting removal directly through your county’s website.
Jenn Perez
Pivniska Real Estate Group
(707) 600-3404
35 Total Sales
7 in Clearlake Oaks
$160K - $222K Price Range
Jennifer Wall
RE/MAX Gold Lake County
(707) 730-2751
123 Total Sales
7 in Clearlake Oaks
$175K - $369K Price Range
Shelly Reed
W Real Estate
(707) 800-4085
135 Total Sales
12 in Clearlake Oaks
$185K - $393K Price Range
Barbara Stella
Shore Line Realty, Inc.
(707) 350-8962
95 Total Sales
57 in Clearlake Oaks
$25K - $450K Price Range
JOHN SIMPSON
JJ&S HOLDINGS
(510) 277-4296
26 Total Sales
2 in Clearlake Oaks
$319,000 Price Range
Cynthia Smith
RE/MAX Gold Lake County
(707) 899-1967
71 Total Sales
5 in Clearlake Oaks
$30K - $213K Price Range
We collect this data history from publicly available records. To have your information removed, we recommend requesting removal directly through your county’s website.
| Date | Buyer | Sale Price | Title Company |
|---|---|---|---|
| $28,000 | Orange Coast Title |
We collect this data history from publicly available records. To have your information removed, we recommend requesting removal directly through your county’s website.
| Date | Event | Price | List to Sale | Price per Sq Ft |
|---|---|---|---|---|
| 08/12/2025 08/12/25 | Sold | $130,000 | -6.5% | $173 / Sq Ft |
| 04/27/2025 04/27/25 | For Sale | $139,000 | -- | $185 / Sq Ft |
We collect this data history from publicly available records. To have your information removed, we recommend requesting removal directly through your county’s website.
| Year | Tax Paid | Tax Assessment Tax Assessment Total Assessment is a certain percentage of the fair market value that is determined by local assessors to be the total taxable value of land and additions on the property. | Land | Improvement |
|---|---|---|---|---|
| 2025 | $496 | $38,469 | $23,674 | $14,795 |
| 2024 | $491 | $37,715 | $23,210 | $14,505 |
| 2023 | $486 | $36,976 | $22,755 | $14,221 |
| 2022 | $466 | $36,252 | $22,309 | $13,943 |
| 2021 | $478 | $35,542 | $21,872 | $13,670 |
| 2020 | $476 | $35,178 | $21,648 | $13,530 |
| 2019 | $458 | $34,489 | $21,224 | $13,265 |
| 2018 | $459 | $33,813 | $20,808 | $13,005 |
| 2017 | $219 | $13,537 | $8,568 | $4,969 |
| 2016 | $211 | $13,272 | $8,400 | $4,872 |
| 2015 | -- | $13,073 | $8,274 | $4,799 |
| 2014 | -- | $12,817 | $8,112 | $4,705 |
Seller's Agent in 2025
Hazel Wayman
RE/MAX
(707) 262-2435
230 Total Sales
S
Buyer's Agent in 2025
Sarah McGrath
RE/MAX
(707) 530-3977
229 Total Sales
Source: California Regional Multiple Listing Service (CRMLS)
MLS Number: LC25092391
APN: 035-375-270-000
Disclaimer: Certain information contained herein is derived from information provided by parties other than Homes.com. All information provided is deemed reliable, but is not guaranteed to be accurate and should be independently verified.
The multiple listing data appearing on this website, or contained in reports produced therefrom, is owned and copyrighted by California Regional Multiple Listing Service, Inc. ("CRMLS") and is protected by all applicable copyright laws. Information provided is for viewer's personal, non-commercial use and may not be used for any purpose other than to identify prospective properties the viewer may be interested in purchasing. All listing data, including but not limited to square footage and lot size is believed to be accurate, but the listing Agent, listing Broker and CRMLS and its affiliates do not warrant or guarantee such accuracy. The viewer should independently verify the listed data prior to making any decisions based on such information by personal inspection and/or contacting a real estate professional.
Based on information from California Regional Multiple Listing Service, Inc. and /or other sources. All data, including all measurements and calculations of area, is obtained from various sources and has not been, and will not be, verified by broker or MLS. All information should be independently reviewed and verified for accuracy. Properties may or may not be listed by the office/agent presenting the information
Ask me questions while you tour the home.