
Jatinder Singh
Voro LLC
(516) 871-3119
105 Total Sales
1 in Franklin Square
$790,000 Price
Estimated Value: $978,317
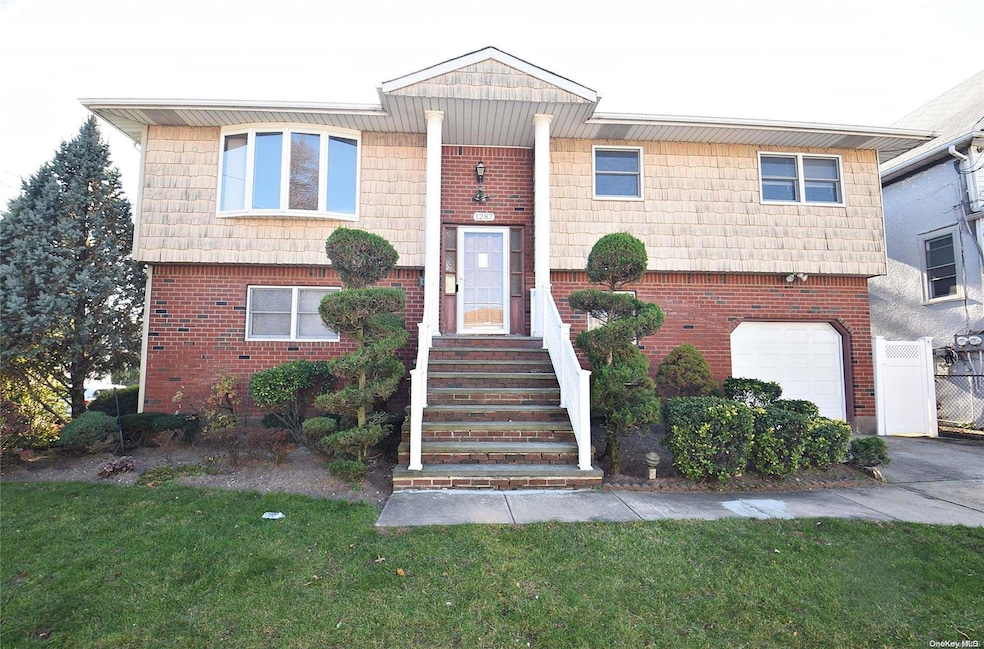
Magnificent high ranch on beautifully landscaped property with spacious sun-filled rooms. Perfect for entertaining. Close to everything. Property includes full basement, with two finished rooms and a laundry room with outside entrance. First floor boasts full bath, 4 spacious rooms with sliding doors to the backyard. Second floor offers and eat-in-kitchen, formal dining room and living room, 3 bedrooms and two full baths. Too many features to mention. A MUST SEE!, Additional information: Appearance:MINT,Interior Features:Guest Quarters,Lr/Dr,Separate Hotwater Heater:Y
Last Agent to Sell the Property
BH&G R E Realty Connect Brokerage Email: debpascale5100@gmail.com License #40PA1030009 Listed on: 11/19/2024
We collect this data history from publicly available records. To have your information removed, we recommend requesting removal directly through your county’s website.
Jatinder Singh
Voro LLC
(516) 871-3119
105 Total Sales
1 in Franklin Square
$790,000 Price
Loukia Christodoulakis
Douglas Elliman Real Estate
(718) 473-9978
70 Total Sales
1 in Franklin Square
$995,000 Price
Susan Maddaleno
Keller Williams Realty Elite
(516) 874-4802
115 Total Sales
1 in Franklin Square
$715,000 Price
Lata Awon
Compass Greater NY LLC
(516) 595-0672
30 Total Sales
1 in Franklin Square
$685,000 Price
Valentina Forgione
Keller Williams Rlty Landmark
(929) 552-8979
49 Total Sales
1 in Franklin Square
$600,000 Price
Tamanna Jaggi
Douglas Elliman Real Estate
(516) 928-5674
51 Total Sales
1 in Franklin Square
$1,200,000 Price
We collect this data history from publicly available records. To have your information removed, we recommend requesting removal directly through your county’s website.
| Date | Buyer | Sale Price | Title Company |
|---|---|---|---|
| $920,000 | Wfg National Title Ins Co | ||
| Lenis Astrid | -- | Stewart Title Insurance Co | |
| Restrepo Hernando | $580,000 | -- |
We collect this data history from publicly available records. To have your information removed, we recommend requesting removal directly through your county’s website.
| Date | Status | Borrower | Loan Amount |
|---|---|---|---|
| Open | $820,105 | ||
| Previous Owner | Lenis Astrid | $395,000 |
We collect this data history from publicly available records. To have your information removed, we recommend requesting removal directly through your county’s website.
| Date | Event | Price | List to Sale | Price per Sq Ft |
|---|---|---|---|---|
| 03/13/2025 03/13/25 | Sold | $920,000 | -3.1% | $377 / Sq Ft |
| 01/08/2025 01/08/25 | Pending | -- | -- | -- |
| 12/09/2024 12/09/24 | Price Changed | $949,000 | -2.2% | $389 / Sq Ft |
| 11/19/2024 11/19/24 | For Sale | $970,000 | -- | $398 / Sq Ft |
We collect this data history from publicly available records. To have your information removed, we recommend requesting removal directly through your county’s website.
| Year | Tax Paid | Tax Assessment Tax Assessment Total Assessment is a certain percentage of the fair market value that is determined by local assessors to be the total taxable value of land and additions on the property. | Land | Improvement |
|---|---|---|---|---|
| 2026 | $16,128 | $619 | $224 | $395 |
| 2025 | $16,128 | $608 | $220 | $388 |
| 2024 | $5,440 | $619 | $224 | $395 |
| 2023 | $13,293 | $619 | $224 | $395 |
| 2022 | $13,293 | $619 | $224 | $395 |
| 2021 | $17,992 | $591 | $214 | $377 |
| 2020 | $14,185 | $1,031 | $531 | $500 |
| 2019 | $14,554 | $1,031 | $531 | $500 |
| 2018 | $13,620 | $1,031 | $0 | $0 |
| 2017 | $7,346 | $1,031 | $531 | $500 |
| 2016 | $12,609 | $1,031 | $531 | $500 |
| 2015 | $4,645 | $1,031 | $531 | $500 |
| 2014 | $4,645 | $1,031 | $531 | $500 |
| 2013 | $4,341 | $1,031 | $531 | $500 |
DP
Seller's Agent in 2025
Debra Pascale
BH&G R E Realty Connect
(516) 558-0092
12 Total Sales
GE
Buyer's Agent in 2025
George Eapen
Pilgrim Realty Inc
(718) 753-4772
9 Total Sales
Source: OneKey® MLS
MLS Number: L3592069
APN: 2089-35-029-00-2086-0
Disclaimer: Certain information contained herein is derived from information provided by parties other than Homes.com. All information provided is deemed reliable, but is not guaranteed to be accurate and should be independently verified.
The data relating to real estate for sale or lease on this web site comes in part from OneKey® MLS. Real estate listings held by brokerage firms other than Ten-X are marked with the OneKey® MLS logo or an abbreviated logo and detailed information about them includes the name of the listing broker.
Based on information submitted to the MLS GRID. All data is obtained from various sources and may not have been verified by broker or MLS GRID. Supplied Open House Information is subject to change without notice. All information should be independently reviewed and verified for accuracy. Properties may or may not be listed by the office/agent presenting the information. Some IDX listings have been excluded from this website. IDX information is provided exclusively for personal, non-commercial use, and may not be used for any purpose other than to identify prospective properties consumers may be interested in purchasing.
Information is deemed reliable but not guaranteed.
Copyright 2026 OneKey® MLS. All rights reserved.
Based on information submitted to the MLS GRID
Listings courtesy of OneKey® MLS as distributed by MLS GRID
Ask me questions while you tour the home.