NOT LISTED FOR SALE

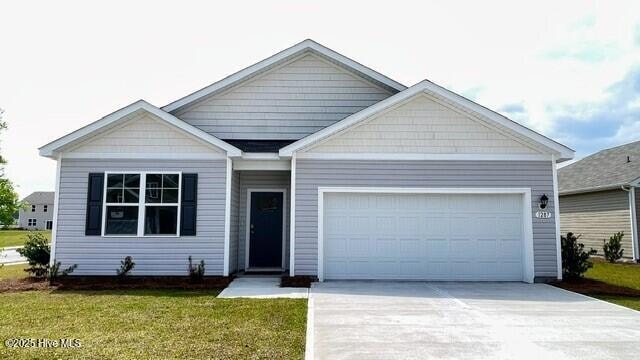
1287 Rippling Cove Loop SW Supply, NC 28462

Supply Area
4 Beds
2 Baths
1,774 Sq Ft
10,454 Sq Ft Lot

Sale Details

Date Sold: May 22, 2025

Last sale price $301,313 $170 Per Sq Ft

327 Days on Market

Highlights

  • New Construction
  • Pond View
  • Attic
  • Home fronts a pond
  • Home Energy Rating Service (HERS) Rated Property
  • High Ceiling

About This Home

As of May 2025

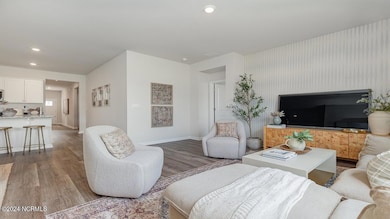
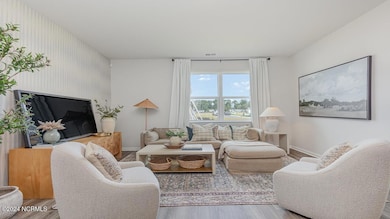
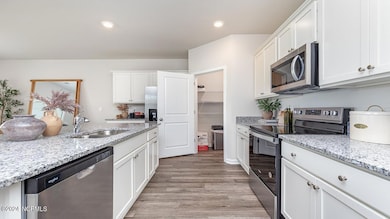
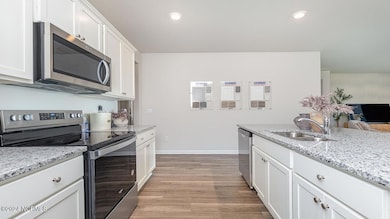
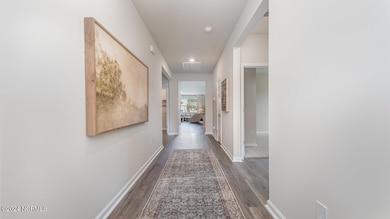
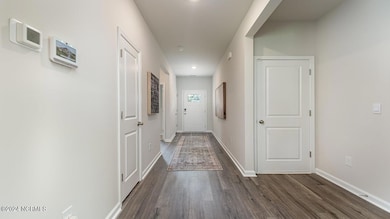
MOVE-IN READY !Welcome to Stanbury Creek, offering new homes with thoughtful details and smart designs plus a convenient location. You don't want to miss out on this home! The popular Cali plan is a masterfully designed home with a great open concept kitchen, living, and dining area. Features include a fabulous pantry, stainless appliances, a large island with breakfast bar, and beautiful yet durable luxury vinyl plank flooring. The private owner's suite offers a large walk-in closet, dual vanity, and a 5' shower. Access to the rear covered porch just off the dining area creates wonderful outdoor living space. Ask about our industry leading smart home technology package that will allow you to monitor and control your home from the couch or across the globe.
*Photos are of a similar Cali home. (Home and community information, including pricing, included features, terms, availability and amenities, are subject to change prior to sale at any time without notice or obligation. Square footages are approximate. Pictures, photographs, colors, features, and sizes are for illustration purposes only and will vary from the homes as built. Equal housing opportunity builder.)

Last Agent to Sell the Property

Cathy Wolford

D R Horton, Inc. License #319492 Listed on: 05/22/2024

D R Horton, Inc.

Last Buyer's Agent

Cathy Wolford

Coldwell Banker Sea Coast Advantage

Home Details

Home Type

  • Single Family

Year Built

  • Built in 2024 | New Construction

Lot Details

  • 10,454 Sq Ft Lot
  • Lot Dimensions are 56x215x114x158
  • Home fronts a pond
  • Property fronts a private road

Parking

  • 2 Car Attached Garage
  • Garage Door Opener

Home Design

  • Slab Foundation
  • Shingle Roof
  • Vinyl Siding

Interior Spaces

  • 1,774 Sq Ft Home
  • 1-Story Property
  • High Ceiling
  • Entrance Foyer
  • Combination Dining and Living Room
  • Pond Views
  • Pull Down Stairs to Attic
  • Fire and Smoke Detector

Kitchen

  • Electric Oven
  • Built-In Microwave
  • Dishwasher
  • Kitchen Island
  • Solid Surface Countertops
  • Disposal

Flooring

  • Carpet
  • Luxury Vinyl Plank Tile

Bedrooms and Bathrooms

  • 4 Bedrooms
  • Walk-In Closet
  • 2 Full Bathrooms
  • Walk-in Shower

Laundry

  • Laundry Room
  • Washer and Dryer Hookup

Schools

  • Virginia Williamson Elementary School
  • Cedar Grove Middle School
  • West Brunswick High School

Utilities

  • Central Air
  • Heat Pump System
  • Underground Utilities
  • Electric Water Heater

Additional Features

  • Home Energy Rating Service (HERS) Rated Property
  • Covered Patio or Porch

Listing and Financial Details

  • Home warranty included in the sale of the property
  • Tax Lot 56
  • Assessor Parcel Number 202720727494

Community Details

Overview

  • Property has a Home Owners Association
  • Premier Management Association, Phone Number (910) 679-3012
  • Stanbury Creek Subdivision
  • Maintained Community

Recreation

  • Community Pool

Security

  • Resident Manager or Management On Site

Home Details

Home Type

Single Family

Year Built

Built in 2024 | New Construction

Lot Details

10,454 Sq Ft Lot

Parking

2

Listing Details

  • Property Type: Residential
  • Year Built: 2024
  • Property Sub Type: Single Family Residence
  • View: Pond
  • Appliances: Electric Oven, Built-In Microwave, Refrigerator, Disposal, Dishwasher
  • Home Warranty: Yes
  • Original List Price: 309770.00
  • Unit Levels: One
  • Living Area: 1774.00
  • Is New Construction?: Yes
  • Island Or Mainland: Mainland
  • Prospect Exempt Y N: No
  • Remarks And Showing Info Recording Device Y N: No
  • Remarks Written By Agent Y N: Yes
  • Home Warranty Company: RWC
  • List Price Per Sqft: 174.62
  • Special Features: NewHome

Interior Features

  • Basement: None
  • Dining Room Type: Combination
  • Flooring: LVT/LVP, Carpet
  • Interior Amenities: Master Downstairs, Walk-in Closet(s), High Ceilings, Entrance Foyer, Solid Surface, Kitchen Island, Pantry, Walk-in Shower, Walk-In Closet(s)
  • Master Bedroom Level: Primary Living Area
  • Stories: 1
  • Furnished: Unfurnished
  • Laundry Features: Dryer Hookup, Washer Hookup, Laundry Room
  • Full Bathrooms: 2
  • Total Bedrooms: 4
  • Fireplace Features: None
  • Has Fireplace?: No
  • Total Bedrooms: 8
  • Room Types: Living Room, Dining Room, Dining Area, Master Bedroom, Bedroom 2, Bedroom 3, Laundry, Bedroom 4
  • Bathrooms Total Source: Computed
  • Bathrooms Total Notational: 2.00
  • Attic Features: Access Only, Pull-Down Stairs
  • Living Area Range: 1600 - 1799

Exterior Features

  • Exterior Features: Cluster Mailboxes
  • Exterior Finish: Vinyl Siding
  • Fencing: None
  • Roof: Shingle
  • Road Frontage Type: Pond Front
  • Road Frontage Type: Private Road, Maintained, Paved
  • Road Surface Type: Paved
  • Waterfront Features: None
  • Waterfront?: Yes
  • Foundation Details: Slab
  • Patio And Porch Features: Covered, Porch

Garage/Parking

  • Has Attached Garage?: No
  • Garaged Spaces: 2.00
  • Parking Features: Concrete, Garage Door Opener
  • Total Parking Spaces: 2.00
  • Attached Garage Spaces: 2.00

Utilities

  • Utilities: Sewer Available, Underground Utilities, Water Available
  • Water Heater: Electric
  • Heating System Fuel Source: Electric
  • Water Source: Public
  • Security Features: Smoke Detector(s)
  • Cooling: Central Air, Heat Pump
  • Has Cooling?: Yes
  • Heating: Heat Pump, Electric
  • Heating Yn: Yes
  • Sewer Provider: Municipal Sewer

Condo/Co-op/Association

  • Association Amenities: Community Pool, Maintenance Common Areas, Maintenance Roads, Management, Sidewalks, Street Lights
  • Association Fees: 1380.00
  • Association Name: Premier Management
  • Association Phone#: 910-679-3012
  • Has H O A?: Yes

Schools

  • Elementary School: Virginia Williamson
  • High School: West Brunswick
  • Junior High Dist: Brunswick County Schools
  • Middle Or Junior School: Cedar Grove

Lot Info

  • Deed Book: 05120
  • Deed Page: 1304.00
  • Lot Number: 56
  • Zoning: res
  • Lot Size Acres: 0.24
  • Lot Size: 56x215x114x158
  • Lot Size Sq Ft: 10454.00
  • Purchase Contract Date: 2025-04-13
  • Parcel#: 202720727494
  • Cobra Zone Y N: No
  • Permitted Use: Public

Green Features

  • Green Building Verification Type: HERS Index Score

Rental Info

  • Lease Term: Short Term Lease

Tax Info

  • Tax Year: 2024
  • Tax Book Number: 00146
  • Tax Lot: 56
  • Tax Map Number: 00049
  • Tax Other Assessment Amount Frequency: none
Create a Home Valuation Report for This Property
The Home Valuation Report is an in-depth analysis detailing your home's value as well as a comparison with similar homes in the area

Home Values in the Area

Source: Public Records

Average Home Value in this Area


Source: Public Records

Property History

We collect this data history from publicly available records. To have your information removed, we recommend requesting removal directly through your county’s website.

Date Event Price List to Sale Price per Sq Ft
05/22/2025 05/22/25 Sold $301,313 -2.7% $170 / Sq Ft
04/14/2025 04/14/25 Pending -- -- --
03/18/2025 03/18/25 Price Changed $309,770 0.0% $175 / Sq Ft
01/16/2025 01/16/25 Price Changed $309,880 -3.2% $175 / Sq Ft
11/18/2024 11/18/24 Price Changed $319,990 -0.5% $180 / Sq Ft
05/22/2024 05/22/24 For Sale $321,490 -- $181 / Sq Ft
Source: Hive MLS

Agents Affiliated with this Home

  • Section Image
See All Agents

Map

Source: Hive MLS

MLS Number: 100446016

Hive MLS
Your Personal Tour Guide

Ask me questions while you tour the home.