

Highlights
- English and Spanish Speaking Staff
- Cabana
- Pool
- Walk-In Closets
- Planned Social Activities
- Pet Play Area
About Solaire
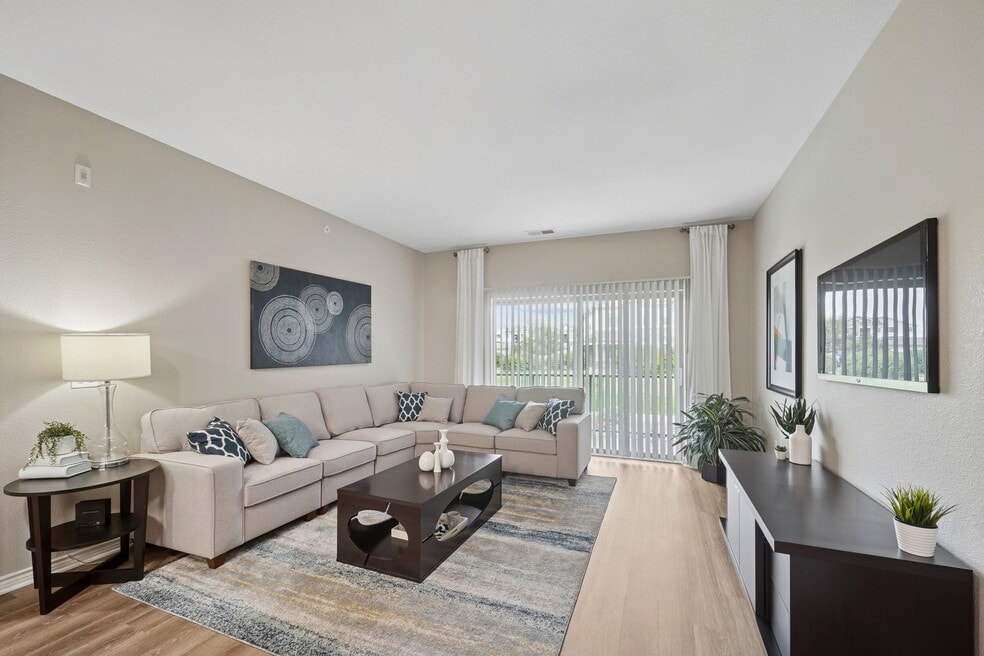
Discover an elevated living experience with our one-, two-, and three-bedroom apartments. Our spacious floor plans have contemporary, high-end finishes, and our private patios/balconies with Trex flooring beckon you to unwind year-round. With a prime location that places you in the heart of Brighton, enjoy leisurely afternoons picturesque parks, immerse yourself in performances at The Armory, or take a stroll through the charming downtown area. At Solaire, you'll find yourself at the center of a dynamic lifestyle.

Pricing and Floor Plans
The total monthly price shown includes only the required fees. Additional fees may still apply to your rent. Use the rental calculator to estimate all potential associated costs.
1 Bedroom
a1
- 1 Bed
- 1 Bath
- 810 Sq Ft
| Unit | Total Price | Sq Ft | Availability | Unit Details |
|---|---|---|---|---|
| G-251 | $1,628 | 810 | Now | |
| A-205 | $1,653 | 810 | Now | |
| D-327 | $1,653 | 810 | Now | |
| K-283 | $1,653 | 810 | Now | |
| A-105 | $1,683 | 810 | Now |
2 Bedrooms
b1
- 2 Beds
- 1 Bath
- 1,015 Sq Ft
| Unit | Total Price | Sq Ft | Availability | Unit Details |
|---|---|---|---|---|
| B-216 | $1,986 | 1,015 | Dec 11 |
b2
- 2 Beds
- 2 Baths
- 1,030 Sq Ft
| Unit | Total Price | Sq Ft | Availability | Unit Details |
|---|---|---|---|---|
| J-178 | $2,201 | 1,030 | Now | |
| H-163 | $2,176 | 1,030 | Nov 25 |
b4
- 2 Beds
- 2 Baths
- 1,105 Sq Ft
| Unit | Total Price | Sq Ft | Availability | Unit Details |
|---|---|---|---|---|
| A-207 | $2,178 | 1,105 | Now | |
| A-202 | $2,178 | 1,105 | Nov 11 |
b3
- 2 Beds
- 2 Baths
- 1,189 Sq Ft
| Unit | Total Price | Sq Ft | Availability | Unit Details |
|---|---|---|---|---|
| I-366 | $2,211 | 1,189 | Now | |
| I-367 | $2,226 | 1,189 | Oct 22 | |
| C-223 | $2,196 | 1,189 | Nov 20 | |
| E-334 | $2,251 | 1,189 | Dec 10 | |
| C-124 | $2,226 | 1,189 | Jan 7, 2027 |
3 Bedrooms
c1
- 3 Beds
- 2 Baths
- 1,350 Sq Ft
| Unit | Total Price | Sq Ft | Availability | Unit Details |
|---|---|---|---|---|
| B-110 | $2,463 | 1,350 | Oct 2 | |
| D-126 | $2,463 | 1,350 | Nov 19 |
Fees and Policies
The fees below are based on community-supplied data and may exclude additional fees and utilities. Use the Rent Estimate Calculator to determine your monthly and one-time costs based on your requirements.
Property Fee Disclaimer: Based on community-supplied data and independent market research. Subject to change without notice. May exclude fees for mandatory or optional services and usage-based utilities.
Community Details
Property Information
- Built in 2013
- 252 units/3 stories
Lease Options
- 6 - 13 Month Leases
- Short-term Lease
Community Amenities
Property Services
- Property Manager on Site
- Pet Play Area
- Planned Social Activities
- Recycling
- Renters Insurance Program
- Trash Pickup - Curbside
- Wi-Fi
- Maintenance on site
- Online Services
Shared Community
- Business Center
- Clubhouse
- Multi Use Room
- Walk-Up
Fitness & Recreation
- Fitness Center
- Playground
- Pool
- Bicycle Storage
- Hot Tub
Outdoor Features
- Courtyard
- Picnic Area
- Cabana
- Grill
- Sundeck
- Dog Park
Additional Amenities
- *In Select Units
- 2nd Floor
- ADA Accessible
- BBQ/Picnic Area
- Cost-efficient Geothermal Heating & Cooling
- Courtyard View
- Energy Efficiency In All Homes
- Enhanced Lighting Package
- Espresso Cabinetry
- Fire Pit
- Fireplace*
- Full-Size Washer/Dryer
- Gas Fireplace
- Geothermal Heating
- Ground Floor
- Ground Floor 3 Bedroom
- Large Closets
- Led Lighting Throughout
- LVP Throughout & Enhanced Lighting Package
- Mountain View
- Open Prairie Space View
- Parking Quick Access
- Patio/Balcony
- Pet Park
- Plank Style Flooring
- Pool View
- Stainless Steel Appliances*
- Sustainably Designed Community
- Top Floor
Apartment Features
Indoor Features
- Air Conditioning
- Cable Ready
- Fireplace
- Washer/Dryer
- Heating
- High Speed Internet Access
- Sprinkler System
- Tub/Shower
- Smoke Free
Kitchen Features & Appliances
- Dishwasher
- Disposal
- Microwave
- Kitchen
- Ice Maker
- Refrigerator
- Oven
- Stainless Steel Appliances
- Range
- Freezer
- Pantry
Model Details
- Views
- Walk-In Closets
- Carpet
- Double Pane Windows
- Linen Closet
- Mud Room
- Vinyl Flooring
- Window Coverings
- Large Bedrooms
- Balcony
- Patio
Property Site Map
Select a unit to view pricing and availability
Matterport 3D Tours
Map
- 4720 Hauler Ln
- 1611 Red Poppy Dr
- 1683 Red Poppy Dr
- 834 S 13th Ave
- 1433 Bellflower Dr
- 741 S 6th Ave
- 14490 Country Hills Dr
- 759 S 12th Ave
- 825 Rose Dr
- 882 S 14th Ave
- 141 E Bromley Ln
- 1653 Trefoil Cir
- 1625 Bellflower Dr
- 693 S 5th Ave
- 2076 Chambers Rd
- 766 Fulton Ave
- 1184 Prospect Aly
- 1192 Prospect Aly
- 2081 Barnwood Dr
- 2095 Generations Aly
- 856 S 9th Ave
- 221 Jessup St Unit 7
- 1020 Quail Cir
- 744 Mockingbird St
- 2462 Kiowa Creek Dr
- 70 S 3rd Ave
- 1320 Bluebird St
- 101 W Egbert St Unit 131-102
- 433 E Bridge St
- 90 S 18th Ave
- 2103 Peregrine Dr
- 141 S 20th Ave
- 1465 Hummingbird Cir
- 90 S Miller Ave
- 405 S 28th Ln
- 3128 Eagle Blvd
- 65 N Kuner Rd Unit 114
- 65 N Kuner Rd Unit 201
- 65 N Kuner Rd Unit 116
- 2230 Peregrine Dr
Ask me questions while you tour the home.