
Robert Lappin
Circle 8, LLC
(317) 951-9525
34 Total Sales
1 in West Carmel
$1,250,000 Price


Estimated Value: $544,798
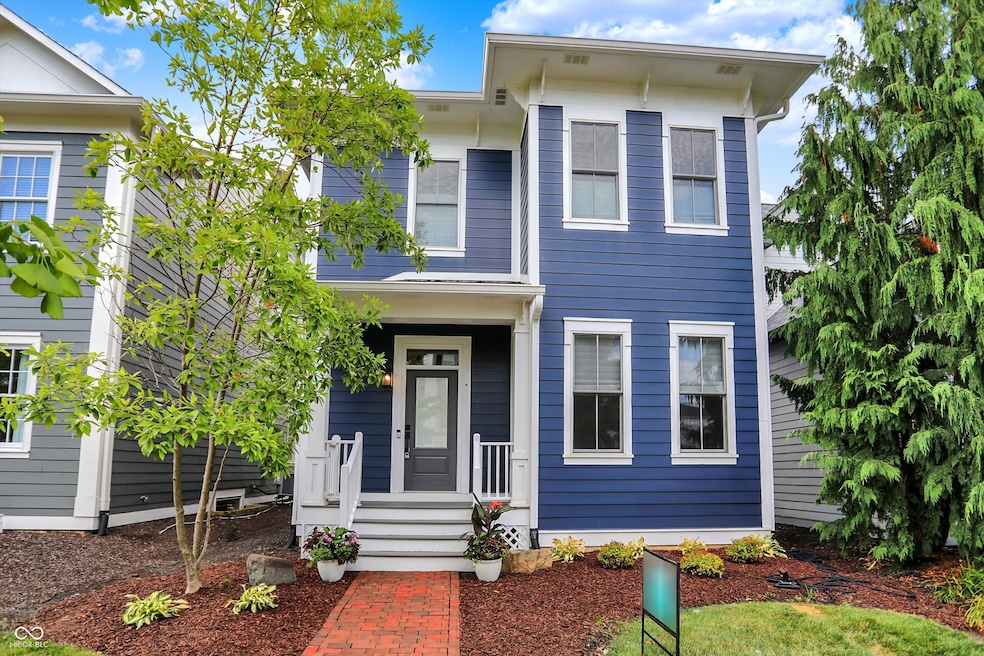
Nestled at 12874 Tradd St, Carmel, IN, this single-family residence in the desired Village of WestClay presents a true showpiece property in spectacular condition. The home has been completely remodeled, room by room, since 2020. The heart of this home is undoubtedly its kitchen, a culinary dream brought to life with shaker cabinets and a large kitchen island that invites gatherings and conversation, while a stylish backsplash adds a touch of elegance, and the stainless steel oven makes preparing meals a breeze. Envision yourself effortlessly creating culinary masterpieces in this inspiring space, with the kitchen bar providing a casual spot for morning coffee or evening cocktails. The living room offers a haven of relaxation, with a fireplace that serves as a warm and inviting focal point, promising cozy evenings spent in comfort. The primary bedroom offers a private retreat, complete with an ensuite bathroom featuring a walk-in shower, promising a spa-like experience within the comfort of your own home. Beyond the interior, the property features a patio and outdoor living space, extending your living area into the open air, creating a wonderful area to unwind. With its open floor plan, this residence offers a seamless blend of updated style and functionality, perfectly situated on a quiet street. This 1878 square foot home, built in 2008, offers a comfortable lifestyle with its 3 bedrooms and practical features such as a laundry room, all situated on a 4792 square foot lot with 2 stories and oversized two car garage. Enjoy all the amenities and lifestyle The Village of WestClay has to offer including pools, parks, trails, and restaurants! Hurry, this will not last!
Last Agent to Sell the Property
Armstrong Real Estate Brokerag License #RB14037443 Listed on: 06/28/2025
Last Buyer's Agent
Carl Vargas
F.C. Tucker Company
We collect this data history from publicly available records. To have your information removed, we recommend requesting removal directly through your county’s website.
Robert Lappin
Circle 8, LLC
(317) 951-9525
34 Total Sales
1 in West Carmel
$1,250,000 Price
Philip Onderdonk
F.C. Tucker Company
(833) 623-0623
52 Total Sales
6 in West Carmel
$545K - $985K Price Range
Russell Walker
Slate Realty, LLC
(844) 981-4046
49 Total Sales
6 in West Carmel
$380K - $1M Price Range
Emily Cordes
BluPrint Real Estate Group
(463) 223-3686
101 Total Sales
1 in West Carmel
$680,000 Price
Evan Elliott
Elliott Real Estate
(833) 322-7079
77 Total Sales
1 in West Carmel
$500,000 Price
Todd Ferris
Ferris Property Group
(317) 754-8732
219 Total Sales
3 in West Carmel
$451K - $960K Price Range
We collect this data history from publicly available records. To have your information removed, we recommend requesting removal directly through your county’s website.
| Date | Buyer | Sale Price | Title Company |
|---|---|---|---|
| -- | None Listed On Document | ||
| -- | Chicago Title | ||
| -- | First American Title | ||
| -- | None Available | ||
| -- | None Available | ||
| -- | None Available | ||
| -- | None Available | ||
| -- | Ltic | ||
| -- | None Available |
We collect this data history from publicly available records. To have your information removed, we recommend requesting removal directly through your county’s website.
| Date | Status | Borrower | Loan Amount |
|---|---|---|---|
| Open | $416,000 | ||
| Previous Owner | $300,948 | ||
| Previous Owner | $235,653 | ||
| Previous Owner | $227,850 |
We collect this data history from publicly available records. To have your information removed, we recommend requesting removal directly through your county’s website.
| Date | Event | Price | List to Sale | Price per Sq Ft | Prior Sale |
|---|---|---|---|---|---|
| 08/06/2025 08/06/25 | Sold | $527,500 | -2.3% | $281 / Sq Ft | |
| 07/01/2025 07/01/25 | Pending | -- | -- | -- | |
| 06/28/2025 06/28/25 | For Sale | $539,900 | +50.0% | $287 / Sq Ft | |
| 10/23/2020 10/23/20 | Sold | $360,000 | +2.9% | $192 / Sq Ft | View Prior Sale |
| 10/08/2020 10/08/20 | Pending | -- | -- | -- | |
| 10/07/2020 10/07/20 | For Sale | $350,000 | +14.2% | $186 / Sq Ft | |
| 07/02/2018 07/02/18 | Sold | $306,500 | -1.1% | $163 / Sq Ft | View Prior Sale |
| 04/29/2018 04/29/18 | Pending | -- | -- | -- | |
| 04/26/2018 04/26/18 | For Sale | $309,900 | -- | $165 / Sq Ft |
We collect this data history from publicly available records. To have your information removed, we recommend requesting removal directly through your county’s website.
| Year | Tax Paid | Tax Assessment Tax Assessment Total Assessment is a certain percentage of the fair market value that is determined by local assessors to be the total taxable value of land and additions on the property. | Land | Improvement |
|---|---|---|---|---|
| 2025 | $3,839 | $416,800 | $135,900 | $280,900 |
| 2024 | $3,751 | $355,500 | $135,900 | $219,600 |
| 2023 | $3,786 | $358,100 | $135,900 | $222,200 |
| 2022 | $3,990 | $351,200 | $135,900 | $215,300 |
| 2021 | $3,583 | $315,300 | $135,900 | $179,400 |
| 2020 | $3,606 | $317,300 | $135,900 | $181,400 |
| 2019 | $3,419 | $301,000 | $102,000 | $199,000 |
| 2018 | $3,386 | $303,200 | $102,000 | $201,200 |
| 2017 | $3,387 | $303,300 | $102,000 | $201,300 |
| 2016 | $3,251 | $296,000 | $102,000 | $194,000 |
| 2014 | $3,031 | $287,900 | $94,300 | $193,600 |
| 2013 | $3,031 | $283,200 | $94,300 | $188,900 |
Seller's Agent in 2025
Scott Armstrong
Armstrong Real Estate Brokerag
(317) 432-1544
16 in this area
144 Total Sales
C
Buyer's Agent in 2025
Carl Vargas
F.C. Tucker Company
K
Buyer Co-Listing Agent in 2025
Kelly Johnston
F.C. Tucker Company
S
Seller's Agent in 2020
Steve Clark
Compass Indiana, LLC
V
Seller's Agent in 2018
Vaughn Allen
Snyder Strategy Realty, Inc
(317) 840-1822
11 Total Sales
Source: MIBOR Broker Listing Cooperative®
MLS Number: 22047763
APN: 29-09-28-044-003.000-018
Disclaimer: Certain information contained herein is derived from information provided by parties other than Homes.com. All information provided is deemed reliable, but is not guaranteed to be accurate and should be independently verified.
All data is obtained from various sources and may not have been verified by broker or MLS GRID. Supplied Open House Information is subject to change without notice. All information should be independently reviewed and verified for accuracy. Properties may or may not be listed by the office/agent presenting the information. Some IDX listings have been excluded from this website.
Listings courtesy of MIBOR Broker Listing Cooperative® as distributed by MLS GRID.
Based on information submitted to the MLS GRID
Ask me questions while you tour the home.