


Move-In Specials
GET UP TO 6 WEEKS FREE TODAY!
Highlights
- Roof Terrace
- Den
- Pet Washing Station
- Walk-In Closets
- Deck
- Planned Social Activities
About Arc Central
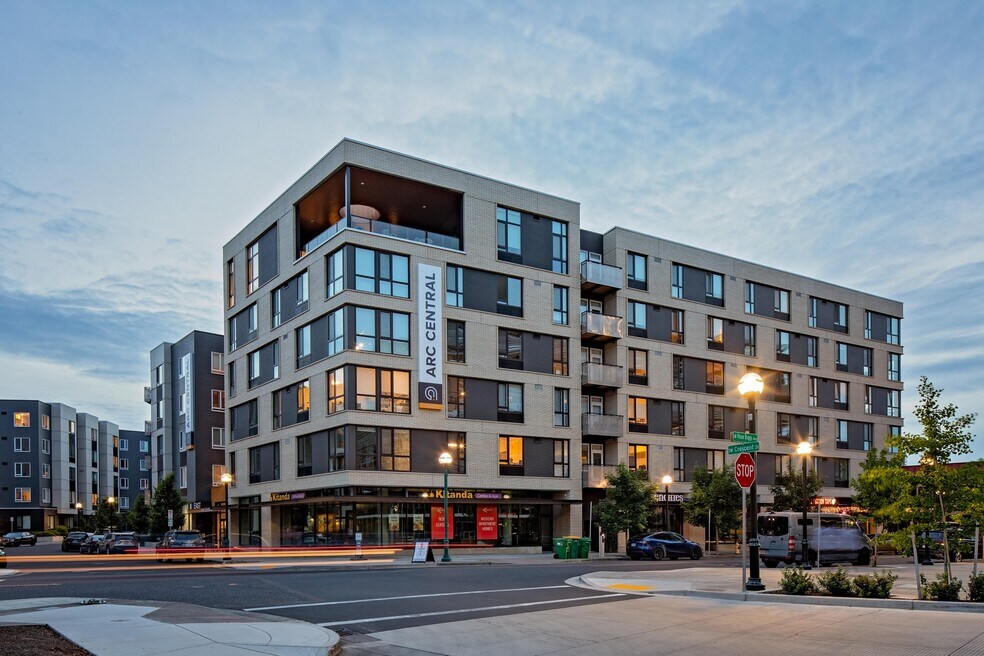
Arc Central represents a sophisticated and pet-friendly collection of studio, one-, and two-bedroom apartments and two-bedroom townhomes located in Central Beaverton. Residents enjoy an amenity-rich urban lifestyle in a remarkable suburban setting. Adjacent to The Round, residents relish curated shops and dining. Steps from home, you'll also enjoy access to the Beaverton Central MAX Station, providing quick commutes to Portland and the area's top employers. It's your turn to experience the best of everything. At Arc Central, a spectacular location combines with inspired living to create the ultimate Beaverton destination.

Pricing and Floor Plans
The total monthly price shown includes only the required fees. Additional fees may still apply to your rent. Use the rental calculator to estimate all potential associated costs.
Studio
E: Studio B
- Studio
- 1 Bath
- 498 Sq Ft
| Unit | Total Price | Sq Ft | Availability | Unit Details |
|---|---|---|---|---|
| 431-E | $1,500 | 498 | Sep 12 |
1 Bedroom
E: 1x1 B1
- 1 Bed
- 1 Bath
- 671 Sq Ft
| Unit | Total Price | Sq Ft | Availability | Unit Details |
|---|---|---|---|---|
| 424-E | $1,845 | 671 | Now |
W: 1x1 G2
- 1 Bed
- 1 Bath
- 701 Sq Ft
| Unit | Total Price | Sq Ft | Availability | Unit Details |
|---|---|---|---|---|
| 409-W | $2,033 | 701 | Now | |
| 324-W | $1,903 | 701 | Sep 5 |
E: 1x1 Q
- 1 Bed
- 1 Bath
- 810 Sq Ft
| Unit | Total Price | Sq Ft | Availability | Unit Details |
|---|---|---|---|---|
| 420-E | $2,007 | 810 | Now |
W: 1x1 H1
- 1 Bed
- 1 Bath
- 702 Sq Ft
| Unit | Total Price | Sq Ft | Availability | Unit Details |
|---|---|---|---|---|
| 504-W | $2,026 | 702 | Sep 15 |
2 Bedrooms
W: 2x2 G
- 2 Beds
- 2 Baths
- 1,026 Sq Ft
| Unit | Total Price | Sq Ft | Availability | Unit Details |
|---|---|---|---|---|
| 203-W | $2,150 | 1,026 | Sep 1 |
E: 2x2 I
- 2 Beds
- 2 Baths
- 1,061 Sq Ft
| Unit | Total Price | Sq Ft | Availability | Unit Details |
|---|---|---|---|---|
| 209-E | $2,150 | 1,061 | Sep 1 |
W: 2x2 K
- 2 Beds
- 2 Baths
- 1,080 Sq Ft
| Unit | Total Price | Sq Ft | Availability | Unit Details |
|---|---|---|---|---|
| 501-W | $2,150 | 1,080 | Sep 15 |
Fees and Policies
The fees below are based on community-supplied data and may exclude additional fees and utilities. Use the Rent Estimate Calculator to determine your monthly and one-time costs based on your requirements.
Property Fee Disclaimer: Based on community-supplied data and independent market research. Subject to change without notice. May exclude fees for mandatory or optional services and usage-based utilities.
Community Details
Property Information
- Built in 2019
- 230 units/6 stories
Community Amenities
Property Services
- Controlled Access
- Property Manager on Site
- On-Site Retail
- Package Service
- Planned Social Activities
- Recycling
- Renters Insurance Program
- Wi-Fi
- Car Charging Station
- Maintenance on site
- Pet Washing Station
- Public Transportation
Shared Community
- Clubhouse
- Disposal Chutes
- Storage Space
- Elevator
- Lounge
- Multi Use Room
Fitness & Recreation
- Fitness Center
- Gameroom
- Bicycle Storage
Outdoor Features
- Courtyard
- Picnic Area
- Gated
- Grill
- Roof Terrace
Additional Amenities
- Bbq Spaces
- Bike Storage & Repair
- BILT Rewards
- Community Rooms
- Dedicated Bike Storage Rooms and Repair Station
- Electric Vehicle Charging Stations
- Flex Rent Payment Option
- Gorgeous Plank Flooring
- Latch Unit Entry System
- Live/Work Units
- Outdoor Fire Pit
- Outdoor Spaces with Fire Pits and Barbecues
- Package Lockers
- Patio/Balcony In Selective Homes
- Patio/Balcony on Select Homes
- Penthouse Lounge
- Pet & Bike Washing Stations
- Pet and Bike Wash Room
- Roof Deck with Expansive City Views
- Spacious Walk-In Closets
- Storage
- Subway Tile Kitchen Backsplash
- Townhome Style Units With Front Stoop
- Triple Pane Windows
- Walk Score of 93
- Walk-In Closets
Apartment Features
Indoor Features
- Air Conditioning
- Cable Ready
- Storage Space
- Washer/Dryer
- Heating
- High Speed Internet Access
- Sprinkler System
- Tub/Shower
- Handrails
- Smoke Free
- Wheelchair Accessible (Rooms)
Kitchen Features & Appliances
- Dishwasher
- Disposal
- Microwave
- Kitchen
- Granite Countertops
- Ice Maker
- Refrigerator
- Oven
- Stainless Steel Appliances
- Range
- Freezer
- Island Kitchen
- Pantry
- Quartz Countertops
Model Details
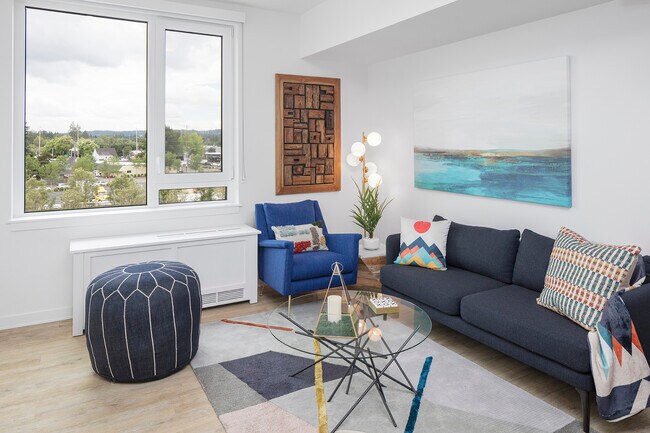
- Vaulted Ceiling
- Walk-In Closets
- Den
- Double Pane Windows
- Linen Closet
- Recreation Room
- Vinyl Flooring
- Window Coverings
- Large Bedrooms
- Balcony
- Deck
- Patio
Map
- 12600 SW Crescent St Unit 423
- 12600 SW Crescent St Unit 206
- 12600 SW Crescent St Unit 216
- 3420 SW 126th Ave
- 4925 SW Main Ave
- 12425 SW 7th St
- 5020 SW Menlo Dr
- 12305 SW 7th St
- 13290 SW Hazel St
- 5405 SW Watson Ave
- 4950 SW 139th Ave
- 2855 SW 118th Ave
- 11465 SW Fairfield St
- 4844 SW Wembley Place
- 14272 SW Farmington Rd
- 13110 SW Brightwood St
- 4848 SW Wembley Place
- 5090 SW 141st Ave
- 12660 SW Douglas St
- 4880 SW Wembley Place
- 12600 SW Crescent St Unit 312
- 12935 SW Beaverdam Rd
- 12388 SW Center St
- 4545 SW Angel Ave
- 12610 SW Farmington Rd Unit 5
- 12610 SW Farmington Rd Unit 72ad3fd6-f575-11eb-8
- 12310 SW Center St
- 3439-3439 SW 125th Ave Unit 3435
- 3435 SW 125th Ave
- 12270 SW Center St
- 13795 SW Electric St
- 4775 SW Franklin Ave Unit 321
- 12520 SW Gem Ln
- 3660 SW 117th Ave
- 12025-12095 Sw 5th St Unit 12055
- 4955 SW Lombard Ave Unit 4955
- 3640 SW 114th Ave Unit 6
- 3640 SW 114th Ave Unit 3
- 2520 SW Edgemoor Ave
- 2945 SW 118th Ave
Ask me questions while you tour the home.