
Maria Hurtado
My Yuma Realty LLC
(928) 248-1728
101 Total Sales
21 in Fortuna Foothills
$80K - $760K Price Range


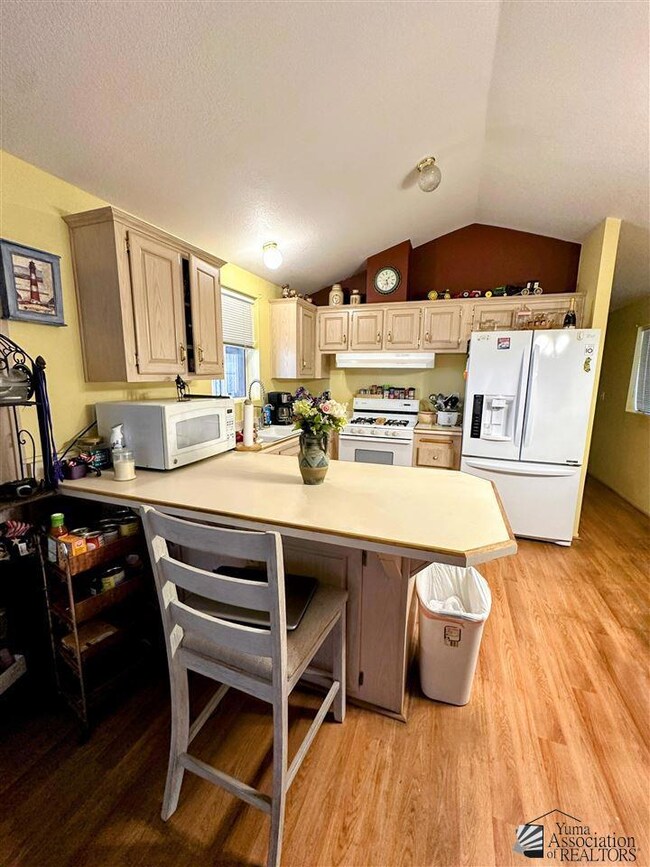
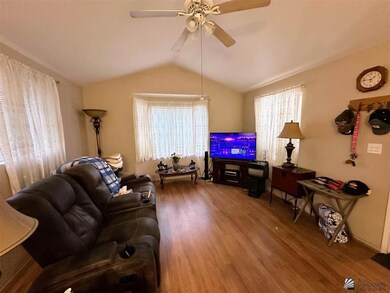
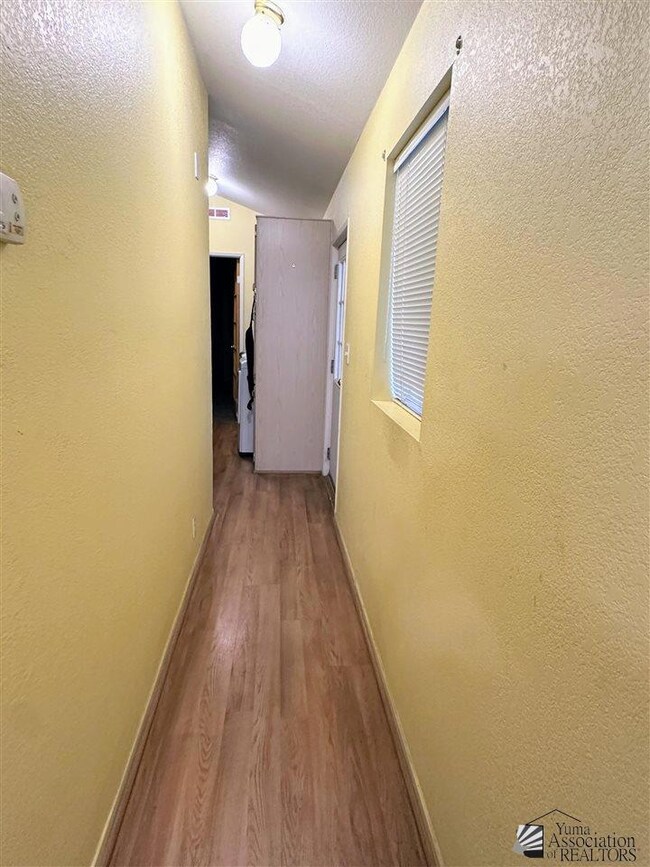
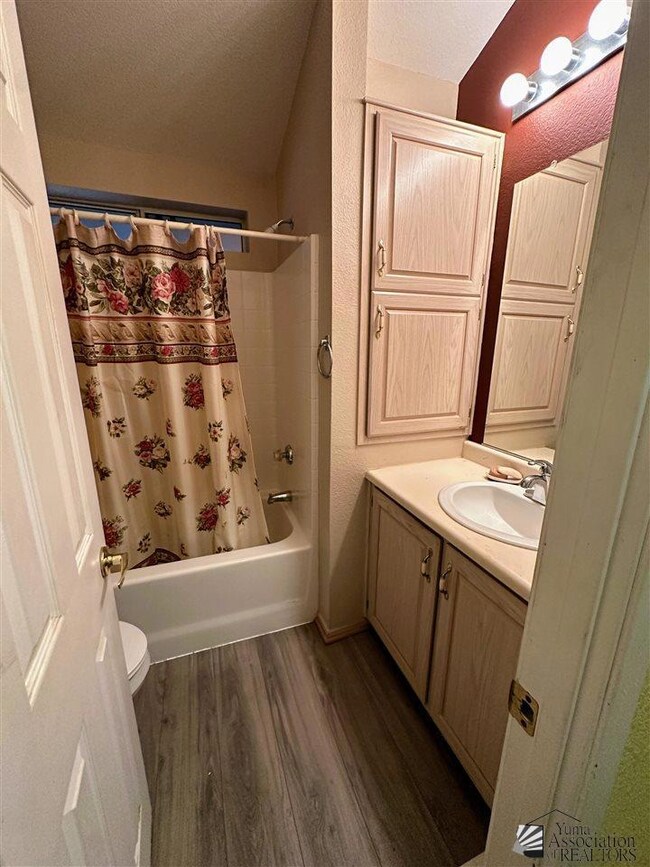

FULLY FURNISHED! This property has an abundance of storage space and a variety of areas to entertain guests...such as the spacious screened in AZ room and a fully enclosed extra room that can be used as an office, hobby room, etc.! Upgrades to the property include painting interior, wood laminate flooring added, new coating on roof in '22. Two covered RV spaces, one being 60'x12'x13 1/2', the other 16'x35'x12'. Three ft. brick wall added for more privacy. Two double gates for easy in & out access.
Last Agent to Sell the Property
RE/MAX Territory License #SA580130000 Listed on: 06/27/2024
Maria Hurtado
My Yuma Realty LLC
(928) 248-1728
101 Total Sales
21 in Fortuna Foothills
$80K - $760K Price Range
German Lopez
Real Broker
(928) 955-4780
160 Total Sales
38 in Fortuna Foothills
$80K - $456K Price Range
Sharon England
Long Realty - Yuma
(928) 291-4527
57 Total Sales
29 in Fortuna Foothills
$54K - $395K Price Range
Alvaro Munoz Campa
Play Realty
(623) 400-7497
55 Total Sales
10 in Fortuna Foothills
$145K - $448K Price Range
Ashley Layton
Keller Williams Realty Yuma
(928) 955-4594
117 Total Sales
40 in Fortuna Foothills
$175K - $525K Price Range
Arturo Portillo
Realty One Group Gateway
(928) 985-6824
61 Total Sales
15 in Fortuna Foothills
$87K - $675K Price Range
We collect this data history from publicly available records. To have your information removed, we recommend requesting removal directly through your county’s website.
| Date | Buyer | Sale Price | Title Company |
|---|---|---|---|
| $191,000 | Title Alliance | ||
| Climer Harlan Lee | $70,000 | Chicago Title Agency Inc |
We collect this data history from publicly available records. To have your information removed, we recommend requesting removal directly through your county’s website.
| Date | Status | Borrower | Loan Amount |
|---|---|---|---|
| Open | $195,106 | ||
| Previous Owner | Climer Harlan Lee | $61,050 |
We collect this data history from publicly available records. To have your information removed, we recommend requesting removal directly through your county’s website.
| Date | Event | Price | List to Sale | Price per Sq Ft | Prior Sale |
|---|---|---|---|---|---|
| 09/09/2024 09/09/24 | Sold | $191,000 | +0.8% | $227 / Sq Ft | |
| 07/24/2024 07/24/24 | Price Changed | $189,500 | -3.8% | $226 / Sq Ft | |
| 06/27/2024 06/27/24 | For Sale | $196,900 | +181.3% | $234 / Sq Ft | |
| 11/30/2017 11/30/17 | Sold | $70,000 | -33.3% | $83 / Sq Ft | View Prior Sale |
| 10/21/2017 10/21/17 | Pending | -- | -- | -- | |
| 06/29/2016 06/29/16 | For Sale | $105,000 | -- | $125 / Sq Ft |
We collect this data history from publicly available records. To have your information removed, we recommend requesting removal directly through your county’s website.
| Year | Tax Paid | Tax Assessment Tax Assessment Total Assessment is a certain percentage of the fair market value that is determined by local assessors to be the total taxable value of land and additions on the property. | Land | Improvement |
|---|---|---|---|---|
| 2026 | $894 | $9,561 | $4,853 | $4,708 |
| 2025 | $866 | $9,106 | $4,394 | $4,712 |
| 2024 | $857 | $8,673 | $4,165 | $4,508 |
| 2023 | $857 | $8,259 | $3,583 | $4,676 |
| 2022 | $828 | $7,866 | $2,707 | $5,159 |
| 2021 | $873 | $7,492 | $3,191 | $4,301 |
| 2020 | $797 | $7,135 | $3,366 | $3,769 |
| 2019 | $788 | $6,795 | $3,293 | $3,502 |
| 2018 | $756 | $6,471 | $3,587 | $2,884 |
| 2017 | $725 | $6,471 | $3,587 | $2,884 |
| 2016 | $861 | $6,792 | $3,850 | $2,942 |
| 2015 | $642 | $6,691 | $3,386 | $3,305 |
| 2014 | $642 | $6,372 | $3,134 | $3,238 |
TH
Seller's Agent in 2024
Tamara Harman
RE/MAX
(928) 581-5154
21 in this area
30 Total Sales
GL
Buyer's Agent in 2024
Gibrann Leal
Real Broker
(928) 750-7375
18 in this area
65 Total Sales
Seller's Agent in 2017
Debra McCurry
The Realty Agency - Foothills
(928) 580-2878
78 in this area
94 Total Sales
Source: Yuma Association of REALTORS®
MLS Number: 20242823
Disclaimer: Certain information contained herein is derived from information provided by parties other than Homes.com. All information provided is deemed reliable, but is not guaranteed to be accurate and should be independently verified.
IDX information is provided exclusively for personal, non-commercial use, and may not be used for any purpose other than to identify prospective properties consumers may be interested in purchasing. Information is deemed reliable but not guaranteed.
Ask me questions while you tour the home.