
Maria Milligan
RE/MAX Premier Choice
(380) 235-5209
58 Total Sales
1 in Dennison Place
$1,775,000 Price
Estimated Value: $705,889
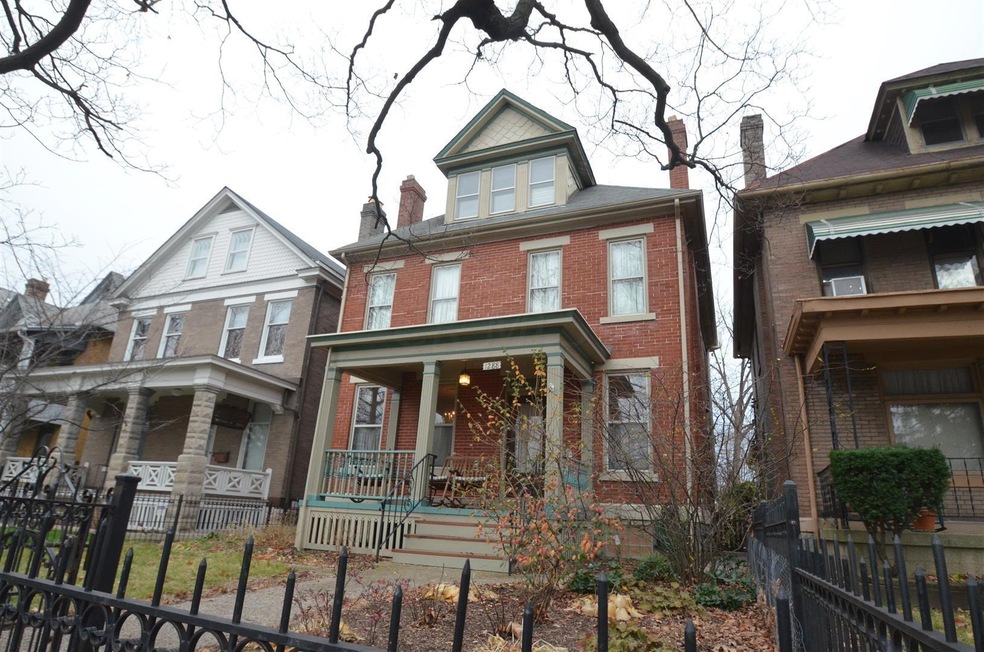
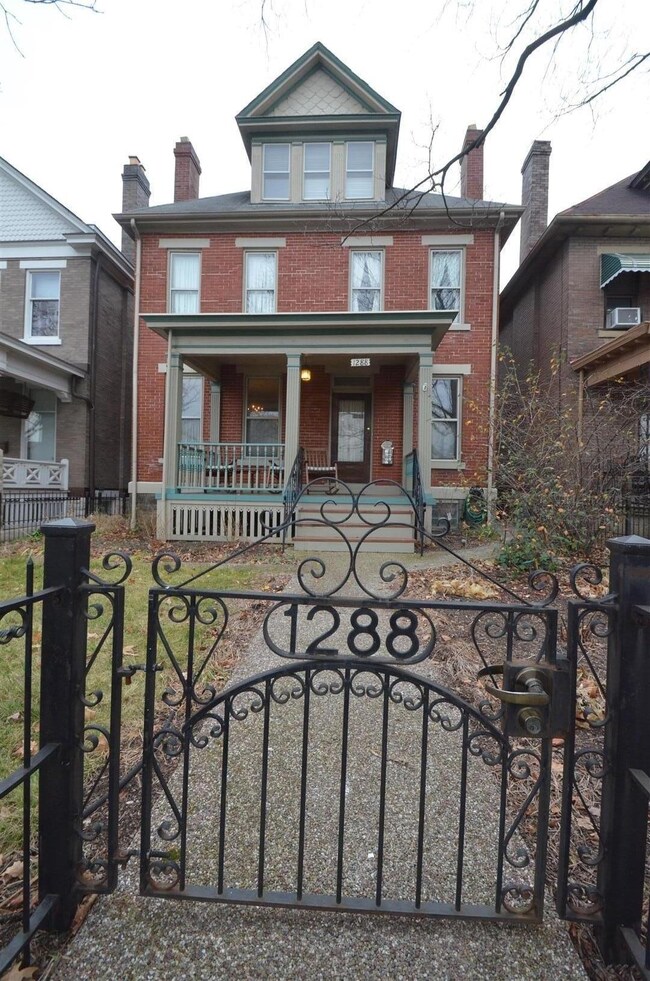
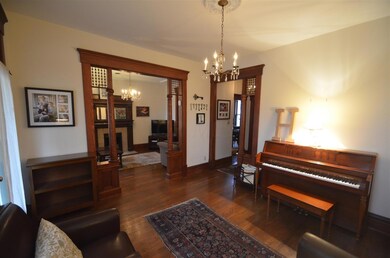
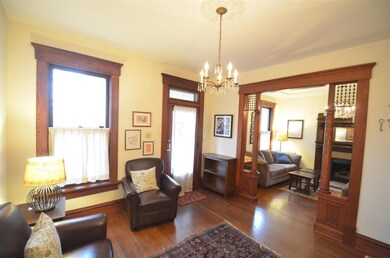
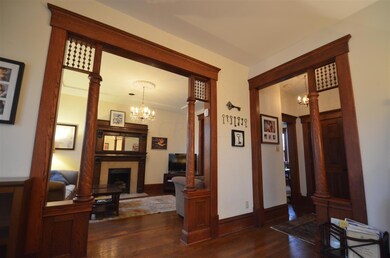
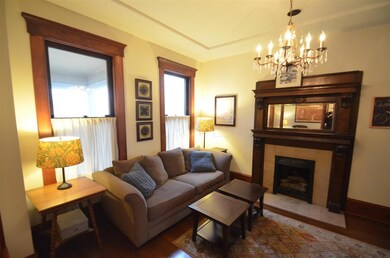
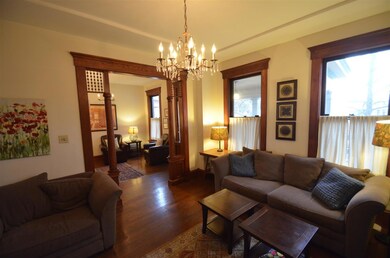
Majestic and Totally Renovated Three Story Brick, Just a Quick Walk to High St & the Short North, or the Exciting Arena District! Great curb appeal with wrought iron fencing. Quality throughout this home. Spectacular character with huge, high ceiling rooms with arches, columns & dramatic fretwork combined with incredible Contemporary, open Kitchen w/Granite, Cherry cabinets & Black porcelain sink. 2nd Flr Master (orig 2 rooms) with walk-in closet. Plus phenomenal 3rd Flr Master Loft w/Full Bath. Extra Entertainment space on lower level. Great outdoor living in large private yard. Huge 2 Car Garage with extra storage, Updated mechanicals & so much more!
Last Agent to Sell the Property
BHHS American Realty Center License #334501 Listed on: 01/09/2016
We collect this data history from publicly available records. To have your information removed, we recommend requesting removal directly through your county’s website.
Maria Milligan
RE/MAX Premier Choice
(380) 235-5209
58 Total Sales
1 in Dennison Place
$1,775,000 Price
Alissa Gilroy-Garafolo
Vision One Real EstateAdvisors
(380) 800-5660
64 Total Sales
24 in Dennison Place
$277K - $787K Price Range
Brittany Stockdale
The Brokerage House
(614) 412-5167
66 Total Sales
1 in Dennison Place
$469,000 Price
Bruce Dooley
KW Classic Properties Realty
(614) 660-5676
119 Total Sales
4 in Dennison Place
$498K - $820K Price Range
Carlton Shaffer
RE/MAX Partners
(380) 444-4963
209 Total Sales
1 in Dennison Place
$550,000 Price
Terri Barnett
RE/MAX Main Street
(380) 207-9562
103 Total Sales
2 in Dennison Place
$905,000 Price Range
We collect this data history from publicly available records. To have your information removed, we recommend requesting removal directly through your county’s website.
| Date | Buyer | Sale Price | Title Company |
|---|---|---|---|
| $440,000 | Amerititle | ||
| Howat Ian M | $345,000 | Amerititle | |
| Mcmahon Thomas A | $295,000 | Amerititle Agency Inc | |
| John A Vanpaepeghem | $183,000 | -- | |
| -- | $74,000 | -- | |
| -- | $42,000 | -- |
We collect this data history from publicly available records. To have your information removed, we recommend requesting removal directly through your county’s website.
| Date | Status | Borrower | Loan Amount |
|---|---|---|---|
| Open | $352,000 | ||
| Closed | Howat Ian M | $273,500 | |
| Closed | Howat Ian M | $276,000 | |
| Closed | Howat Ian M | $276,000 | |
| Closed | Mcmahon Thomas A | $250,000 | |
| Closed | Mcmahon Thomas A | $180,000 | |
| Closed | Mcmahon Thomas A | $86,000 | |
| Closed | Mcmahon Thomas A | $221,250 | |
| Closed | Vanpaepeghem John A | $109,000 | |
| Closed | Vanpaepeghem John A | $43,500 |
We collect this data history from publicly available records. To have your information removed, we recommend requesting removal directly through your county’s website.
| Date | Event | Price | List to Sale | Price per Sq Ft |
|---|---|---|---|---|
| 05/05/2016 05/05/16 | Sold | $440,000 | -2.2% | $205 / Sq Ft |
| 04/05/2016 04/05/16 | Pending | -- | -- | -- |
| 01/08/2016 01/08/16 | For Sale | $449,900 | -- | $210 / Sq Ft |
We collect this data history from publicly available records. To have your information removed, we recommend requesting removal directly through your county’s website.
| Year | Tax Paid | Tax Assessment Tax Assessment Total Assessment is a certain percentage of the fair market value that is determined by local assessors to be the total taxable value of land and additions on the property. | Land | Improvement |
|---|---|---|---|---|
| 2025 | $8,322 | $185,440 | $51,770 | $133,670 |
| 2024 | $8,322 | $185,440 | $51,770 | $133,670 |
| 2023 | $8,216 | $185,430 | $51,765 | $133,665 |
| 2022 | $9,224 | $177,840 | $39,940 | $137,900 |
| 2021 | $9,240 | $177,840 | $39,940 | $137,900 |
| 2020 | $9,252 | $177,840 | $39,940 | $137,900 |
| 2019 | $8,334 | $137,380 | $30,730 | $106,650 |
| 2018 | $4,238 | $140,000 | $30,730 | $109,270 |
| 2017 | $8,488 | $140,000 | $30,730 | $109,270 |
| 2016 | $8,088 | $122,090 | $21,390 | $100,700 |
| 2015 | $3,671 | $122,090 | $21,390 | $100,700 |
| 2014 | $7,360 | $122,090 | $21,390 | $100,700 |
| 2013 | $3,299 | $110,950 | $19,425 | $91,525 |
Seller's Agent in 2016
Ken Wightman
BHHS American Realty Center
(614) 402-5335
9 in this area
32 Total Sales
Buyer's Agent in 2016
Terry Penrod
Howard Hanna Real Estate Svcs
(614) 323-9596
36 Total Sales
Source: Columbus and Central Ohio Regional MLS
MLS Number: 216000663
APN: 010-001087
Disclaimer: Certain information contained herein is derived from information provided by parties other than Homes.com. All information provided is deemed reliable, but is not guaranteed to be accurate and should be independently verified.
IDX information is provided exclusively for personal, non-commercial use, and may not be used for any purpose other than to identify prospective properties consumers may be interested in purchasing.
Information is deemed reliable but not guaranteed.
Ask me questions while you tour the home.