
Erica Cuneen
Beyond Properties Realty Group
(630) 757-8294
308 Total Sales
2 in Des Plaines
$429K - $533K Price Range

Estimated Value: $200,273
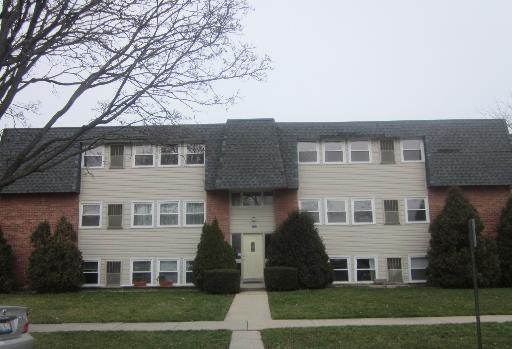
Like new updated corner unit in downtown Des Plaines. Walk to commuter train & bus. Shops & restaurants. Eat-in area & stainless steel appliances. Assessment includes heat, water & exterior maintenance.
Last Agent to Rent the Property
Nuha Ayoub
Baird & Warner Listed on: 02/04/2016
Co-Listed By
Connie Ayoub
Baird & Warner
Last Renter's Agent
Connie Ayoub
Baird & Warner
We collect this data history from publicly available records. To have your information removed, we recommend requesting removal directly through your county’s website.
Erica Cuneen
Beyond Properties Realty Group
(630) 757-8294
308 Total Sales
2 in Des Plaines
$429K - $533K Price Range
Laura Catrambone-Gerace
Coldwell Banker Stratford Place
(224) 507-7159
172 Total Sales
1 in Des Plaines
$331,500 Price
Alicja Skibicki
Baird & Warner
(224) 808-4960
52 Total Sales
2 in Des Plaines
$320K - $840K Price Range
Bill Dafnis
Keller Williams Thrive
(844) 748-0782
60 Total Sales
3 in Des Plaines
$190K - $435K Price Range
Linda Dressler
RE/MAX Suburban
(224) 385-0486
128 Total Sales
1 in Des Plaines
$376,000 Price
Krystyna Soprych
RE/MAX 10 in the Park
(708) 859-7157
204 Total Sales
2 in Des Plaines
$152K - $500K Price Range
We collect this data history from publicly available records. To have your information removed, we recommend requesting removal directly through your county’s website.
| Date | Buyer | Sale Price | Title Company |
|---|---|---|---|
| $37,000 | None Available | ||
| Koziol Sebastian | $143,000 | Heritage Title Company |
We collect this data history from publicly available records. To have your information removed, we recommend requesting removal directly through your county’s website.
| Date | Status | Borrower | Loan Amount |
|---|---|---|---|
| Previous Owner | $28,500 | ||
| Previous Owner | Koziol Sebastian | $28,600 | |
| Closed | Koziol Sebastian | $114,400 |
We collect this data history from publicly available records. To have your information removed, we recommend requesting removal directly through your county’s website.
| Date | Event | Price | List to Sale | Price per Sq Ft |
|---|---|---|---|---|
| 02/23/2016 02/23/16 | Rented | $1,100 | -4.3% | -- |
| 02/19/2016 02/19/16 | Price Changed | $1,150 | -8.0% | -- |
| 02/04/2016 02/04/16 | For Rent | $1,250 | -- | -- |
We collect this data history from publicly available records. To have your information removed, we recommend requesting removal directly through your county’s website.
| Year | Tax Paid | Tax Assessment Tax Assessment Total Assessment is a certain percentage of the fair market value that is determined by local assessors to be the total taxable value of land and additions on the property. | Land | Improvement |
|---|---|---|---|---|
| 2025 | $3,340 | $15,729 | $937 | $14,792 |
| 2024 | $3,340 | $12,668 | $833 | $11,835 |
| 2023 | $3,260 | $12,668 | $833 | $11,835 |
| 2022 | $3,260 | $12,668 | $833 | $11,835 |
| 2021 | $3,970 | $12,914 | $676 | $12,238 |
| 2020 | $3,903 | $12,914 | $676 | $12,238 |
| 2019 | $3,583 | $13,314 | $676 | $12,638 |
| 2018 | $1,330 | $4,447 | $598 | $3,849 |
| 2017 | $1,306 | $4,447 | $598 | $3,849 |
| 2016 | $1,236 | $4,447 | $598 | $3,849 |
| 2015 | $1,367 | $4,521 | $520 | $4,001 |
| 2014 | $1,338 | $4,521 | $520 | $4,001 |
| 2013 | $1,305 | $4,521 | $520 | $4,001 |
NA
Landlord's Agent in 2016
Nuha Ayoub
Baird & Warner
CA
Landlord's Co-Listing Agent in 2016
Connie Ayoub
Baird & Warner
EB
Seller's Agent in 2012
Ewa Bosowski
Landmark Realtors
(773) 671-9015
34 Total Sales
Source: Midwest Real Estate Data (MRED)
MLS Number: MRD09131513
APN: 09-17-405-032-1009
Disclaimer: Certain information contained herein is derived from information provided by parties other than Homes.com. All information provided is deemed reliable, but is not guaranteed to be accurate and should be independently verified.
All data is obtained from various sources and may not have been verified by broker or MLS GRID. Supplied Open House Information is subject to change without notice. All information should be independently reviewed and verified for accuracy. Properties may or may not be listed by the office/agent presenting the information. Some IDX listings have been excluded from this website.
Listings courtesy of Midwest Real Estate Data (MRED) as distributed by MLS GRID.
Based on information submitted to the MLS GRID
Ask me questions while you tour the home.