
Kirk Maynard
NEXTHOME ARCTIC SUN
(844) 293-4488
81 Total Sales
18 in Badger
$50K - $549K Price Range
Estimated Value: $226,000 - $398,109
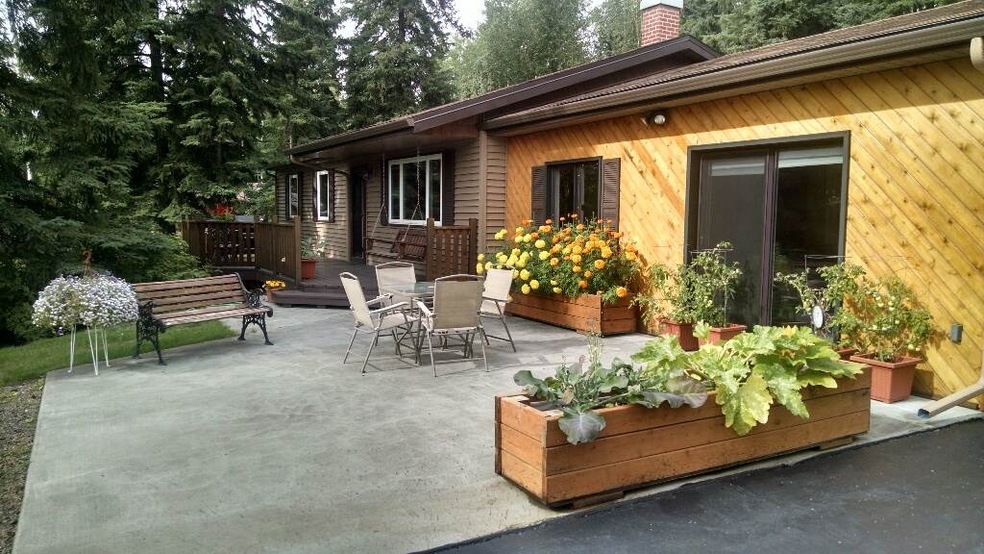
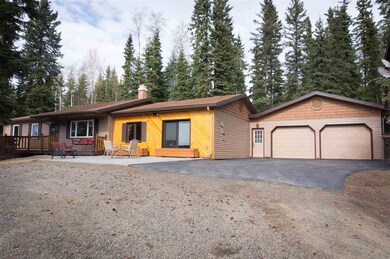
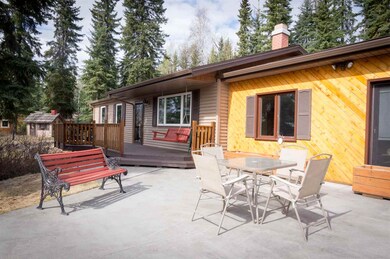
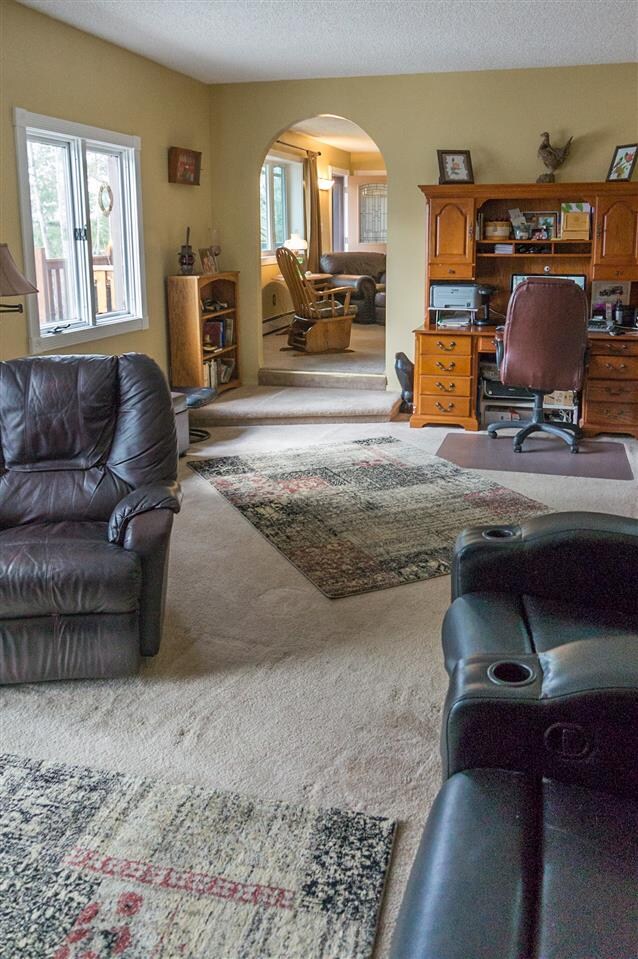
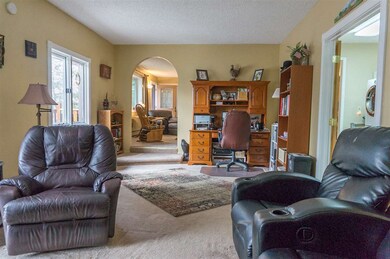
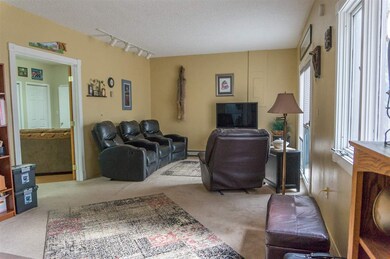
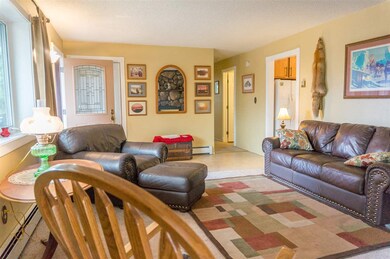
A Diamond on a Hill!! This home has been meticulously taken care of over the years, with a conversion of garage to living space and a new two car garage built. Three bedrooms and two full baths, oversized spacious kitchen with laundry area, family room and office this house has all you want! Exterior shed with additional storage units, plus a little playhouse so the little ones can have a play place!! All of this on Lakloey Hill with energy upgrades throughout!
Last Agent to Sell the Property
SOMERS SOTHEBY'S License #RECA15668 Listed on: 04/29/2016
We collect this data history from publicly available records. To have your information removed, we recommend requesting removal directly through your county’s website.
Kirk Maynard
NEXTHOME ARCTIC SUN
(844) 293-4488
81 Total Sales
18 in Badger
$50K - $549K Price Range
Bobby Desrochers
GOLD STANDARD REAL ESTATE SERVICES, LLC
(844) 432-0533
266 Total Sales
42 in Badger
$11K - $710K Price Range
Amanda Bent
MAGNETIC NORTH REALTY LLC
(866) 981-9676
86 Total Sales
7 in Badger
$36K - $360K Price Range
Jon Majors
MAJORS REALTY GROUP, LLC
(855) 790-8421
284 Total Sales
102 in Badger
$14K - $670K Price Range
JT Morgan
HEDGECOCK GROUP REAL ESTATE, LLC
(888) 401-0093
112 Total Sales
35 in Badger
$114K - $625K Price Range
Nic Williams
THE REAL ESTATE COLLECTIVE
(907) 917-4726
395 Total Sales
138 in Badger
$17K - $680K Price Range
We collect this data history from publicly available records. To have your information removed, we recommend requesting removal directly through your county’s website.
| Date | Buyer | Sale Price | Title Company |
|---|---|---|---|
| -- | None Available | ||
| -- | Yukon Title Company Inc |
We collect this data history from publicly available records. To have your information removed, we recommend requesting removal directly through your county’s website.
| Date | Status | Borrower | Loan Amount |
|---|---|---|---|
| Open | $255,192 |
We collect this data history from publicly available records. To have your information removed, we recommend requesting removal directly through your county’s website.
| Date | Event | Price | List to Sale | Price per Sq Ft |
|---|---|---|---|---|
| 06/24/2016 06/24/16 | Sold | -- | -- | -- |
| 04/29/2016 04/29/16 | Pending | -- | -- | -- |
| 04/29/2016 04/29/16 | For Sale | $259,900 | -- | $142 / Sq Ft |
We collect this data history from publicly available records. To have your information removed, we recommend requesting removal directly through your county’s website.
| Year | Tax Paid | Tax Assessment Tax Assessment Total Assessment is a certain percentage of the fair market value that is determined by local assessors to be the total taxable value of land and additions on the property. | Land | Improvement |
|---|---|---|---|---|
| 2025 | $4,628 | $345,424 | $19,383 | $326,041 |
| 2024 | $4,483 | $337,021 | $19,383 | $317,638 |
| 2023 | $4,283 | $326,787 | $19,383 | $307,404 |
| 2022 | $4,489 | $308,450 | $19,383 | $289,067 |
| 2021 | $5,079 | $270,652 | $19,383 | $251,269 |
| 2020 | $4,896 | $258,357 | $19,383 | $238,974 |
| 2019 | $4,732 | $251,206 | $19,383 | $231,823 |
| 2018 | $4,436 | $251,929 | $19,383 | $232,546 |
| 2017 | $4,063 | $246,073 | $19,383 | $226,690 |
| 2016 | $3,278 | $222,936 | $19,383 | $203,553 |
| 2015 | $3,055 | $212,269 | $19,383 | $192,886 |
| 2014 | $3,055 | $212,451 | $19,383 | $193,068 |
Seller's Agent in 2016
Angie Tallant
SOMERS SOTHEBY'S
(907) 347-3622
111 in this area
315 Total Sales
Source: Greater Fairbanks Board of REALTORS®
MLS Number: 131062
APN: 278025
Disclaimer: Certain information contained herein is derived from information provided by parties other than Homes.com. All information provided is deemed reliable, but is not guaranteed to be accurate and should be independently verified.
IDX information is provided exclusively for personal, non-commercial use, and may not be used for any purpose other than to identify prospective properties consumers may be interested in purchasing. Information is deemed reliable but not guaranteed.
Ask me questions while you tour the home.