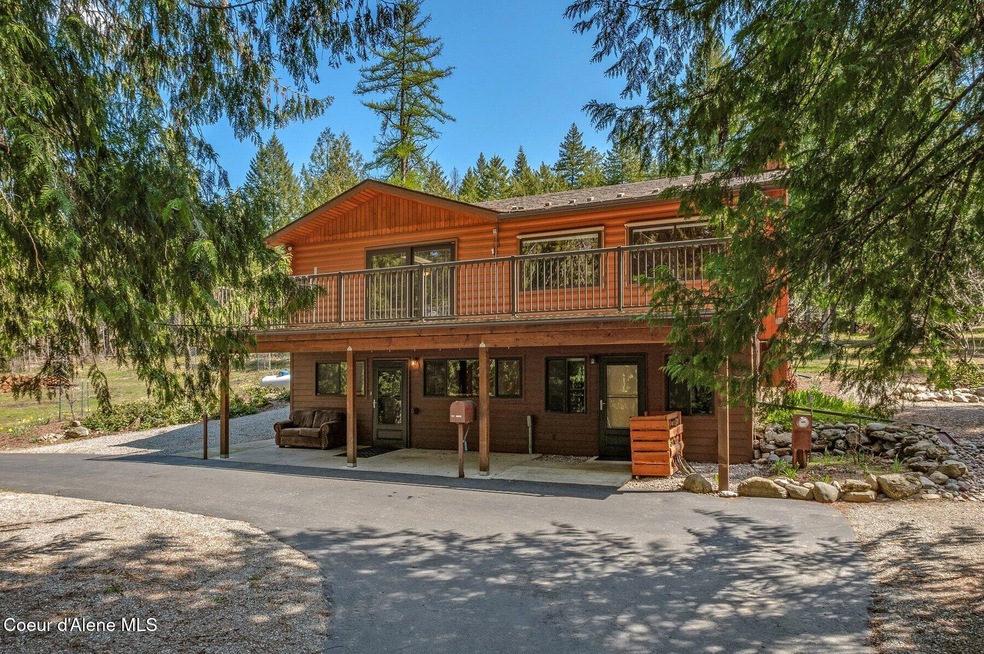
NOT LISTED FOR SALE

1289 Talache Rd Sagle, ID 83860

Estimated Value: $651,000 - $707,000

3 Beds
2 Baths
2,160 Sq Ft
$316/Sq Ft Est. Value

Sale Details

Date Sold: May 23, 2025

Current estimated payment $3,853 / mo

2 Days on Market

Highlights

  • RV or Boat Parking
  • 5.85 Acre Lot
  • Wood Burning Stove
  • Lake View
  • Fruit Trees
  • No HOA

About This Home

As of May 2025

HIDDEN GEM!!! This 2160 3/2 log home on 5 gorgeous acres is a bird watchers dream! Sitting directly across Shepherd Lake & 195 acres of public land, you will be in awe with all that mother nature has to offer you here. It's lakefront living without the taxes! With an open floor plan, granite counter tops, tongue and groove ceilings, 2 master suites w/ dual shower heads in walk-in tiled shower, you will not be disappointed. Equipped w/ an upstairs gas fireplace and wood downstairs you will stay cozy on cold winter nights. Outside is a well-built large deck and covered patio, great for entertaining or relaxing taking in the view. Amazing walking trails throughout your property that go through a beautiful stand of cedar, fur, and fruit trees. A 24X36 wood heated, insulated shop with concrete floor is ready for all your projects. A large shed and extra outbuildings are also here to store firewood and tools. It's time to break out your kayaks and paddle boards if you got em!

Last Agent to Sell the Property

Jeff Anderson

Windermere/Coeur d'Alene Realty Inc - PF License #SP44080 Listed on: 04/24/2025

Windermere/Coeur d'Alene Realty Inc - PF

Last Buyer's Agent

Mike Drake

EXP Realty License #SP54458

EXP Realty

Home Details

Home Type

  • Single Family

Est. Annual Taxes

  • $2,345

Year Built

  • Built in 1980

Lot Details

  • 5.85 Acre Lot
  • Open Space
  • Landscaped
  • Open Lot
  • Sloped Lot
  • Fruit Trees
  • Wooded Lot

Property Views

  • Lake
  • Territorial

Home Design

  • Log Cabin
  • Slab Foundation
  • Shingle Roof
  • Composition Roof
  • Log Siding

Interior Spaces

  • 2,160 Sq Ft Home
  • Multi-Level Property
  • Fireplace
  • Wood Burning Stove

Kitchen

  • Walk-In Pantry
  • Electric Oven or Range
  • Kitchen Island
  • Disposal

Flooring

  • Carpet
  • Laminate
  • Luxury Vinyl Plank Tile

Bedrooms and Bathrooms

  • 3 Bedrooms | 1 Main Level Bedroom
  • 2 Bathrooms

Laundry

  • Electric Dryer
  • Washer

Finished Basement

  • Walk-Out Basement
  • Basement Fills Entire Space Under The House
  • Natural lighting in basement

Parking

  • Paved Parking
  • RV or Boat Parking

Outdoor Features

  • Covered Patio or Porch
  • Exterior Lighting
  • Shed
  • Rain Gutters

Utilities

  • Heating System Uses Propane
  • Heating System Uses Wood
  • Baseboard Heating
  • Propane
  • Well
  • Electric Water Heater
  • Water Softener
  • Septic System

Community Details

  • No Home Owners Association

Listing and Financial Details

  • Assessor Parcel Number RP00416000015AA

Home Details

Home Type

Single Family

Est. Annual Taxes

$2,345

Year Built

Built in 1980

Lot Details

5.85 Acres

Listing Details

  • Property Sub Type: Site Built > 2 Acres
  • Prop. Type: Residential
  • Lot Size Acres: 5.85
  • Road Surface Type: Paved
  • Subdivision Name: N/A
  • Directions: From Cda take HWY 95 to Dufort Rd, take R to Talache Rd Left. From Sandpoint take 95 South Left on Sagle rd 1.2 miles, Right on Talache Rd 1.1 to property, directly across from Shepherd Lk
  • Year Built: 1980
  • General Property Description:Lot Acres2: 5.85
  • General Property Description:Lot Type 1: Residential
  • Legal and Taxes:Zoning2: 5
  • Legal and Taxes:Tax Year2: 2024
  • View:Territorial: Yes
  • Road Paved: Yes
  • General Property Description:Building Style: Multi-Level
  • General Property Description:New Construction: No
  • Property Subject to:Homeowners Assoc: None
  • Property Subject to:Flood Zone: No
  • Water:Private Well: Yes
  • Common Walls:No Common Walls: Yes
  • Sewer:Septic System: Yes
  • Fuel:Electric: Yes
  • Fuel:Wood: Yes
  • Appliances Refrigerators: Yes
  • Washers: Yes
  • Bsmt:Full Size: Yes
  • Percent Basement Finished: Yes
  • Basement Walkout: Yes
  • Roof:Comp Shingle: Yes
  • Flooring:Carpet: Yes
  • Flooring:Laminate: Yes
  • Other Structures:Shed: Yes
  • Water Softeners: Yes
  • Fuel:Propane: Yes
  • Flooring:LVP: Yes
  • Foundation:Slab: Yes
  • Exterior:Log: Yes
  • General Property Description:Total SqFt2: 2160.0
  • Lot Features:Landscaping: Yes
  • DelayedMarketingYN: No
  • Special Features: None

Interior Features

  • Appliances: Electric Range, Electric Dryer, Electric Water Heater, Water Softener, Washer, Refrigerator, Disposal
  • Has Basement: Finished, Daylight, Walk-out
  • Basement YN: Yes
  • Total Bedrooms: 3
  • Flooring: Laminate, Carpet, LVP
  • Living Area: 2160.0
  • Main Level Bathrooms: 2
  • Main Level Bedrooms: 1
  • Rooms per Level:Bsmt Bath: 1
  • Interior Features:Dryer Hookup - Elec2: Yes
  • Appliances:Dryer Electric: Yes
  • Appliances:RangeOven - Elec: Yes
  • Appliances:Electric Water Heater2: Yes
  • Basement:Daylight: Yes

Exterior Features

  • Lot Features: Open Lot, Sloped, Landscaped, Wooded
  • View: Territorial, Lake
  • Common Walls: No Common Walls
  • Construction Type: Log
  • Exterior Features: Fruit Trees, Lighting, Rain Gutters
  • Foundation Details: Slab
  • Other Structures: Shed(s), Shop Size
  • Patio And Porch Features: Covered Patio
  • Roof: Composition
  • Lot Features:Open: Yes
  • Lot Features:Sloping: Yes
  • Lot Features:Wooded: Yes
  • View:Lake: Yes
  • Exterior Features:Lighting: Yes
  • Exterior Features:Rain Gutters: Yes
  • Exterior Features:Covered Patio: Yes
  • Exterior Features:Fruit Trees: Yes
  • Construction:Log Home: Yes

Garage/Parking

  • Attached Garage: No
  • Parking Features: Paved Parking, RV Parking - Open
  • General Property Description:Garage Type2: Det Shop
  • General Property Description:Garage Stall2: 2 Car
  • Exterior Features:RV Parking - Open: Yes
  • Exterior Features:Paved Parking: Yes

Utilities

  • Laundry Features: Electric Dryer Hookup
  • Heating: Fireplace(s), Wood Stove, Electric, Propane, Wood, Baseboard
  • Sewer: Septic Tank
  • Water Source: Well
  • Heating:Stove - Wood: Yes
  • Heating:Baseboard: Yes
  • Heating:Fireplace2: Yes

Condo/Co-op/Association

  • Association: No

Association/Amenities

  • Kitchen Amenities:Kitchen Island: Yes
  • Kitchen Amenities:Counter Type: Granite
  • Kitchen Amenities:Walk-In Pantry: Yes

Schools

  • Junior High Dist: Lk Pend Oreille - 84

Lot Info

  • Lot Size Sq Ft: 254826.0
  • Parcel #: RP00416000015AA
  • Zoning: 5

Tax Info

  • Tax Annual Amount: 2345.0
  • Tax Year: 2024

Ownership History

We collect this data history from publicly available records. To have your information removed, we recommend requesting removal directly through your county’s website.

Date Name Owned For Owner Type

Purchase Details

Listed on
Apr 24, 2025
Closed on
May 21, 2025
Sold by
Bought by
Seller's Agent
Jeff Anderson
Windermere/Coeur d'Alene Realty Inc - PF
Buyer's Agent
Mike Drake
EXP Realty
List Price
$625,000
Views
35
Current Estimated Value
$682,557

Home Financials for this Owner

Home Financials are based on the most recent Mortgage that was taken out on this home.
Avg. Annual Appreciation
6.07%
Original Mortgage
$654,270
Outstanding Balance
$650,755
Interest Rate
6.62%
Mortgage Type
VA
Estimated Equity
$31,802

Purchase Details

Closed on
Dec 6, 2013
Sold by
Bought by
Source: Public Records

Range of Values:

--
Value Increase
--
Percent Increase
--
Adjusted for Inflation
Collateral Analytics

Collateral Analytics Collateral Analytics AVMs (Automated Valuation Model) employ a number of statistical approaches combined with neighborhood-specific comparable selection guarantees the most up-to-date and precise valuations.

Not Available

Collateral Analytics does not have data for the current month. Please view the chart for historical values.

ICE

ICE Mortgage Technology ICE Mortgage Technology’s AVM (Automated Valuation Model) is a state-of-the-art online residential property valuation tool that provides a quick and accurate estimate of the value of almost any home in the U.S.

Not Available

ICE Mortgage Technology does not have data for the current month. Please view the chart for historical values.

First American

First American First American Data & Analytics’ next-generation AVM combines unrivaled data assets with a blended ensemble of valuation models to produce highly accurate, reliable valuations you can trust.

Not Available

First American does not have data for the current month. Please view the chart for historical values.

Quantarium

Quantarium Quantarium’s valuation service, repeatedly proven the industry’s most accurate and comprehensive, is supercharged with a self-learning and auto-tuning AI engine that continually becomes smarter and more accurate as it processes daily inputs from the industry’s leading RE data lake.

Not Available

Quantarium does not have data for the current month. Please view the chart for historical values.

Average Value
Not Available
List Price
Sold Price
Create a Home Valuation Report for This Property
The Home Valuation Report is an in-depth analysis detailing your home's value as well as a comparison with similar homes in the area

Home Values in the Area

Source: Public Records

Average Home Value in this Area


Source: Public Records

Purchase History

We collect this data history from publicly available records. To have your information removed, we recommend requesting removal directly through your county’s website.

Date Buyer Sale Price Title Company
-- Alliance Title
-- None Available
Source: Public Records

Mortgage History

We collect this data history from publicly available records. To have your information removed, we recommend requesting removal directly through your county’s website.

Date Status Borrower Loan Amount
Open $654,270
Source: Public Records

Property History

We collect this data history from publicly available records. To have your information removed, we recommend requesting removal directly through your county’s website.

Date Event Price List to Sale Price per Sq Ft Prior Sale
05/23/2025 05/23/25 Sold -- -- --
04/27/2025 04/27/25 Price Changed $640,500 +2.5% $297 / Sq Ft
04/26/2025 04/26/25 Pending -- -- --
04/24/2025 04/24/25 For Sale $625,000 +119.3% $289 / Sq Ft
05/31/2016 05/31/16 Sold -- -- -- View Prior Sale
05/05/2016 05/05/16 Pending -- -- --
05/02/2016 05/02/16 For Sale $285,000 -- $132 / Sq Ft
Source: Coeur d'Alene Multiple Listing Service

Tax History

We collect this data history from publicly available records. To have your information removed, we recommend requesting removal directly through your county’s website.

Year Tax Paid Tax Assessment Tax Assessment Total Assessment is a certain percentage of the fair market value that is determined by local assessors to be the total taxable value of land and additions on the property. Land Improvement
2025 $2,251 $519,325 $296,839 $222,486
2024 $2,344 $547,975 $325,489 $222,486
2023 $2,598 $572,012 $325,489 $246,523
2022 $2,558 $512,572 $221,206 $291,366
2021 $2,272 $299,334 $117,103 $182,231
2020 $2,135 $255,487 $87,359 $168,128
2019 $2,040 $260,258 $87,359 $172,899
2018 $1,835 $232,797 $80,596 $152,201
2017 $1,835 $198,527 $0 $0
2016 $1,843 $193,259 $0 $0
2015 $1,872 $196,529 $0 $0
2014 $1,835 $191,270 $0 $0
Source: Public Records

Agents Affiliated with this Home

  • Section Image
  • Section Image
  • Section Image
  • Section Image
See All Agents

Map

Source: Coeur d'Alene Multiple Listing Service

MLS Number: 25-3871

Coeur d

APN: RP004-160-00015AA

Your Personal Tour Guide

Ask me questions while you tour the home.