L
Seller's Agent in 2024
Laura Wisley
Living the Dream Homes


Estimated Value: $269,301
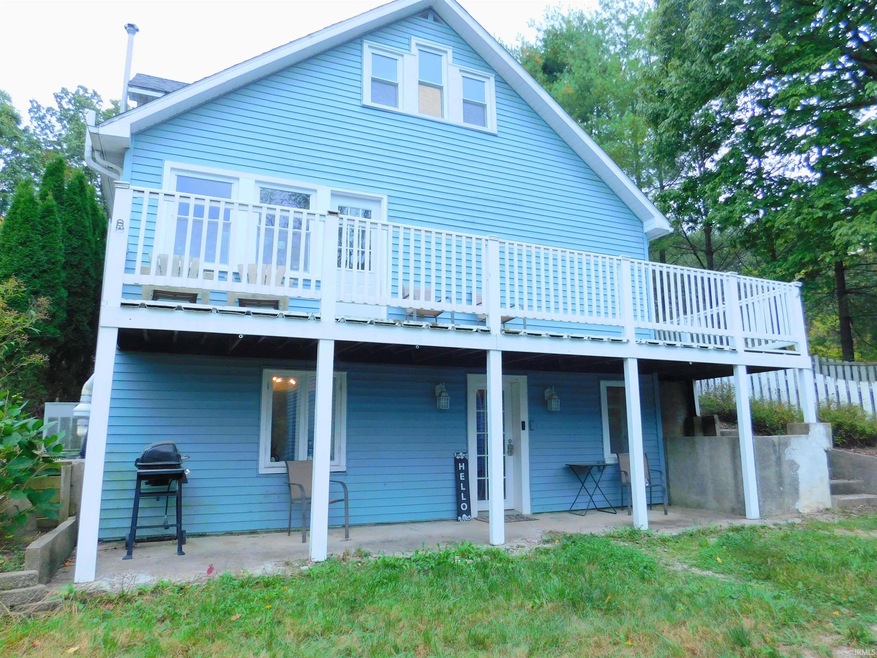
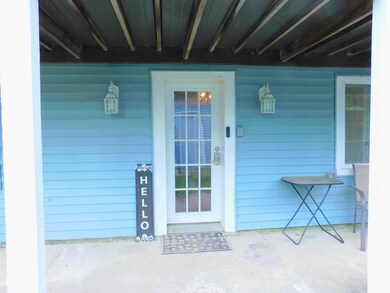
Dont let the Solsberry address hold you back, this private 3 level home has a country feel, but is only a quick 15 minute drive to Cook Medical and Ivy Tech on Bloomington’s growing West side! With just over 2000 sq ft on 1.66 acres, this home offers 3 bds and 2 full baths, a living room, family room and bonus kitchen in the finished basement. The 2 car detached garage provides 500 sq ft of garage space. The main level has an open concept layout with a brand new kitchen that flows into the living room all with gorgeous new flooring. The primary bedroom is also on the main level and has hardwood flooring, a walk-in closet, and a door that opens out to a wraparound deck that overlooks the beautiful wooded lot and small pond. There is a full bath on the main level with a new mirror, fixtures, and vanity. The basement offers a family room, kitchen, full bath and laundry, and a shelved storage room. The upstairs offers 2 bedrooms and an additional room that could be used as a walk in closet or a small office. This home is USDA Eligible and qualifies for zero down payment. Recent updates include fresh paint, newer roof, newer windows and exterior doors, new radon mitigation system, a new toilet in the basement bath, and new upstairs carpet. The seller is offering a $2000 appliance allowance for the new kitchen plus the appliances in the basement kitchen and the washer and dryer are included.
Last Agent to Sell the Property
Laura Wisley
Living the Dream Homes Listed on: 03/14/2024
Last Buyer's Agent
BLOOM NonMember
NonMember BL
We collect this data history from publicly available records. To have your information removed, we recommend requesting removal directly through your county’s website.
We collect this data history from publicly available records. To have your information removed, we recommend requesting removal directly through your county’s website.
| Date | Buyer | Sale Price | Title Company |
|---|---|---|---|
| -- | None Listed On Document | ||
| -- | None Available | ||
| -- | None Available |
We collect this data history from publicly available records. To have your information removed, we recommend requesting removal directly through your county’s website.
| Date | Status | Borrower | Loan Amount |
|---|---|---|---|
| Open | $246,918 | ||
| Closed | $245,373 | ||
| Previous Owner | $151,515 | ||
| Previous Owner | $105,820 | ||
| Previous Owner | $106,572 | ||
| Previous Owner | $105,740 |
We collect this data history from publicly available records. To have your information removed, we recommend requesting removal directly through your county’s website.
| Date | Event | Price | List to Sale | Price per Sq Ft |
|---|---|---|---|---|
| 05/29/2024 05/29/24 | Sold | $249,900 | 0.0% | $123 / Sq Ft |
| 04/18/2024 04/18/24 | Price Changed | $249,900 | -2.0% | $123 / Sq Ft |
| 03/14/2024 03/14/24 | For Sale | $254,900 | -- | $126 / Sq Ft |
We collect this data history from publicly available records. To have your information removed, we recommend requesting removal directly through your county’s website.
| Year | Tax Paid | Tax Assessment Tax Assessment Total Assessment is a certain percentage of the fair market value that is determined by local assessors to be the total taxable value of land and additions on the property. | Land | Improvement |
|---|---|---|---|---|
| 2025 | $1,538 | $174,500 | $22,000 | $152,500 |
| 2024 | $1,337 | $141,300 | $22,000 | $119,300 |
| 2023 | $1,321 | $140,200 | $22,000 | $118,200 |
| 2022 | $1,705 | $144,200 | $22,000 | $122,200 |
| 2021 | $1,632 | $134,200 | $22,000 | $112,200 |
| 2020 | $1,568 | $137,100 | $22,000 | $115,100 |
| 2019 | $1,121 | $113,400 | $22,000 | $91,400 |
| 2018 | $1,064 | $109,300 | $22,000 | $87,300 |
| 2017 | $1,055 | $108,300 | $22,000 | $86,300 |
| 2016 | $1,000 | $108,800 | $22,000 | $86,800 |
| 2014 | $915 | $101,800 | $22,000 | $79,800 |
| 2013 | -- | $101,900 | $22,000 | $79,900 |
L
Seller's Agent in 2024
Laura Wisley
Living the Dream Homes
B
Buyer's Agent in 2024
BLOOM NonMember
NonMember BL
Source: Indiana Regional MLS
MLS Number: 202408425

APN: 28-01-11-000-004.003-001
Disclaimer: Certain information contained herein is derived from information provided by parties other than Homes.com. All information provided is deemed reliable, but is not guaranteed to be accurate and should be independently verified.
Based on information submitted to the MLS GRID. All data is obtained from various sources and may not have been verified by broker or MLS GRID. Supplied Open House Information is subject to change without notice. All information should be independently reviewed and verified for accuracy. Properties may or may not be listed by the office/agent presenting the information. Some IDX listings have been excluded from this website. IDX information is provided exclusively for personal, non-commercial use, and may not be used for any purpose other than to identify prospective properties consumers may be interested in purchasing. Information is deemed reliable but not guaranteed.
Based on information submitted to the MLS GRID
Ask me questions while you tour the home.