
Mark Adcock
RE/MAX Edge
(302) 600-1457
24 Total Sales
3 in Glasgow
$400K - $610K Price Range
Estimated Value: $245,000 - $305,393
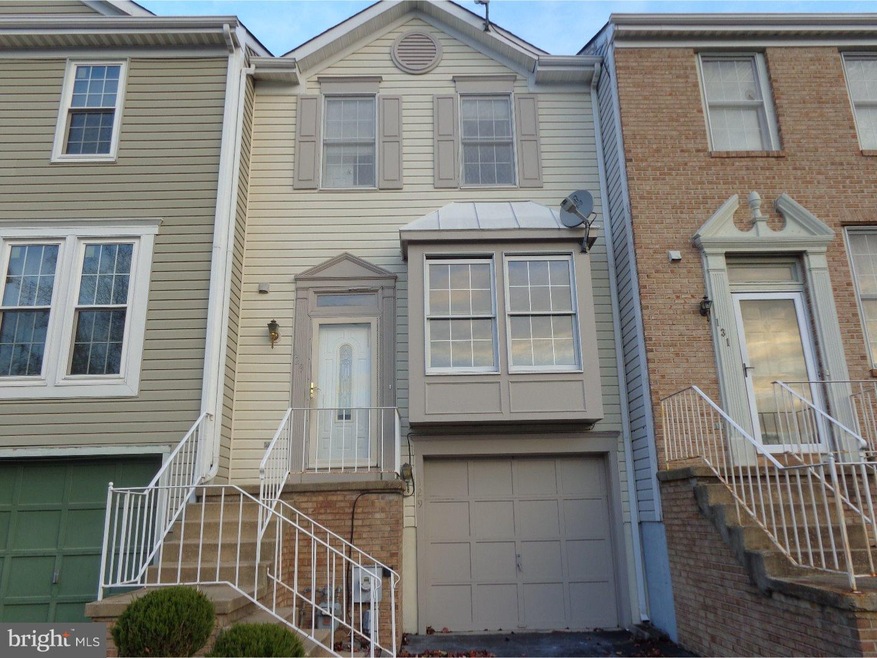
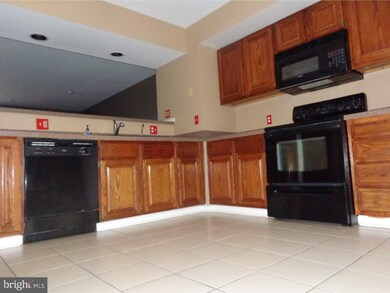
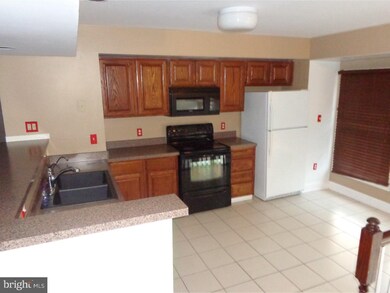
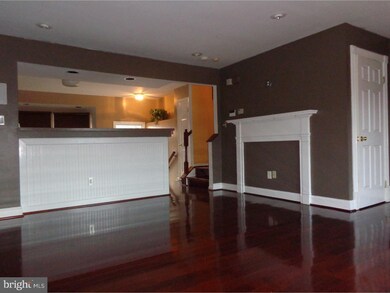
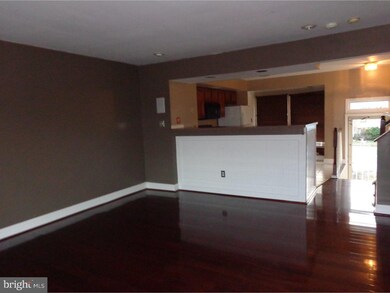
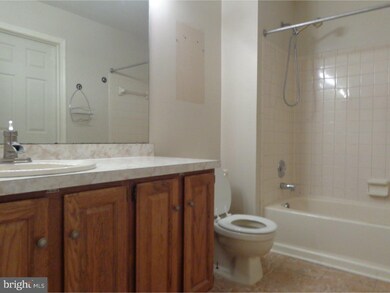
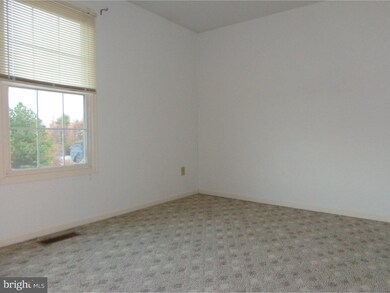
Great opportunity for an investor or first time homebuyer. This 2 bedroom and 1.5 bath townhome has been beautifully maintained. Great value for the amount of updates. Main level offers an open floor plan with direct visibility from the kitchen into a spacious living room with lots of natural light, recessed lighting, and gleaming wood flooring. Lower level offers additional living space which can be used for an office or recreational space and laundry facilities. One car garage with a long drive way which provides ample parking for multiple vehicles or guest. Sale Subject to bank approval. Short sale handled by CK Capital Management.
Last Agent to Sell the Property
(888) 543-4829 de.broker@exprealty.net EXP Realty, LLC License #RA-0020694 Listed on: 11/17/2015
Co-Listed By
(888) 543-4829 de.broker@exprealty.net EXP Realty, LLC License #RS-0022519
We collect this data history from publicly available records. To have your information removed, we recommend requesting removal directly through your county’s website.
Mark Adcock
RE/MAX Edge
(302) 600-1457
24 Total Sales
3 in Glasgow
$400K - $610K Price Range
Marcus Rush
Compass
(302) 240-4561
197 Total Sales
1 in Glasgow
$260,000 Price
Joseph Kreisher
RE/MAX Associates
(302) 281-1225
40 Total Sales
3 in Glasgow
$110K - $595K Price Range
Gary Williams
BHHS Fox & Roach-Christiana
(856) 672-7163
216 Total Sales
2 in Glasgow
$330K - $625K Price Range
Amanda Bradford
Crown Homes Real Estate
(302) 281-1914
169 Total Sales
7 in Glasgow
$283K - $535K Price Range
Octavia Williams
Century 21 Gold Key Realty
(302) 208-6653
120 Total Sales
6 in Glasgow
$220K - $420K Price Range
We collect this data history from publicly available records. To have your information removed, we recommend requesting removal directly through your county’s website.
| Date | Buyer | Sale Price | Title Company |
|---|---|---|---|
| $125,000 | None Available | ||
| Waigwa Jamila N | -- | None Available | |
| Waigwa Jamila N | $190,000 | The Security Title Guarantee | |
| Wingle John J | -- | -- |
We collect this data history from publicly available records. To have your information removed, we recommend requesting removal directly through your county’s website.
| Date | Status | Borrower | Loan Amount |
|---|---|---|---|
| Open | $107,500 | ||
| Closed | Falkowski Nicole M | $112,500 | |
| Previous Owner | Waigwa Jamila N | $192,901 | |
| Previous Owner | Waigwa Josephat W | $196,031 | |
| Previous Owner | Waigwa Jamila N | $190,000 | |
| Previous Owner | Wingle John J | $173,375 | |
| Previous Owner | Wingle John J | $108,000 |
We collect this data history from publicly available records. To have your information removed, we recommend requesting removal directly through your county’s website.
| Date | Event | Price | List to Sale | Price per Sq Ft |
|---|---|---|---|---|
| 05/25/2016 05/25/16 | Sold | $125,000 | +10316.7% | $109 / Sq Ft |
| 03/15/2016 03/15/16 | Pending | -- | -- | -- |
| 08/01/2013 08/01/13 | Rented | $1,200 | -7.7% | -- |
| 08/01/2013 08/01/13 | Under Contract | -- | -- | -- |
| 04/26/2013 04/26/13 | For Rent | $1,300 | -- | -- |
We collect this data history from publicly available records. To have your information removed, we recommend requesting removal directly through your county’s website.
| Year | Tax Paid | Tax Assessment Tax Assessment Total Assessment is a certain percentage of the fair market value that is determined by local assessors to be the total taxable value of land and additions on the property. | Land | Improvement |
|---|---|---|---|---|
| 2025 | $2,343 | $277,900 | $52,900 | $225,000 |
| 2024 | $2,000 | $45,500 | $9,000 | $36,500 |
| 2023 | $1,947 | $45,500 | $9,000 | $36,500 |
| 2022 | $1,934 | $45,500 | $9,000 | $36,500 |
| 2021 | $1,892 | $45,500 | $9,000 | $36,500 |
| 2020 | $1,840 | $45,500 | $9,000 | $36,500 |
| 2019 | $1,735 | $45,500 | $9,000 | $36,500 |
| 2018 | $1,595 | $45,500 | $9,000 | $36,500 |
| 2017 | $1,541 | $45,500 | $9,000 | $36,500 |
| 2016 | $1,529 | $45,500 | $9,000 | $36,500 |
| 2015 | $1,398 | $45,500 | $9,000 | $36,500 |
| 2014 | $1,399 | $45,500 | $9,000 | $36,500 |
Seller's Agent in 2016
Lakeisha Cunningham
EXP Realty, LLC
(302) 293-8654
101 Total Sales
HC
Seller Co-Listing Agent in 2016
Herbert Cunningham
EXP Realty, LLC
(302) 293-8645
44 Total Sales
Buyer's Agent in 2016
Deborah Phipps
Empower Real Estate, LLC
(302) 737-6434
136 Total Sales
CQ
Seller's Agent in 2013
Christina Quinn
Empower Real Estate, LLC
29 Total Sales
Source: Bright MLS
MLS Number: 1002738920
APN: 11-028.40-278
Disclaimer: Certain information contained herein is derived from information provided by parties other than Homes.com. All information provided is deemed reliable, but is not guaranteed to be accurate and should be independently verified.
The data relating to real estate for sale on this website appears in part through the BRIGHT Internet Data Exchange program, a voluntary cooperative exchange of property listing data between licensed real estate brokerage firms, and is provided by BRIGHT through a licensing agreement.
Listing information is from various brokers who participate in the Bright MLS IDX program and not all listings may be visible on the site.
The property information being provided on or through the website is for the personal, non-commercial use of consumers and such information may not be used for any purpose other than to identify prospective properties consumers may be interested in purchasing.
Some properties which appear for sale on the website may no longer be available because they are for instance, under contract, sold or are no longer being offered for sale.
Property information displayed is deemed reliable but is not guaranteed.
Copyright 2026 Bright MLS, Inc.
Ask me questions while you tour the home.