M
Seller's Agent in 2018
Matthew Robenhymer
Ann O'Brien Realty
(401) 338-9980
13 Total Sales
Estimated Value: $708,000 - $820,000
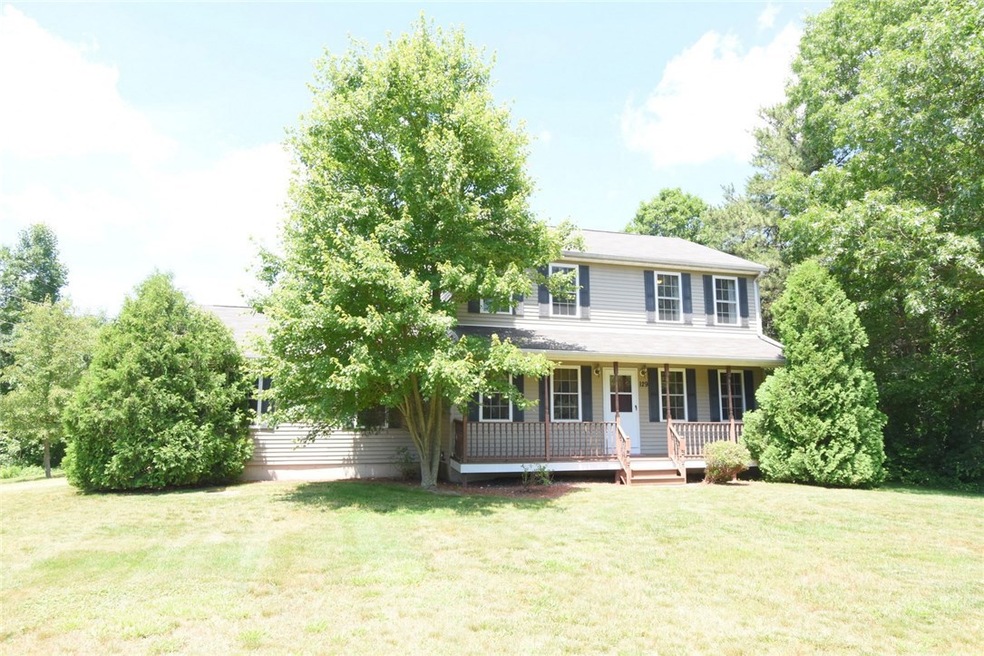
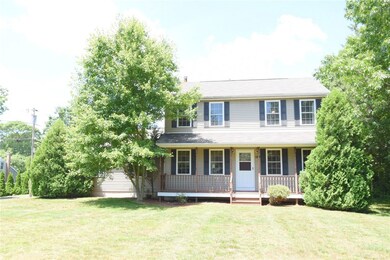
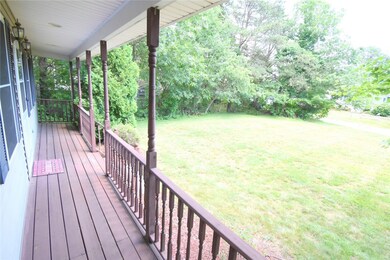
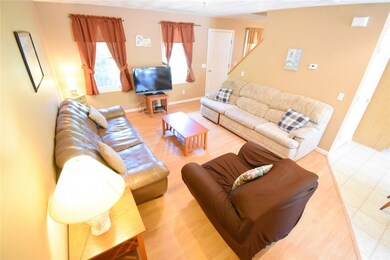
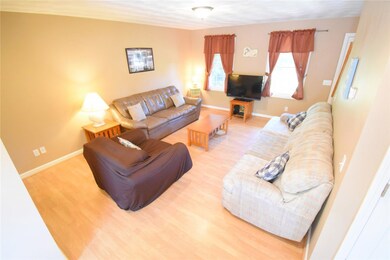
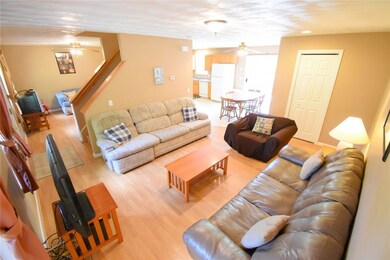
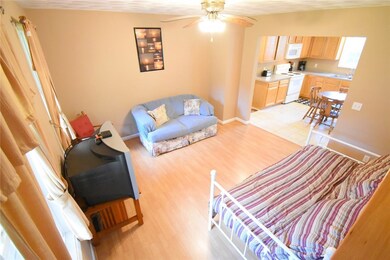
A well-maintained Colonial nestled in the heart of Ocean Ridge Neighborhood near Green Hill. Expansive double lot with a large private backyard. Substantial deck providing ample outdoor living space for summertime get gatherings. Low maintenance exterior with a charming facade. Open concept 1st story allowing for good flow between the Living Room Dining Room and Eat-in-Kitchen. Master Bedroom with attached Bath. Very close proximity to several beautiful Southern Rhode Island Beaches. Eligible for membership to the Ocean Ridge Civic Association providing the following benefits:Private beach front property on Green Hill Pond.NEW Beach Front Pavilion!2 Boat launches into Green Hill Pond.New marina with 20 boat capacity.Newly Renovated Clubhouse!Kayak/Canoe racks.Special Member Discounts on Summer Social Events.Reserve the Pavilion or Clubhouse for family events.129 Birch Road is the perfect opportunity for savvy entrepreneurs exploring solid investment opportunities, individuals searching for a vacation home or folks establishing a new primary residence.
Last Agent to Sell the Property
Ann O'Brien Realty License #REB.0018781 Listed on: 07/13/2018
We collect this data history from publicly available records. To have your information removed, we recommend requesting removal directly through your county’s website.
We collect this data history from publicly available records. To have your information removed, we recommend requesting removal directly through your county’s website.
| Date | Buyer | Sale Price | Title Company |
|---|---|---|---|
| $375,000 | -- | ||
| -- | -- | ||
| -- | -- | ||
| $255,000 | -- |
We collect this data history from publicly available records. To have your information removed, we recommend requesting removal directly through your county’s website.
| Date | Status | Borrower | Loan Amount |
|---|---|---|---|
| Previous Owner | $156,000 |
We collect this data history from publicly available records. To have your information removed, we recommend requesting removal directly through your county’s website.
| Date | Event | Price | List to Sale | Price per Sq Ft |
|---|---|---|---|---|
| 08/27/2018 08/27/18 | Sold | $375,000 | 0.0% | $240 / Sq Ft |
| 07/28/2018 07/28/18 | Pending | -- | -- | -- |
| 07/13/2018 07/13/18 | For Sale | $375,000 | -- | $240 / Sq Ft |
We collect this data history from publicly available records. To have your information removed, we recommend requesting removal directly through your county’s website.
| Year | Tax Paid | Tax Assessment Tax Assessment Total Assessment is a certain percentage of the fair market value that is determined by local assessors to be the total taxable value of land and additions on the property. | Land | Improvement |
|---|---|---|---|---|
| 2025 | $3,585 | $604,600 | $295,800 | $308,800 |
| 2024 | $3,495 | $604,600 | $295,800 | $308,800 |
| 2023 | $3,470 | $604,600 | $295,800 | $308,800 |
| 2022 | $3,060 | $374,500 | $173,800 | $200,700 |
| 2021 | $3,063 | $374,500 | $173,800 | $200,700 |
| 2020 | $3,082 | $374,500 | $173,800 | $200,700 |
| 2019 | $3,177 | $344,200 | $159,700 | $184,500 |
| 2018 | $3,318 | $344,200 | $159,700 | $184,500 |
| 2017 | $3,301 | $344,200 | $159,700 | $184,500 |
| 2016 | $3,310 | $324,200 | $145,100 | $179,100 |
| 2015 | $3,278 | $324,200 | $145,100 | $179,100 |
| 2014 | $3,210 | $324,200 | $145,100 | $179,100 |
M
Seller's Agent in 2018
Matthew Robenhymer
Ann O'Brien Realty
(401) 338-9980
13 Total Sales
J
Seller Co-Listing Agent in 2018
Joseph Robenhymer
Ann O'Brien Realty
(401) 782-3900
1 Total Sale

Buyer's Agent in 2018
Kathleen Kourakis
Mott & Chace Sotheby's Intl.
(401) 789-8899
61 Total Sales
Source: State-Wide MLS
MLS Number: 1197896
APN: CHAR-000013-000000-000177
Disclaimer: Certain information contained herein is derived from information provided by parties other than Homes.com. All information provided is deemed reliable, but is not guaranteed to be accurate and should be independently verified.
IDX information is provided exclusively for personal, non-commercial use, and may not be used for any purpose other than to identify prospective properties consumers may be interested in purchasing. Information is deemed reliable but not guaranteed.
Copyright © 2026 State-Wide MLS, Inc. All rights reserved.
Ask me questions while you tour the home.